
2631 Whitney Road, Monroe, GA 30655
Local realty services provided by:ERA Towne Square Realty, Inc.
2631 Whitney Road,Monroe, GA 30655
$389,000
- 4 Beds
- 2 Baths
- 2,488 sq. ft.
- Single family
- Active
Listed by: nina burkdoll
Office: real broker, llc.
MLS#:7844577
Source:FIRSTMLS
Price summary
- Price:$389,000
- Price per sq. ft.:$156.35
About this home
Welcome to this beautifully renovated 4-sided brick ranch, set on a large open lot in a convenient Monroe location. With 3 bedrooms and 2 bathrooms, this home offers classic charm, thoughtful updates, and plenty of space both inside and out. The main level features a comfortable living room and an updated kitchen with beautiful blue cabinetry, granite countertops, and all stainless steel appliances. Downstairs, the basement offers an additional living room with a brick fireplace, creating a cozy space for relaxing, entertaining, or enjoying a little extra room. The home also features a brick fireplace in one of the bedrooms, adding a unique touch of character and warmth. Step outside to enjoy the brick patio and expansive open yard, with plenty of space for outdoor gatherings, gardening, play, or simply enjoying the property. The detached two-car garage provides even more flexibility with a bonus room above that has already been framed out and is ready to be finished into whatever suits your needs-whether that's a home office, studio, hobby room, or additional living space. Conveniently located in Monroe, you'll enjoy easy access to local shopping, dining, schools, and downtown amenities, while still having the space and privacy of a larger lot. With its classic brick exterior, fresh renovations, flexible living spaces, and incredible potential above the garage, this home is ready for its next chapter....
Contact an agent
Home facts
- Year built:1957
- Subdivision & Development:NONE
- Listing ID #:7844577
- Updated:September 29, 2026 at 06:43 PM
Rooms and interior
- Bedrooms:4
- Total bathrooms:2
- Full bathrooms:2
- Flooring:Vinyl
- Dining Description:Open Concept
- Bathrooms Description:Tub/Shower Combo
- Kitchen Description:Dishwasher, Eat-in Kitchen, Electric Oven, Electric Range, Refrigerator, Solid Surface Counters
- Basement Description:Finished, Interior Entry
- Living area:2,488 sq. ft.
Heating and cooling
- Cooling:Central Air
- Heating:Central
- Central air:Yes
Structure and exterior
- Roof:Composition
- Year built:1957
- Building area:2,488 sq. ft.
- Lot area:1.2 Acres
- Lot Features:Back Yard, Corner Lot, Level
- Architectural Style:Ranch
- Construction Materials:Brick 4 Sides
- Exterior Features:Front Porch, Side Porch
- Levels:3+ Story
Schools
- High school:Monroe Area
- Middle school:Carver
- Elementary school:Harmony - Walton
Utilities
- Water:Public, Water Available
- Sewer:Public Sewer
Finances and disclosures
- Price:$389,000
- Price per sq. ft.:$156.35
- Tax amount:$2,265 (2025)
Parking
- Parking description:Detached, Garage, Level Driveway
- Garage spaces:2
 Listings identified with the FMLS IDX logo come from FMLS and are held by brokerage firms other than the owner of this website. The listing brokerage is identified in any listing details. Information is deemed reliable but is not guaranteed. If you believe any FMLS listing contains material that infringes your copyrighted work please click here (https://www.fmls.com/dmca) to review our DMCA policy and learn how to submit a takedown request. ©2026 First Multiple Listing Service, Inc.
New listings near 2631 Whitney Road
- Coming Soon
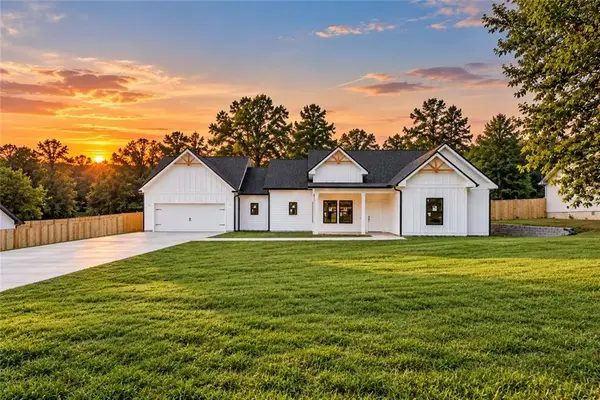 $425,000Coming Soon3 beds 3 baths1,766 sq. ft.
1350 Waverly Way, Monroe, GA 30656
MLS# 7845665Listed by: HARRY NORMAN REALTORS - Coming Soon
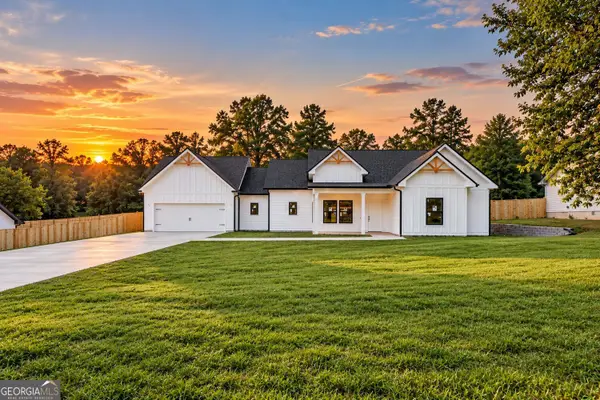 $425,000Coming Soon3 beds 3 baths1,766 sq. ft.
1350 Waverly Way, Monroe, GA 30656
MLS# 10854528Listed by: Harry Norman Realtors - Coming Soon
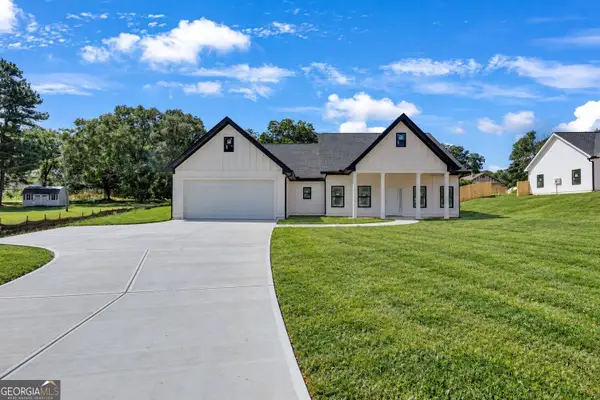 $410,000Coming Soon3 beds 3 baths1,706 sq. ft.
1362 Waverly Way, Monroe, GA 30656
MLS# 10854280Listed by: Harry Norman Realtors - Coming Soon
 $410,000Coming Soon3 beds 3 baths1,706 sq. ft.
1362 Waverly Way, Monroe, GA 30656
MLS# 7845417Listed by: HARRY NORMAN REALTORS - Coming Soon
 $425,000Coming Soon4 beds 4 baths2,625 sq. ft.
1620 Audreys Ridge, Monroe, GA 30656
MLS# 10835695Listed by: Pinnacle Realty Professionals - New
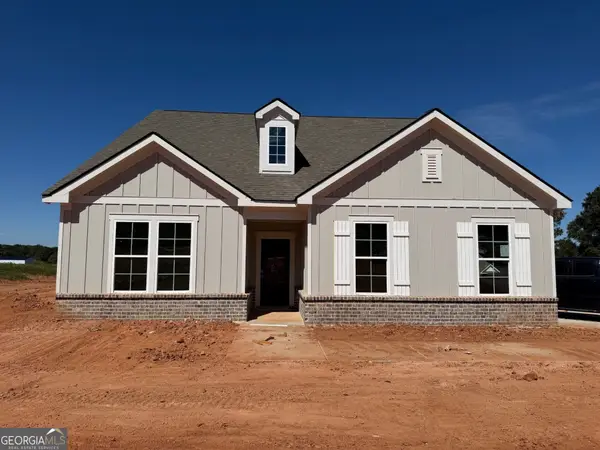 $392,400Active3 beds 2 baths2,217 sq. ft.
1264 Magnolia Ridge, Monroe, GA 30655
MLS# 10855010Listed by: Re/Max Tru, Inc. - New
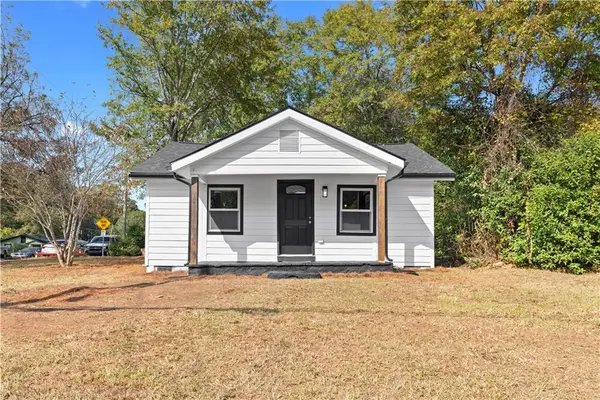 $219,900Active3 beds 2 baths1,034 sq. ft.
118 Perry Street, Monroe, GA 30655
MLS# 7845836Listed by: ATLANTA COMMUNITIES - New
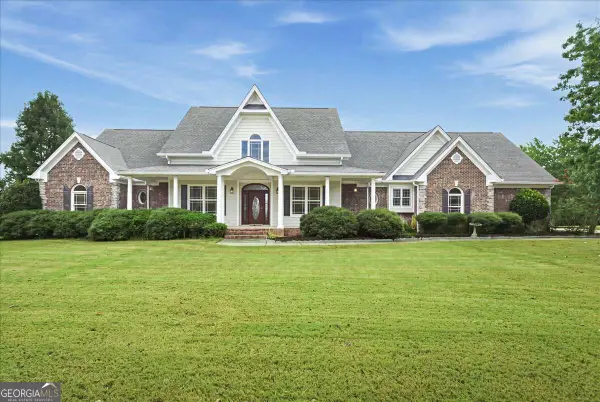 $895,000Active3 beds 4 baths4,708 sq. ft.
436 James Powers Road, Monroe, GA 30656
MLS# 10854276Listed by: Watch Realty Co Gwinnett - New
 $380,000Active4 beds 3 baths2,249 sq. ft.
722 Woody Drive, Monroe, GA 30655
MLS# 7842461Listed by: KELLER WILLIAMS REALTY ATL PARTNERS


Protect your home and budget from life's surprises with an Assurant Home Warranty, backed by a partner that supports you through every step of homeownership. Explore Plans.
© 2023 - 2026 ERA Franchise Systems LLC. All rights reserved. ERA Franchise Systems LLC fully supports the principles of the Fair Housing Act and the Equal Opportunity Act. ERA, ERA Real Estate powered, and their respective logos are registered service marks of ERA Franchise Systems LLC. Each office is independently owned and operated.