
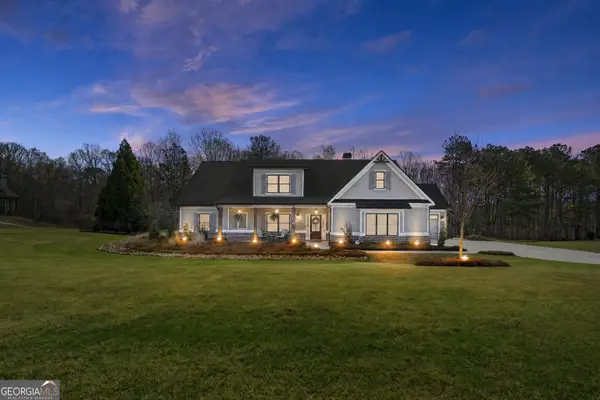
421 Jennifer Springs Drive, Monroe, GA 30656
Local realty services provided by:ERA Sunrise Realty
421 Jennifer Springs Drive,Monroe, GA 30656
$375,000
- 4 Beds
- 2 Baths
- 2,582 sq. ft.
- Single family
- Active
Listed by: travis culverson
Office: exp realty
MLS#:10696330
Source:METROMLS
Price summary
- Price:$375,000
- Price per sq. ft.:$145.24
- Monthly HOA dues:$12.5
About this home
This beautifully maintained stepless ranch offers 2,582 sq. ft. of comfortable living with exceptional curb appeal, mature landscaping, and a bright open floor plan with vaulted ceilings. Featuring 3 bedrooms, 2 bathrooms, and a finished bonus room perfect for a 4th bedroom, office, or media room. The spacious eat-in kitchen includes an island, ample cabinetry, and a separate dining room that flows seamlessly into the family room with a fireplace and custom built-ins. Enjoy a sunroom, oversized owner's suite with a sitting area, generous secondary bedrooms, screened-in patio, fenced backyard, and peaceful wooded views. Newer A/C and water heater! Convenient to schools, shopping, restaurants, parks, and Downtown Monroe. MOVITATED SELLERS are will to offer closing concessions and update credits , making this a great opportunity!
Contact an agent
Home facts
- Year built:2004
- Subdivision & Development:Jennifer Springs
- Listing ID #:10696330
- Updated:August 23, 2026 at 10:58 AM
Rooms and interior
- Bedrooms:4
- Total bathrooms:2
- Full bathrooms:2
- Flooring:Carpet, Vinyl
- Dining Description:Seats 12+, Separate Room
- Bathrooms Description:Double Vanity, Separate Shower, Soaking Tub
- Kitchen Description:Breakfast Area, Breakfast Room, Dishwasher, Kitchen Island, Microwave, Oven/Range (Combo), Pantry, Refrigerator
- Bedroom Description:Master On Main Level, Walk-In Closet(s)
- Living area:2,582 sq. ft.
Heating and cooling
- Cooling:Ceiling Fan(s), Central Air
- Heating:Central, Electric
- Central air:Yes
Structure and exterior
- Roof:Composition
- Year built:2004
- Building area:2,582 sq. ft.
- Lot area:0.6 Acres
- Lot Features:Sloped
- Architectural Style:Ranch
- Construction Materials:Brick, Concrete
- Exterior Features:Deck/Patio, Screened
- Foundation Description:Slab
- Levels:1.5 Story
Schools
- High school:Monroe Area
- Middle school:Carver
- Elementary school:Walker Park
Utilities
- Water:Public, Water Available
- Sewer:Septic Tank
Finances and disclosures
- Price:$375,000
- Price per sq. ft.:$145.24
- Tax amount:$1,041 (2025)
Features and amenities
- Appliances:Dishwasher, Electric Water Heater, Microwave, Oven/Range (Combo), Refrigerator
- Laundry features:Common Area
- Amenities:Bookcases, Electric Water Heater, Pulldown Attic Stairs, Security System, Smoke Detector(s), Vaulted Ceiling(s)
Parking
- Total parking spaces:2
- Parking description:Attached, Garage, Garage Door Opener, Kitchen Level, Storage
- Garage:Yes
 2026 Georgia MLS. All rights reserved. Information Deem Reliable But Not Guaranteed August 23, 2026
New listings near 421 Jennifer Springs Drive
- Coming Soon
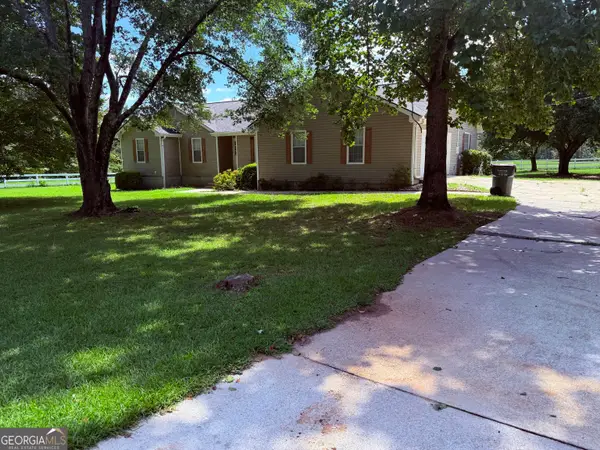 $504,900Coming Soon4 beds 2 baths2,001 sq. ft.
358 Roscoe Davis Road, Monroe, GA 30656
MLS# 10830588Listed by: Crest and Key Realty - Coming Soon
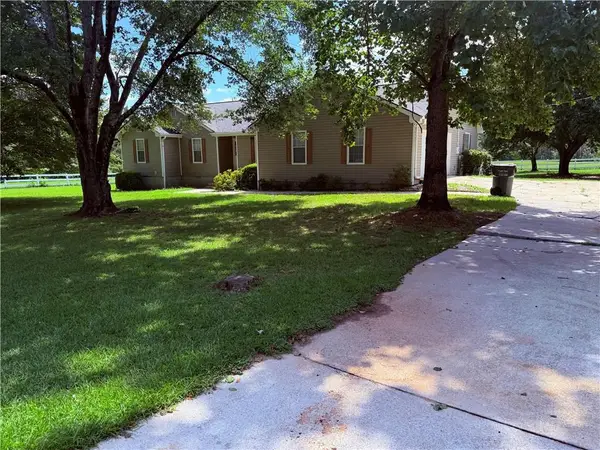 $504,900Coming Soon4 beds 2 baths2,001 sq. ft.
358 Roscoe Davis Road, Monroe, GA 30656
MLS# 7825404Listed by: CREST AND KEY REALTY - New
 $619,900Active4 beds 3 baths3,053 sq. ft.
1980 Cedar Bluff Rd, Monroe, GA 30656
MLS# 10830948Listed by: Gingerich & Chapman Realty Group - New
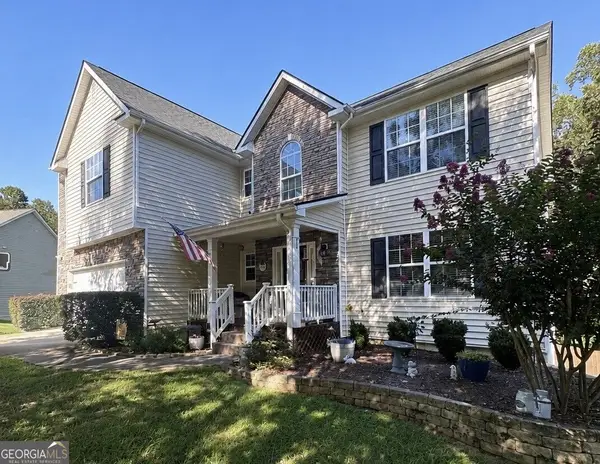 $398,900Active4 beds 3 baths2,980 sq. ft.
621 Wellington Lane, Monroe, GA 30655
MLS# 10830841Listed by: BHHS Georgia Properties - New
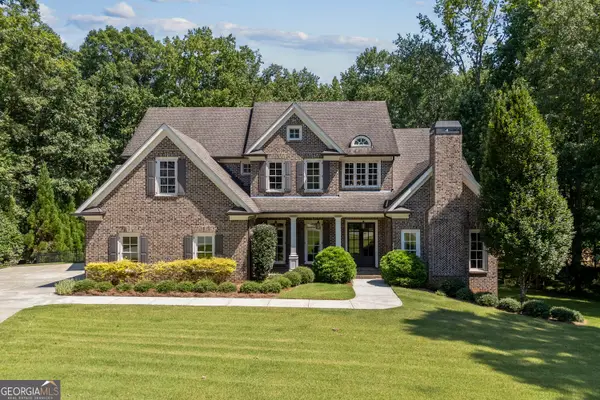 $1,200,000Active5 beds 5 baths4,369 sq. ft.
416 St Ives Walk, Monroe, GA 30655
MLS# 10830579Listed by: Purvis Realty Group - New
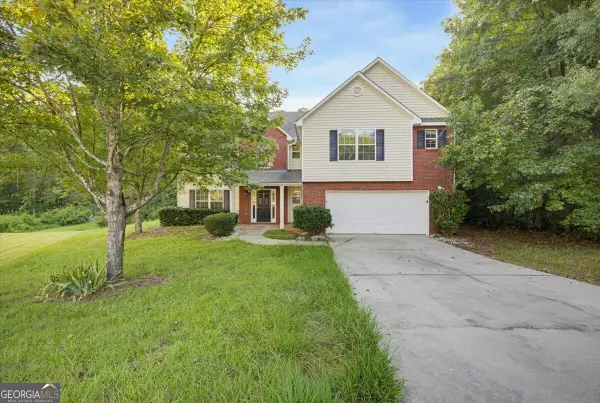 $365,000Active4 beds 3 baths2,419 sq. ft.
834 Thompson Ridge Drive, Monroe, GA 30655
MLS# 10830584Listed by: Solutions First Realty LLC - New
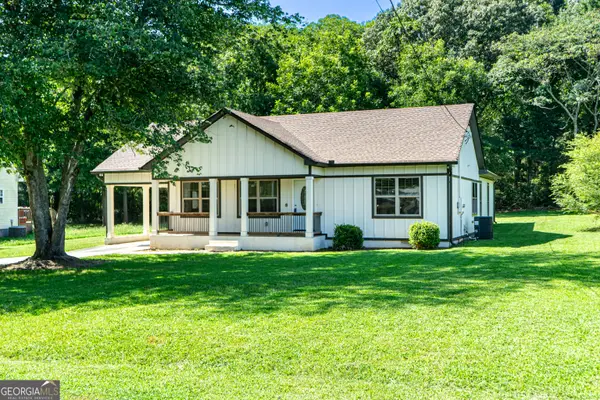 $380,000Active3 beds 2 baths
224 Doster Avenue, Monroe, GA 30656
MLS# 10830651Listed by: Keller Williams Chattahoochee - New
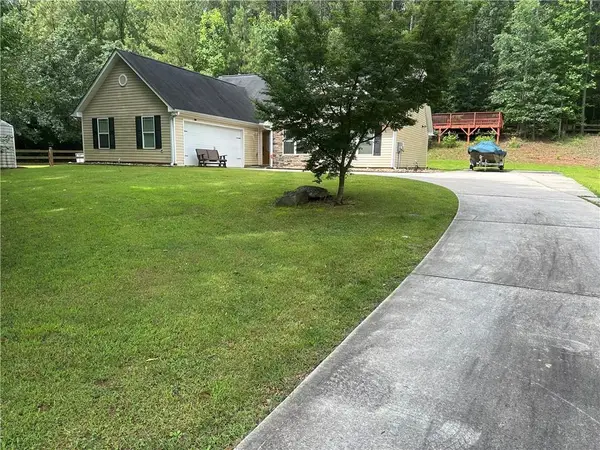 $365,000Active3 beds 3 baths1,856 sq. ft.
257 Clearwater Drive, Monroe, GA 30655
MLS# 7825088Listed by: HOMESMART - New
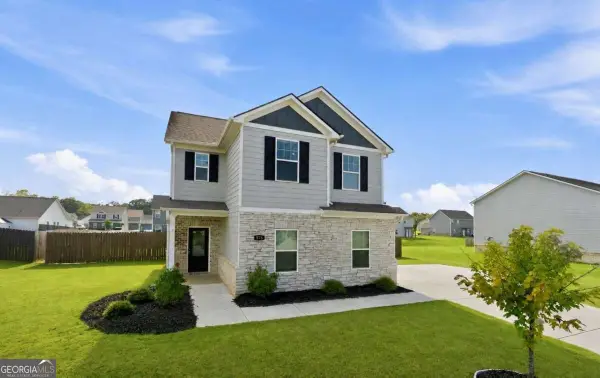 $340,000Active3 beds 3 baths1,921 sq. ft.
575 Meadows Farm Drive, Monroe, GA 30655
MLS# 10829819Listed by: Keller Williams Realty First Atlanta - New
 $850,000Active4 beds 4 baths3,116 sq. ft.
2128 Stonegate Way, Monroe, GA 30656
MLS# 10829830Listed by: The Rezerve


Protect your home and budget from life's surprises with an Assurant Home Warranty, backed by a partner that supports you through every step of homeownership. Explore Plans.
© 2023 - 2026 ERA Franchise Systems LLC. All rights reserved. ERA Franchise Systems LLC fully supports the principles of the Fair Housing Act and the Equal Opportunity Act. ERA, ERA Real Estate powered, and their respective logos are registered service marks of ERA Franchise Systems LLC. Each office is independently owned and operated.