
838 Store House Court #B, Monroe, GA 30655
Local realty services provided by:ERA Towne Square Realty, Inc.
838 Store House Court #B,Monroe, GA 30655
$137,500
- 4 Beds
- 3 Baths
- 1,380 sq. ft.
- Townhouse
- Active
Listed by: wayne munnings
Office: virtual properties realty.com
MLS#:7866732
Source:FIRSTMLS
Price summary
- Price:$137,500
- Price per sq. ft.:$99.64
About this home
Seize this end-of-year investment opportunity to close before the new year begins. Overcoming today’s biggest buying hurdles of high acquisition costs and limited inventory, this Monroe duplex unit offers exceptional affordability without sacrificing potential. Located in a growing community with easy access to local amenities, this property delivers a strong entry point with the 70% negotiable. This is a unique opportunity to purchase from a motivated seller who is intently looking to sell.
The versatile 4 bed, 3 bath layout features solid bones ideal for renovation or house-hacking, while the location offers proximity to downtown and strong rental demand. As a prime value-add offering, this home significantly lowers barriers to entry. Recent comps highlight the upside: A neighboring unit renovated to turn-key sold this summer (July) at $195,000. Now priced at $137,500 (reduced from $159,900), this property creates immediate equity potential through cosmetic updates. Investor-friendly and perfect for those seeking hybrid rental potential or a fix-and-flip project.
Minutes from charming downtown Monroe dining and parks, with easy commutes to Athens and Atlanta. With continued growth in the area, this property combines practical investment strategy with strong long-term value....
Contact an agent
Home facts
- Year built:2006
- Subdivision & Development:Walton's Mill Village
- Listing ID #:7866732
- Updated:November 20, 2026 at 08:45 PM
Rooms and interior
- Bedrooms:4
- Total bathrooms:3
- Full bathrooms:3
- Flooring:Carpet
- Kitchen Description:Dishwasher, Electric Cooktop, Electric Oven, Microwave, Pantry, Refrigerator
- Living area:1,380 sq. ft.
Heating and cooling
- Cooling:Ceiling Fan(s), Central Air
- Heating:Central
- Central air:Yes
Structure and exterior
- Year built:2006
- Building area:1,380 sq. ft.
- Lot area:0.02 Acres
- Lot Features:Back Yard, Cul-De-Sac, Level
- Construction Materials:Brick Front, HardiPlank Type
- Exterior Features:Covered, Front Porch, Patio
- Levels:2 Story
Schools
- High school:Monroe Area
- Middle school:Carver
- Elementary school:Harmony - Walton
Utilities
- Water:Public, Water Available
- Sewer:Public Sewer, Sewer Available
Finances and disclosures
- Price:$137,500
- Price per sq. ft.:$99.64
- Tax amount:$2,026 (2026)
Features and amenities
- Laundry features:Upper Level
Parking
- Total parking spaces:2
- Parking description:Assigned
 Listings identified with the FMLS IDX logo come from FMLS and are held by brokerage firms other than the owner of this website. The listing brokerage is identified in any listing details. Information is deemed reliable but is not guaranteed. If you believe any FMLS listing contains material that infringes your copyrighted work please click here (https://www.fmls.com/dmca) to review our DMCA policy and learn how to submit a takedown request. ©2026 First Multiple Listing Service, Inc.
New listings near 838 Store House Court #B
- Coming Soon
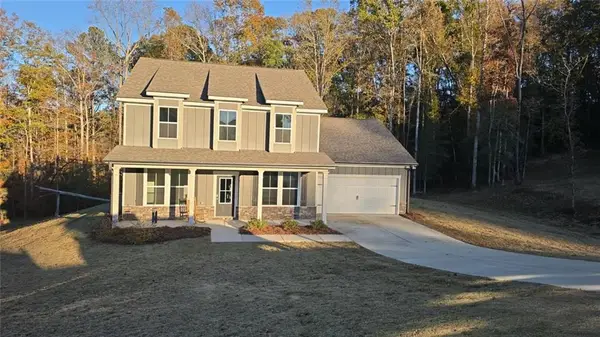 $405,000Coming Soon4 beds 3 baths2,530 sq. ft.
1565 Ridgewood Court, Monroe, GA 30656
MLS# 7870087Listed by: VIRTUAL PROPERTIES REALTY.COM - Coming Soon
 $280,000Coming Soon3 beds 2 baths1,358 sq. ft.
1180 Fairview Drive, Monroe, GA 30656
MLS# 10890168Listed by: Mark Spain Real Estate - Coming Soon
 $280,000Coming Soon3 beds 2 baths1,358 sq. ft.
1180 Fairview Drive, Monroe, GA 30656
MLS# 7868110Listed by: MARK SPAIN REAL ESTATE - Coming Soon
 $460,000Coming Soon3 beds 3 baths2,178 sq. ft.
802 Windfield Way, Monroe, GA 30655
MLS# 10877609Listed by: Mark Spain Real Estate - Coming Soon
 $460,000Coming Soon3 beds 3 baths2,178 sq. ft.
802 Windfield Way, Monroe, GA 30655
MLS# 7858079Listed by: MARK SPAIN REAL ESTATE - New
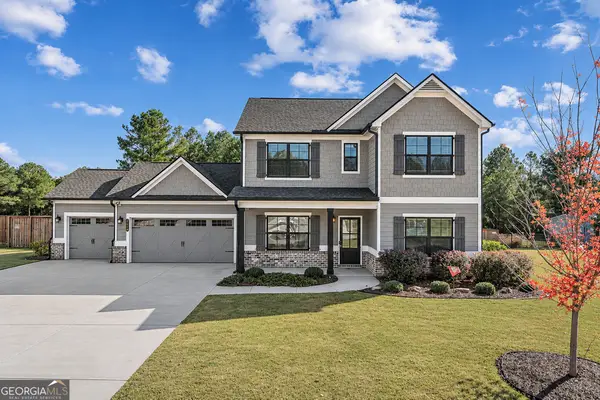 $525,000Active4 beds 3 baths2,198 sq. ft.
2413 Waterside Drive, Monroe, GA 30655
MLS# 10893677Listed by: Beycome Brokerage Realty LLC - New
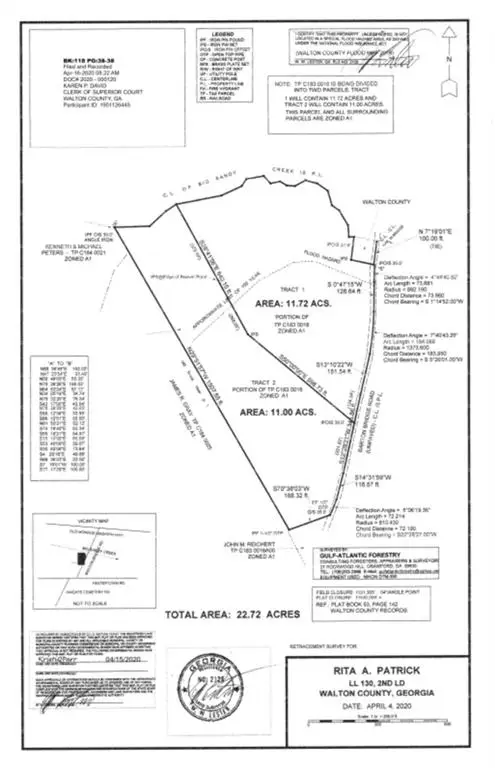 $349,000Active11.72 Acres
1794 Barton Bridge Road, Monroe, GA 30655
MLS# 7870859Listed by: THE EULALIA GROUP REAL ESTATE, LLC - New
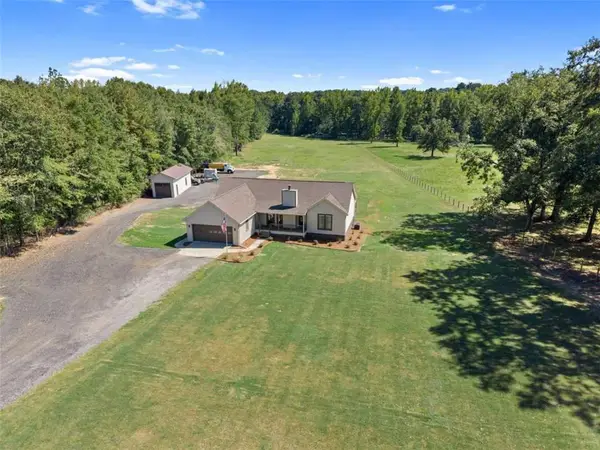 $534,999Active3 beds 2 baths1,682 sq. ft.
2845 Hearn Road, Monroe, GA 30656
MLS# 7870741Listed by: ALGIN REALTY, INC. - New
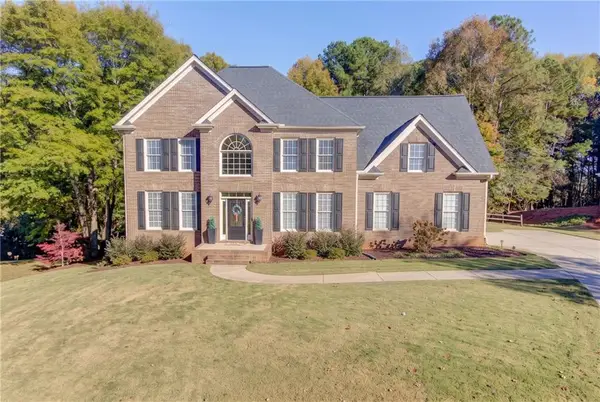 $535,000Active4 beds 3 baths2,931 sq. ft.
1121 Overlook Lane, Monroe, GA 30656
MLS# 7869951Listed by: KELLER WILLIAMS REALTY ATL PARTNERS - New
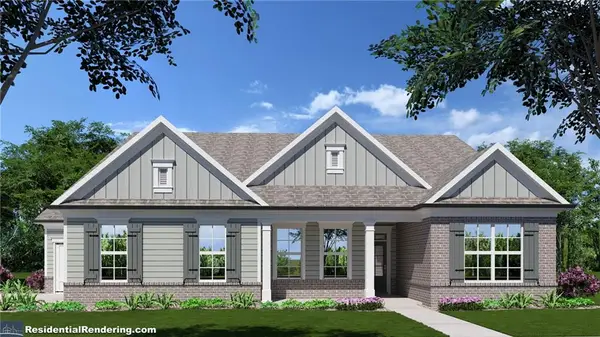 $609,575Active4 beds 4 baths2,172 sq. ft.
55 Dial Road, Monroe, GA 30655
MLS# 7870293Listed by: HILL WOOD REALTY, LLC.


Protect your home and budget from life's surprises with an Assurant Home Warranty, backed by a partner that supports you through every step of homeownership. Explore Plans.
© 2023 - 2026 ERA Franchise Systems LLC. All rights reserved. ERA Franchise Systems LLC fully supports the principles of the Fair Housing Act and the Equal Opportunity Act. ERA, ERA Real Estate powered, and their respective logos are registered service marks of ERA Franchise Systems LLC. Each office is independently owned and operated.