
288 Hoot Owl Hill, Morganton, GA 30560
Local realty services provided by:ERA Sunrise Realty
Listed by: tracy krohn
Office: keller williams elevate
MLS#:436108
Source:NEG
Price summary
- Price:$799,000
- Price per sq. ft.:$419.64
- Monthly HOA dues:$58.33
About this home
NEW CONSTRUCTION $75K-$90K PROJECTED RENTAL INCOME HIGH-END FINISHES. This is mountain living without the builder-grade shortcuts, thoughtfully finished inside and out for a home that feels custom from the moment you arrive. Just 2.3 miles from Wilscot Gap and 6 miles from Morganton Point, the location makes it easy to enjoy hiking, lake days, and the best of the North Georgia mountains. Roads leading to the home are all paved for easy year-round access. Professional landscaping, a circular driveway, maintenance-free black aluminum railings, extensive stonework, landscaped steps and boulders, and a built-in stone fire pit create a finished, established feel rarely seen in new construction. Designed for easy main-level living, the private primary suite is well separated from the 2 additional bedrooms downstairs and features dual sinks, granite countertops, and a tiled step-in shower. The living room opens to a covered deck with a wood-burning fireplace, extending the entertaining space outdoors, while the paver patio below offers another inviting place to relax. Inside, hickory floors, gas logs, ceiling fans throughout, a tankless water heater, and dual-fuel zoned heating add comfort and efficiency. The kitchen pairs knotty alder cabinetry with granite countertops, a tile backsplash, under-cabinet lighting, a 6-burner range, and Frigidaire Gallery black stainless appliances. The finished walk-out lower level offers 2 bedrooms, a full bath, bonus room, wet bar, and direct patio access. STR revenue analysis projects $75K-$90K in annual gross booking revenue with a hot tub and game room added; patio is pre-wired for a hot tub. Short-term rental friendly and equally suited as a primary residence, mountain getaway, or investment property, this home offers flexibility along with standout craftsmanship....
Contact an agent
Home facts
- Year built:2026
- Listing ID #:436108
- Updated:September 25, 2026 at 11:49 PM
Rooms and interior
- Bedrooms:3
- Total bathrooms:2
- Full bathrooms:2
- Flooring:Tile, Wood
- Kitchen Description:Dishwasher, Microwave, Oven, Range, Refrigerator
- Basement Description:Finished, Full
- Living area:1,904 sq. ft.
Heating and cooling
- Cooling:Electric
- Heating:Central
Structure and exterior
- Roof:Shingle
- Year built:2026
- Building area:1,904 sq. ft.
- Lot area:2.02 Acres
- Architectural Style:Cabin, Craftsman
- Construction Materials:Stone, Wood Siding
- Exterior Features:Fire Pit
Utilities
- Water:Community, Well
- Sewer:Septic Tank
Finances and disclosures
- Price:$799,000
- Price per sq. ft.:$419.64
Features and amenities
- Appliances:Dishwasher, Microwave, Oven, Range, Refrigerator
- Amenities:Cathedral Ceiling(s), Ceiling Fan(s), Furnished
Parking
- Parking description:Driveway
New listings near 288 Hoot Owl Hill
- New
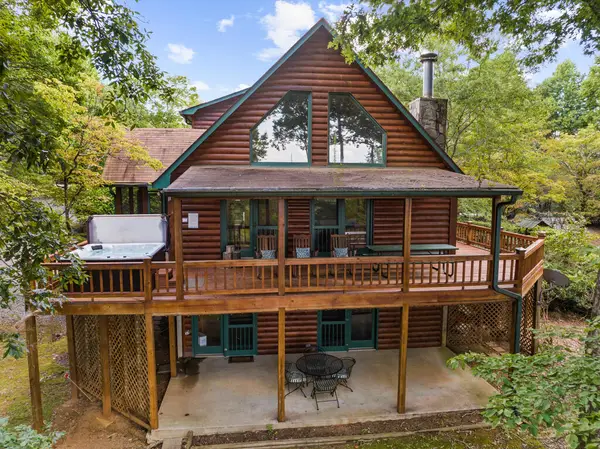 $499,000Active3 beds 3 baths3,100 sq. ft.
1600 My Mountain Road, Morganton, GA 30560
MLS# 436534Listed by: ANSLEY REAL ESTATE CHRISTIE'S INT. REAL ESTATE - New
 $317,000Active5.41 Acres
51 Evans Drive, Morganton, GA 30560
MLS# 436526Listed by: REMAX TOWN & COUNTRY - ELLIJAY - New
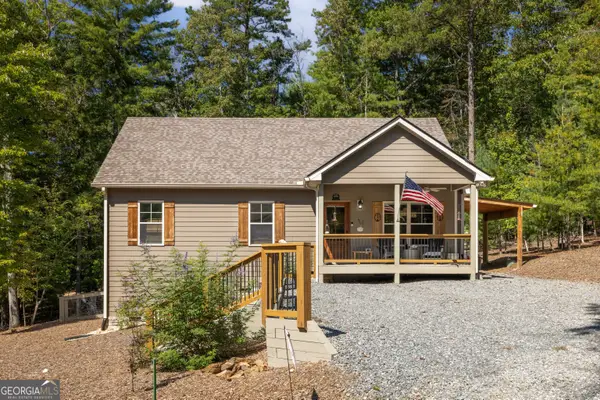 $550,000Active3 beds 2 baths1,255 sq. ft.
31 Daybreak Lane, Morganton, GA 30560
MLS# 10856459Listed by: ReMax Town & Ctry-Downtown
- New
 $79,500Active0.06 Acres
5 Mountain Meadows Drive, Morganton, GA 30560
MLS# 10855294Listed by: ReMax Town & Ctry-Downtown - New
 $525,000Active4 beds 2 baths1,824 sq. ft.
24 Oak Ledge Road, Morganton, GA 30560
MLS# 7846022Listed by: RE/MAX TOWN AND COUNTRY - New
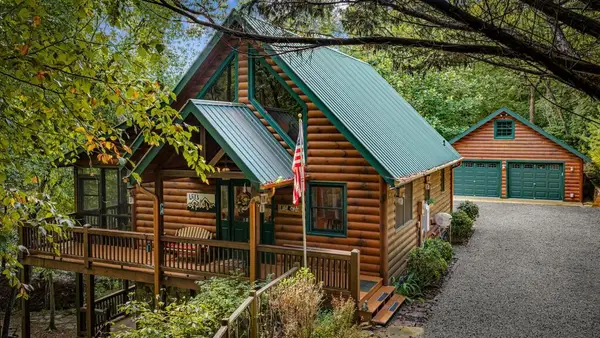 $645,900Active3 beds 3 baths2,152 sq. ft.
35 Wunder Bear Ridge Road, Morganton, GA 30560
MLS# 436398Listed by: NORTH GEORGIA MOUNTAIN REALTY 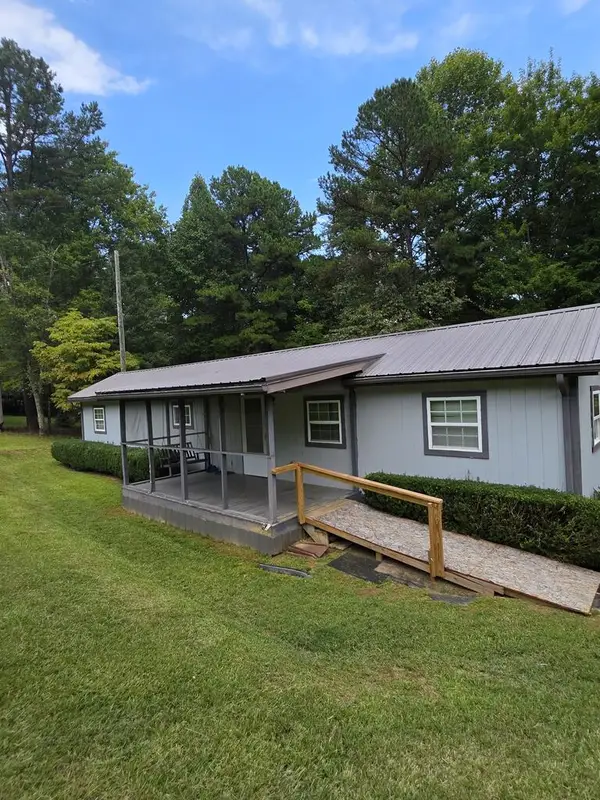 $129,900Pending2 beds 1 baths720 sq. ft.
1905 Maple Grove Road, Morganton, GA 30560
MLS# 436389Listed by: BLUE RIDGE DREAM PROPERTIES- New
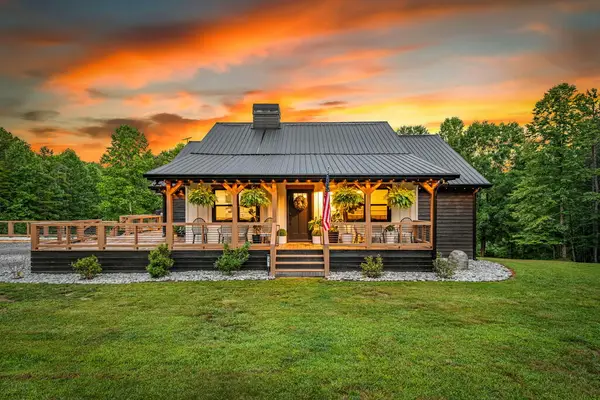 $950,000Active5 beds 3 baths3,724 sq. ft.
135 Rolling Hills Drive, Morganton, GA 30560
MLS# 436366Listed by: COMPASS - E+E GROUP - New
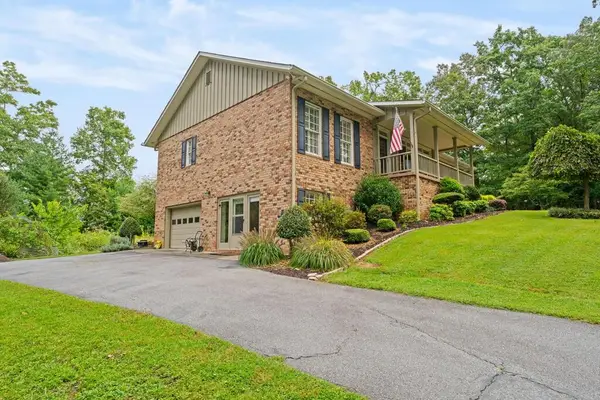 $795,000Active5 beds 4 baths4,510 sq. ft.
129 Adra Lane, Morganton, GA 30560
MLS# 436379Listed by: REMAX TOWN & COUNTRY - BR DOWNTOWN - New
 $679,000Active3 beds 3 baths2,670 sq. ft.
410 Hemptown Heights Drive, Morganton, GA 30560
MLS# 10853516Listed by: BIG Properties


Protect your home and budget from life's surprises with an Assurant Home Warranty, backed by a partner that supports you through every step of homeownership. Explore Plans.
© 2023 - 2026 ERA Franchise Systems LLC. All rights reserved. ERA Franchise Systems LLC fully supports the principles of the Fair Housing Act and the Equal Opportunity Act. ERA, ERA Real Estate powered, and their respective logos are registered service marks of ERA Franchise Systems LLC. Each office is independently owned and operated.