
34 Highland Forest Trail, Morganton, GA 30560
Local realty services provided by:ERA Towne Square Realty, Inc.
Listed by: tanya davenport
Office: coldwell banker high country
MLS#:10842564
Source:METROMLS
Price summary
- Price:$1,250,000
About this home
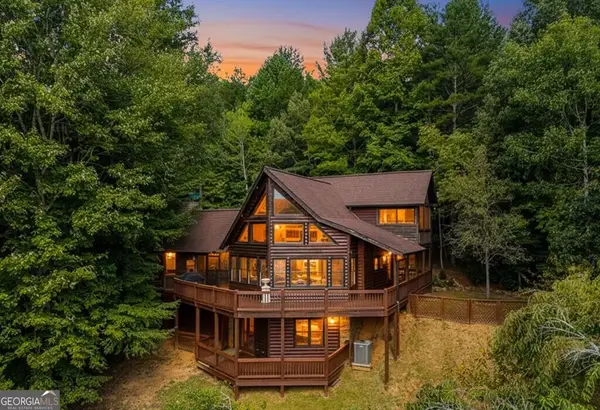
No rental project! Proven rental income: over the last 4 years, rental income has averaged nearly $400k. Your North Georgia Cabin Retreat, located at 34 Highland Forest Trail, is an impressive, high-quality, front-facing cabin built in 2020, offering 3,594 square feet of living space on nearly 1.5 acres. With soaring cathedral ceilings and floor-to-ceiling windows, the home is bathed in natural light and provides relaxing long-range mountain views you're looking for. The open floor plan features a cozy rock fireplace on the main level, a spacious dining area, and a kitchen, perfect for any gathering. This cabin includes four bedrooms and three full baths, accommodating family and guests comfortably. The fully furnished and tastefully decorated interior includes a basement rec room with a wet bar, an additional fireplace, and plenty of natural light from wall-to-wall windows, ideal for entertaining. Step outside to enjoy spacious decks, complete with an outdoor fireplace. From the spacious grounds, families can come together and catch fireflies and enjoy the fire pit for evening memories and relaxation. Located less than 15 minutes from town, this cabin is situated in a quiet area rich with outdoor amenities, including hiking, biking, and nearby waterfalls. If it's an income-generating 2nd home, you are looking for this one, which has served as a successful short-term rental for the past five years, making it a great investment opportunity. Complete with a paved driveway, this property combines comfort, quality, style, and convenience in a beautiful setting...
Contact an agent
Home facts
- Year built:2020
- Subdivision & Development:Highland Forest
- Listing ID #:10842564
- Updated:September 15, 2026 at 01:29 AM
Rooms and interior
- Bedrooms:4
- Total bathrooms:4
- Full bathrooms:3
- Half bathrooms:1
- Flooring:Carpet, Hardwood, Tile
- Dining Description:Living Room/Dining Room Combo
- Bathrooms Description:Double Vanity, Separate Shower, Soaking Tub
- Kitchen Description:Breakfast Bar, Country Kitchen, Dishwasher, Kitchen Island, Microwave, Oven/Range (Combo), Pantry, Refrigerator, Solid Surface Counters, Stainless Steel Appliance(s)
- Bedroom Description:Master On Main Level, Walk-In Closet(s)
- Basement Description:Daylight, Exterior Entry, Finished, Full, Interior Entry
Heating and cooling
- Cooling:Ceiling Fan(s), Central Air, Electric
- Heating:Central, Electric, Propane, Wood
- Central air:Yes
Structure and exterior
- Roof:Composition
- Year built:2020
- Lot area:1.34 Acres
- Lot Features:Level, Private, Sloped
- Architectural Style:Country/Rustic, Craftsman
- Construction Materials:Log
- Exterior Features:Balcony, Deck, Garden
- Foundation Description:Slab
- Levels:2 Story
Schools
- High school:Fannin
- Middle school:Fannin
- Elementary school:Blue Ridge
Utilities
- Water:Public, Water Available
- Sewer:Septic Tank
Finances and disclosures
- Price:$1,250,000
- Tax amount:$2,631 (2025)
Features and amenities
- Appliances:Dishwasher, Dryer, Electric Water Heater, Microwave, Oven/Range (Combo), Refrigerator, Stainless Steel Appliance(s), Washer
- Laundry features:Dryer, Laundry, Washer
- Amenities:Beamed Ceilings, Double Pane Windows, Electric Water Heater, High Ceilings, Rear Stairs, Two Story Foyer, Window Treatments
Parking
- Parking description:Kitchen Level, Off Street Parking
 2026 Georgia MLS. All rights reserved. Information Deem Reliable But Not Guaranteed September 15, 2026
New listings near 34 Highland Forest Trail
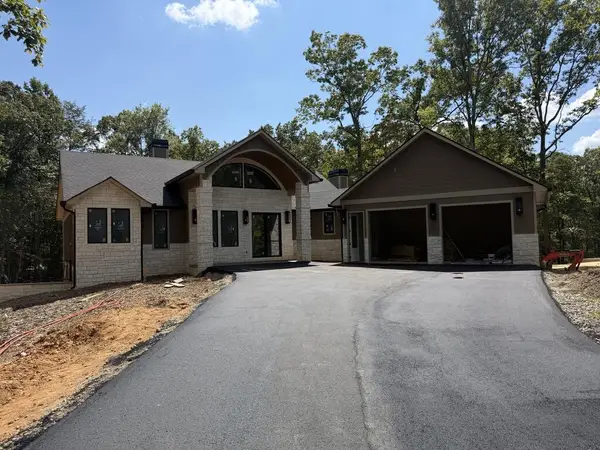 $1,499,900Active4 beds 4 baths
256 Fairview Drive, Blue Ridge, GA 30560
MLS# 435692Listed by: KEEL PROPERTIES, INC.- New
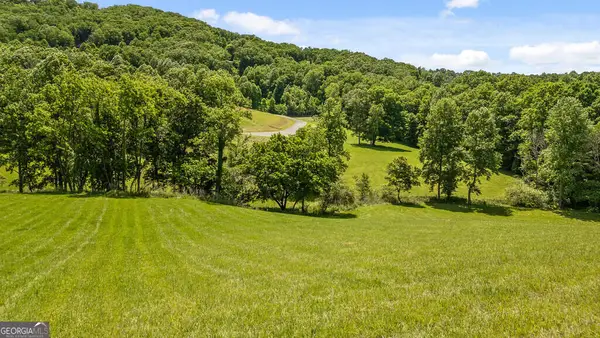 $119,900Active1.04 Acres
LOT 11 Squirrel Hunting Road, Morganton, GA 30560
MLS# 10844191Listed by: Nathan Fitts & Team - New
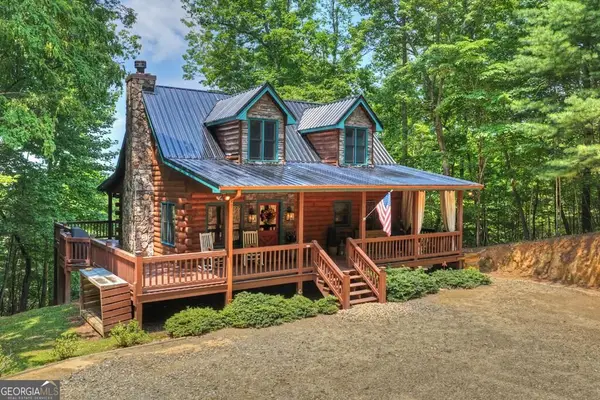 $575,000Active3 beds 3 baths2,244 sq. ft.
54 Channing Hollow, Morganton, GA 30560
MLS# 10844209Listed by: Ansley RE|Christie's Int'l RE - New
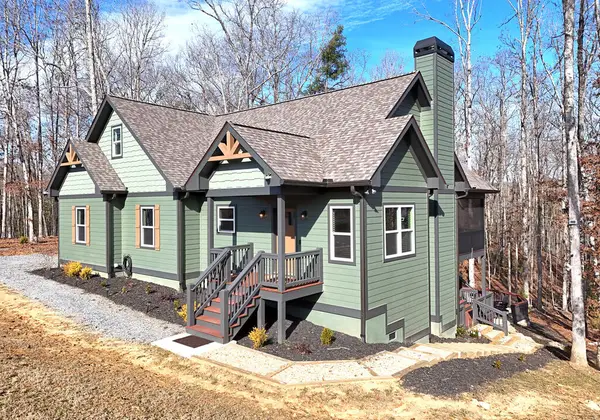 $650,000Active3 beds 2 baths1,585 sq. ft.
1008 Ridge Drive, Morganton, GA 30560
MLS# 435971Listed by: REMAX TOWN & COUNTRY - CORNERSTONE - New
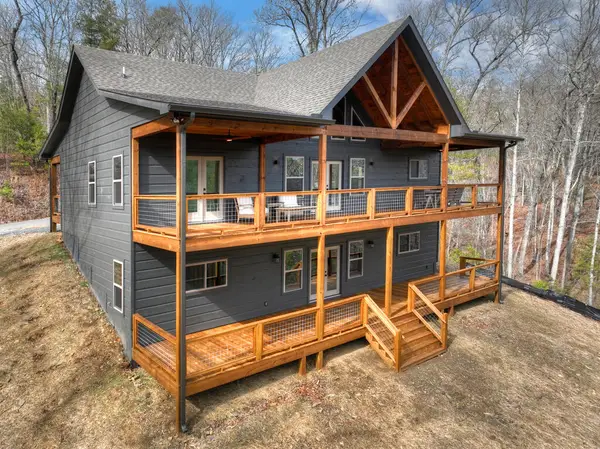 $599,900Active2 beds 2 baths
232 Red Tail Lane, Morganton, GA 30560
MLS# 435951Listed by: MAXIMUM ONE COMMUNITY REALTOR - New
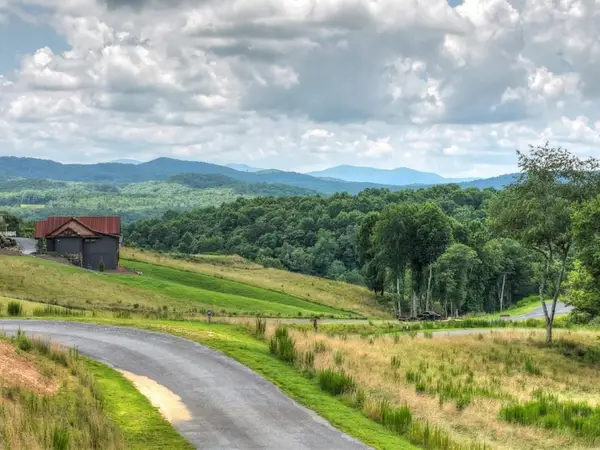 $100,000Active0.73 Acres
LOT 42 Big Valley Overlook, Morganton, GA 30560
MLS# 7835230Listed by: MOUNTAIN SOTHEBY'S INTERNATIONAL REALTY - New
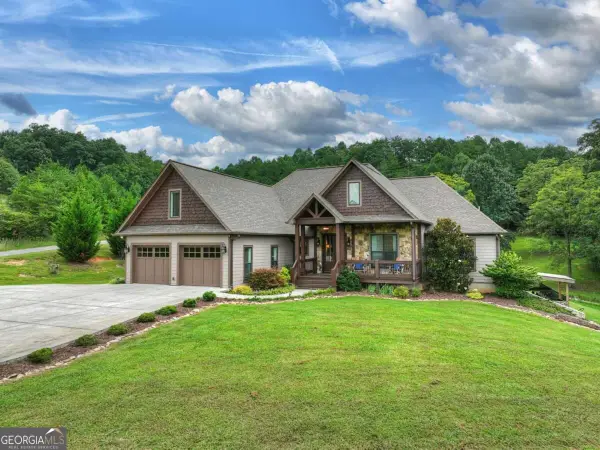 $1,099,000Active5 beds 4 baths2,773 sq. ft.
78 High Meadows Drive, Morganton, GA 30560
MLS# 10842857Listed by: Mountain Sotheby's International - New
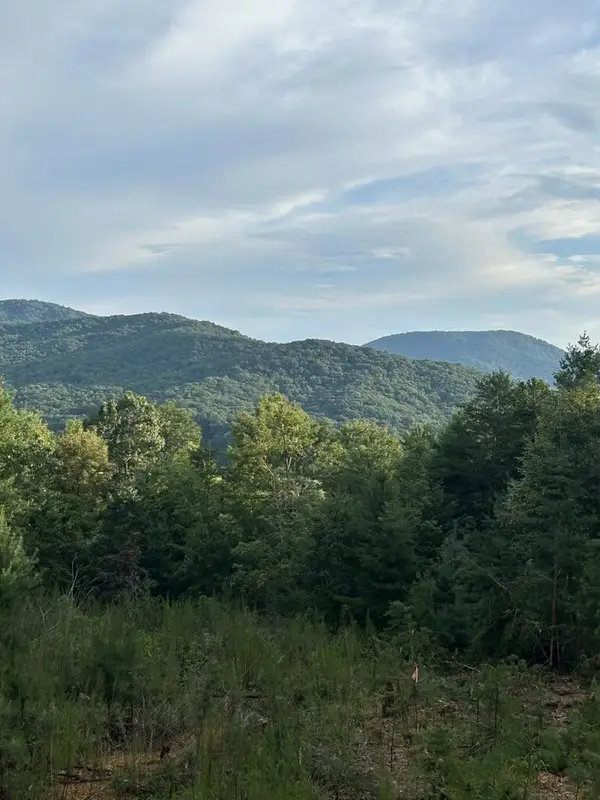 $525,000Active25 Acres
Address Withheld By Seller, Morganton, GA 30560
MLS# 435925Listed by: TRU MOUNTAIN REALTY, LLC - New
 $719,000Active3 beds 3 baths2,130 sq. ft.
153 Beavers Cove, Morganton, GA 30560
MLS# 10842384Listed by: Georgia Mountain Living Realty


Protect your home and budget from life's surprises with an Assurant Home Warranty, backed by a partner that supports you through every step of homeownership. Explore Plans.
© 2023 - 2026 ERA Franchise Systems LLC. All rights reserved. ERA Franchise Systems LLC fully supports the principles of the Fair Housing Act and the Equal Opportunity Act. ERA, ERA Real Estate powered, and their respective logos are registered service marks of ERA Franchise Systems LLC. Each office is independently owned and operated.