
48 Woodleaf Road, Morganton, GA 30560
Local realty services provided by:ERA Sunrise Realty
Listed by: karyn woody
Office: mountain sotheby's international realty
MLS#:436050
Source:NEG
Price summary
- Price:$669,000
- Price per sq. ft.:$309.72
About this home
New Construction tucked into a serene wooded setting in the North Georgia mountains, 48 Woodleaf Road offers a peaceful retreat with comfortable spaces designed for everyday living and relaxing mountain getaways. This inviting three bedroom, two and one half bath home features a desirable main-level primary suite and main-level laundry for added convenience. Step outside to the spacious porch where the surrounding trees create a beautiful backdrop for morning coffee, quiet afternoons, and evenings spent enjoying the mountain air. The walk out basement adds even more versatility with a wet bar and additional space for entertaining, gathering, or creating the perfect fame or media area. A carport provides convenient covered parking. Whether you're searching or a full-time mountain home or a relaxing North Georgia escape, this Morganton property offers the peaceful setting and easygoing lifestyle you've been looking for. Some photos have been virtually staged to showcase the home's potential....
Contact an agent
Home facts
- Year built:2026
- Subdivision & Development:Hunters Forest
- Listing ID #:436050
- Updated:November 13, 2026 at 04:49 PM
Rooms and interior
- Bedrooms:3
- Total bathrooms:3
- Full bathrooms:2
- Half bathrooms:1
- Flooring:Tile, Wood
- Kitchen Description:Dishwasher, Microwave, Range, Refrigerator
- Basement Description:Finished, Full
- Living area:2,160 sq. ft.
Heating and cooling
- Heating:Central, Heat Pump
Structure and exterior
- Roof:Shingle
- Year built:2026
- Building area:2,160 sq. ft.
- Lot area:2.23 Acres
- Architectural Style:Cabin
- Exterior Features:Fire Pit, Private Yard
Utilities
- Water:Private, Well
- Sewer:Septic Tank
Finances and disclosures
- Price:$669,000
- Price per sq. ft.:$309.72
Features and amenities
- Appliances:Dishwasher, Microwave, Range, Refrigerator
- Amenities:Cathedral Ceiling(s), Ceiling Fan(s)
Parking
- Parking description:Carport, Detached, Driveway
- Garage spaces:2
New listings near 48 Woodleaf Road
- New
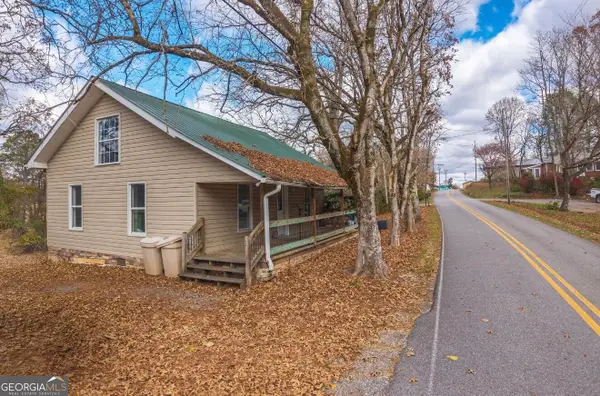 $375,000Active2 beds 2 baths1,438 sq. ft.
138 Lake Drive, Morganton, GA 30360
MLS# 10890959Listed by: Engel & Völkers North GA Mountains
- New
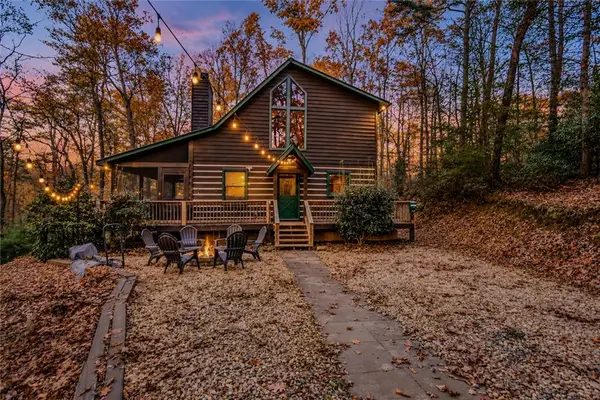 $419,900Active3 beds 2 baths1,170 sq. ft.
261 Racoon Trail, Morganton, GA 30560
MLS# 7868556Listed by: WILLOW & WEST, LLC - New
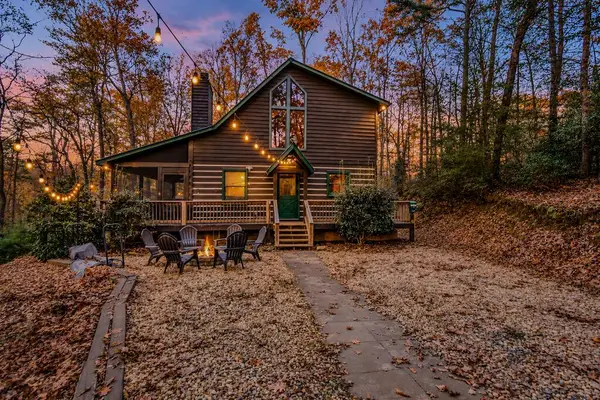 $419,900Active3 beds 2 baths1,170 sq. ft.
261 Raccoon Trail, Morganton, GA 30560
MLS# 437666Listed by: WILLOW & WEST - New
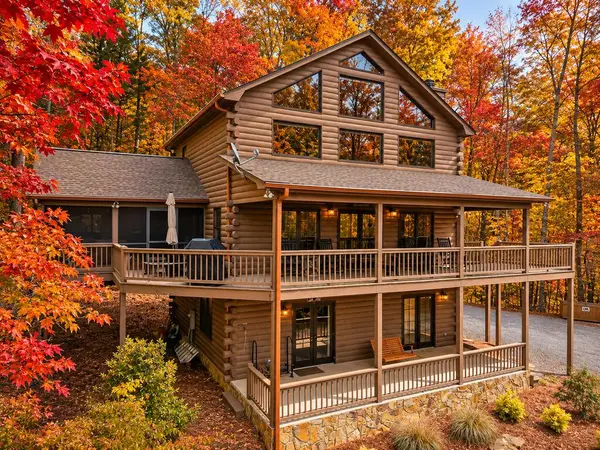 $645,000Active3 beds 3 baths2,310 sq. ft.
964 Walkabout Creek Road, Morganton, GA 30560
MLS# 437664Listed by: REMAX TOWN & COUNTRY - BR DOWNTOWN - New
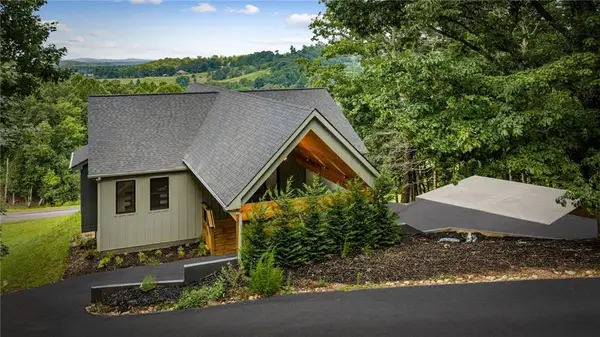 $1,450,000Active5 beds 4 baths3,300 sq. ft.
261 Big Valley Drive, Morganton, GA 30513
MLS# 7867920Listed by: KELLER WILLIAMS REALTY CITYSIDE - New
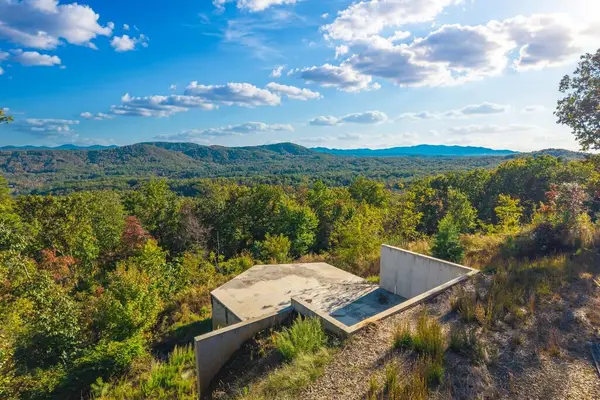 $275,000Active2 Acres
545 Mull Lane, Morganton, GA 30560
MLS# 437570Listed by: ENGEL & VOLKERS NORTH GEORGIA MOUNTAINS 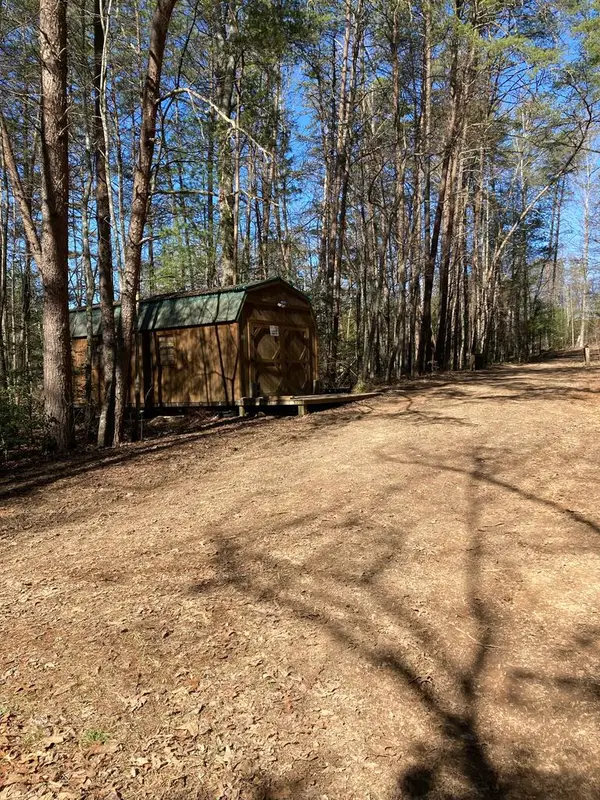 $85,000Active1.53 Acres
Lot 1 Barker Lane, Morganton, GA 30513
MLS# 436924Listed by: COLDWELL BANKER HIGH COUNTRY REALTY - BLUE RIDGE- New
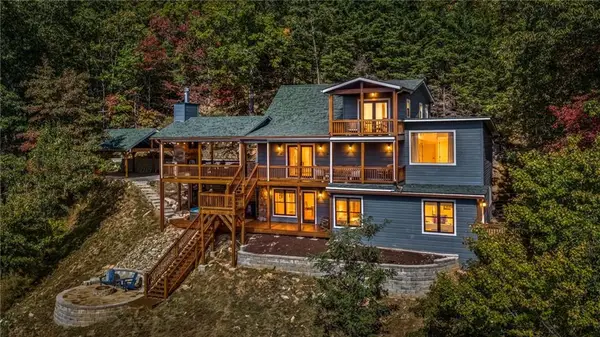 $1,200,000Active4 beds 4 baths3,192 sq. ft.
99 Eagles Landing, Morganton, GA 30560
MLS# 7862394Listed by: KELLER WILLIAMS REALTY CITYSIDE - New
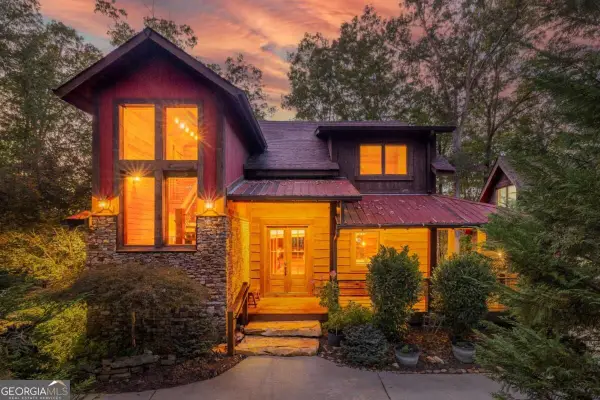 $1,189,000Active3 beds 5 baths3,682 sq. ft.
57 High Country Lane, Morganton, GA 30560
MLS# 10888030Listed by: Compass - New
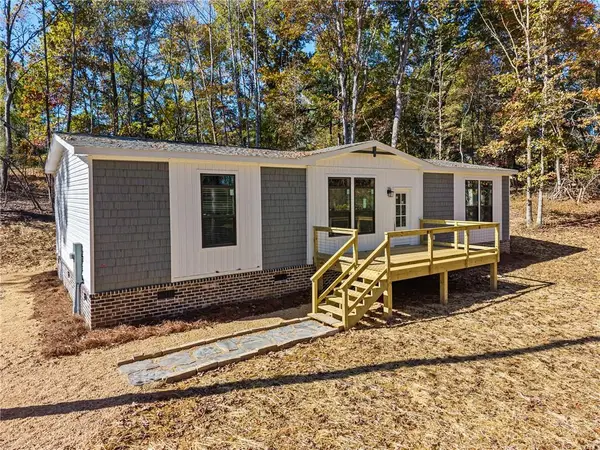 $311,900Active3 beds 2 baths1,473 sq. ft.
123 Hampton Drive, Morganton, GA 30560
MLS# 7866181Listed by: CENTURY 21 RESULTS


Protect your home and budget from life's surprises with an Assurant Home Warranty, backed by a partner that supports you through every step of homeownership. Explore Plans.
© 2023 - 2026 ERA Franchise Systems LLC. All rights reserved. ERA Franchise Systems LLC fully supports the principles of the Fair Housing Act and the Equal Opportunity Act. ERA, ERA Real Estate powered, and their respective logos are registered service marks of ERA Franchise Systems LLC. Each office is independently owned and operated.