
1730 Oakbrook Lake Drive, Norcross, GA 30093
Local realty services provided by:ERA Sunrise Realty
1730 Oakbrook Lake Drive,Norcross, GA 30093
$344,000
- 3 Beds
- 3 Baths
- 1,799 sq. ft.
- Townhouse
- Active
Listed by: mark spain, chad richardson
Office: mark spain real estate
MLS#:7799994
Source:FIRSTMLS
Price summary
- Price:$344,000
- Price per sq. ft.:$191.22
- Monthly HOA dues:$200
About this home
Welcome to 1730 Oakbrook Lake Dr., a beautifully updated and maintained one-owner townhome tucked away in a small and quiet gate community of Norcross, GA. This home has been meticulously maintained since day one with custom upgrades throughout the home to include but not limited to; premium "wood surface" tile on the first floor Brazilian flooring on the second floor, new carpet and pad in the bedrooms, premium light fixtures, custom tile work in the kitchen seating area, roller blinds, wooden stairs with tile risers, new roof in 2019, interior repainted in 2024, entire HVAC system replaced in 2025, and a new garage door opener. Once in a while you find a home whose owner took great pride in caring for it. This is one of those homes. If you're looking for a great townhome with reasonable HOA fees, in a secure area and close to major thoroughfares then check this one out. It might be the perfect fit. Schedule your showing today!
Contact an agent
Home facts
- Year built:2006
- Subdivision & Development:Oakbrook Twnhms
- Listing ID #:7799994
- Updated:August 24, 2026 at 01:33 PM
Rooms and interior
- Bedrooms:3
- Total bathrooms:3
- Full bathrooms:2
- Half bathrooms:1
- Flooring:Carpet, Ceramic Tile
- Dining Description:Open Concept
- Bathrooms Description:Double Vanity, Separate Tub/Shower, Soaking Tub
- Kitchen Description:Dishwasher, Disposal, Eat-in Kitchen, Gas Cooktop, Gas Oven, Microwave, Refrigerator, Stone Counters, View to Family Room
- Bedroom Description:Sitting Room
- Living area:1,799 sq. ft.
Heating and cooling
- Cooling:Central Air
- Heating:Forced Air
- Central air:Yes
Structure and exterior
- Roof:Shingle
- Year built:2006
- Building area:1,799 sq. ft.
- Lot area:0.05 Acres
- Lot Features:Back Yard, Sloped, Steep Slope, Wooded
- Architectural Style:Townhouse
- Construction Materials:HardiPlank Type
- Exterior Features:Balcony, Front Porch, Private Yard, Rear Stairs
- Levels:2 Story
Schools
- High school:Meadowcreek
- Middle school:Radloff
- Elementary school:Meadowcreek
Utilities
- Water:Public, Water Available
- Sewer:Public Sewer, Sewer Available
Finances and disclosures
- Price:$344,000
- Price per sq. ft.:$191.22
- Tax amount:$4,445 (2025)
Features and amenities
- Laundry features:Upper Level
Parking
- Parking description:Garage, Garage Faces Front
- Garage spaces:2
 Listings identified with the FMLS IDX logo come from FMLS and are held by brokerage firms other than the owner of this website. The listing brokerage is identified in any listing details. Information is deemed reliable but is not guaranteed. If you believe any FMLS listing contains material that infringes your copyrighted work please click here (https://www.fmls.com/dmca) to review our DMCA policy and learn how to submit a takedown request. ©2026 First Multiple Listing Service, Inc.
New listings near 1730 Oakbrook Lake Drive
- Coming Soon
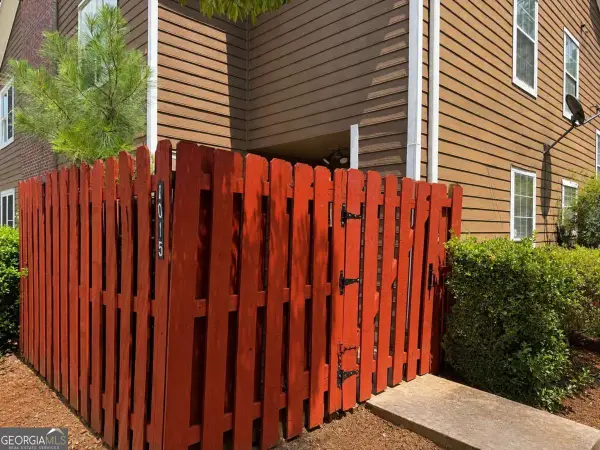 $235,000Coming Soon3 beds 3 baths
1015 Rock Creek Lane, Norcross, GA 30093
MLS# 10828482Listed by: eXp Realty - New
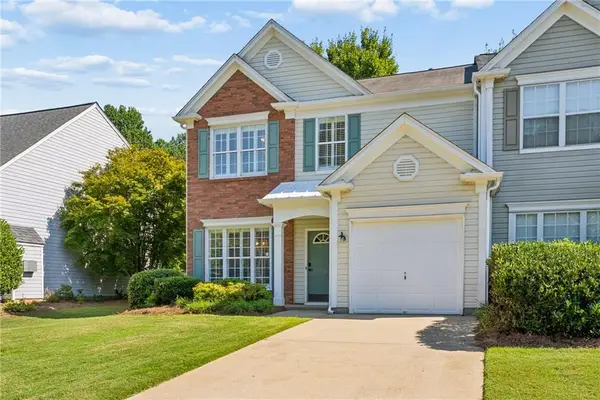 $364,900Active3 beds 3 baths1,478 sq. ft.
5290 Medlock Corners Drive, Norcross, GA 30092
MLS# 7825052Listed by: ENGEL & VOLKERS ATLANTA - New
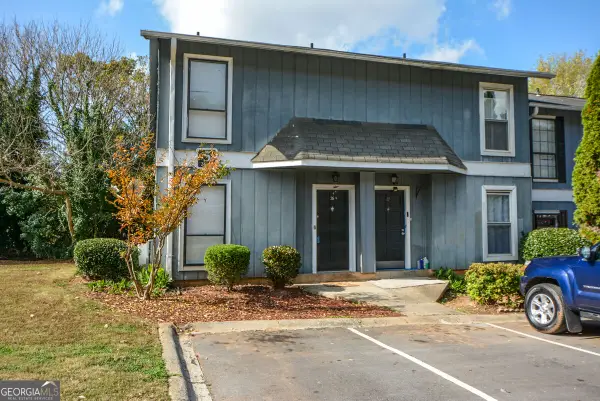 $179,800Active2 beds 3 baths
2340 Beaver Ruin Road #UN26, Norcross, GA 30071
MLS# 10830904Listed by: Powerhouse Real Estate - New
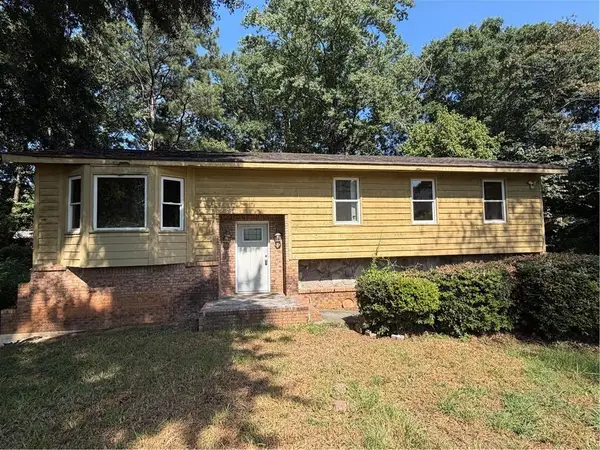 $319,800Active4 beds 3 baths2,101 sq. ft.
984 Beaver Ruin Road, Norcross, GA 30093
MLS# 7825099Listed by: NORTHVIEW REALTY PARTNERS, LLC - New
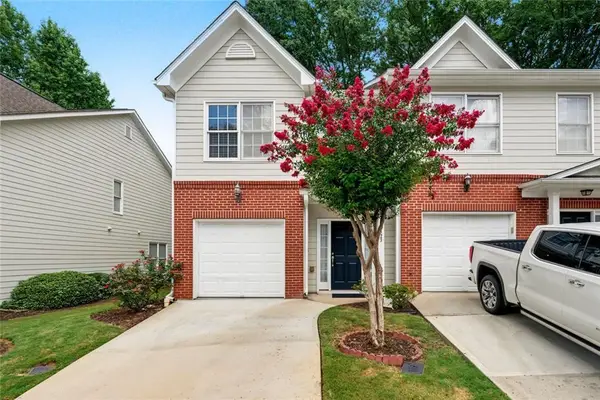 $295,000Active3 beds 3 baths1,684 sq. ft.
5323 Sherwin Drive, Norcross, GA 30093
MLS# 7825083Listed by: KELLER WILLIAMS REALTY WEST ATLANTA - New
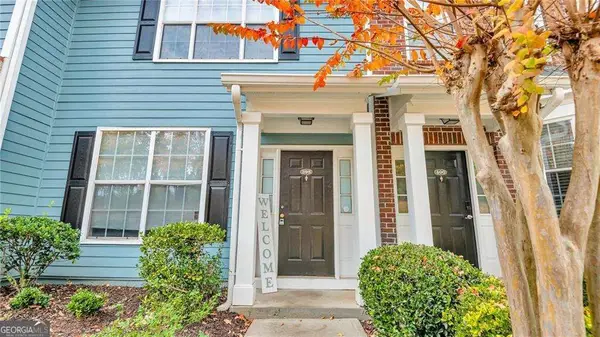 $290,000Active2 beds 3 baths
398 Pine Hill Place, Norcross, GA 30093
MLS# 10829734Listed by: Lokation Real Estate LLC - New
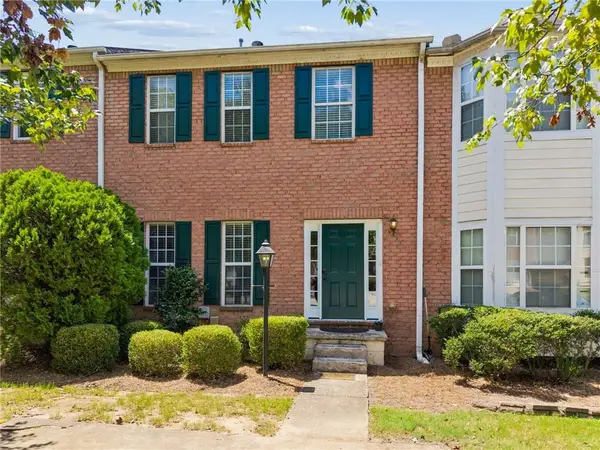 $295,000Active3 beds 3 baths1,420 sq. ft.
2076 Pinnacle Pointe Drive, Norcross, GA 30071
MLS# 7824499Listed by: KELLER WILLIAMS REALTY PEACHTREE RD. - New
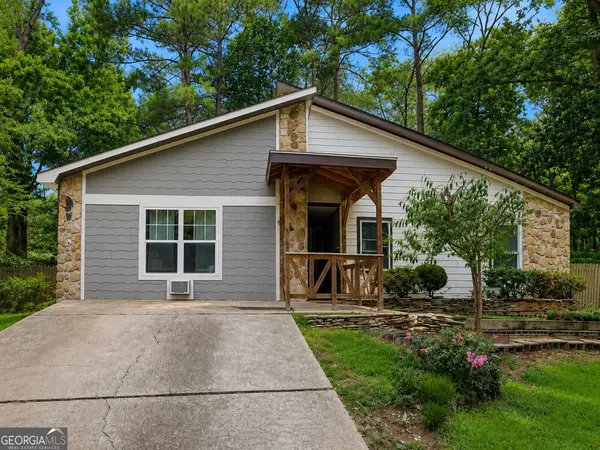 $315,000Active4 beds 2 baths
5333 Granery Circle, Norcross, GA 30093
MLS# 10829154Listed by: Virtual Properties Realty.com - New
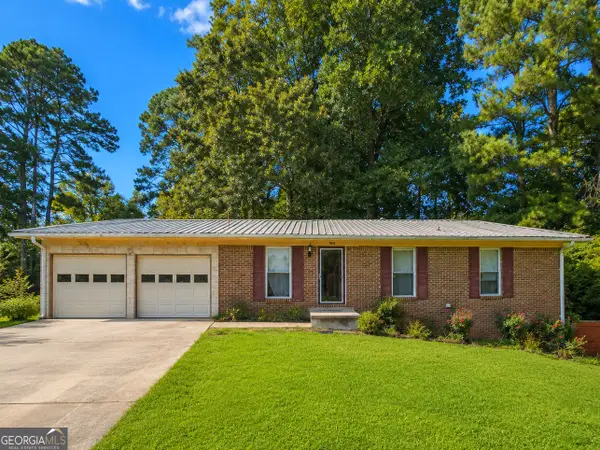 $250,000Active3 beds 4 baths2,344 sq. ft.
635 Winchester Lane Nw, Norcross, GA 30071
MLS# 10828752Listed by: Swanson & Associates Realty - New
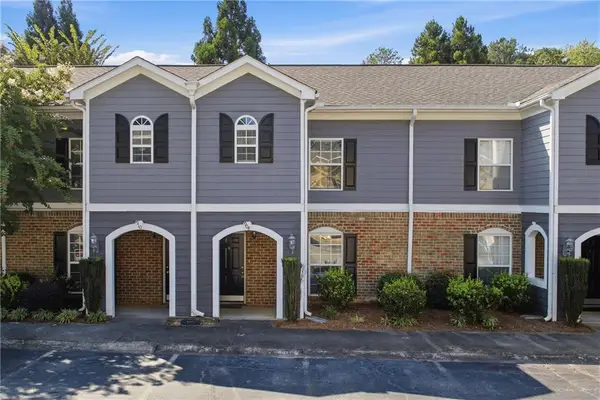 $214,900Active2 beds 3 baths1,214 sq. ft.
908 Summer Place, Norcross, GA 30071
MLS# 7823127Listed by: EXP REALTY, LLC.


Protect your home and budget from life's surprises with an Assurant Home Warranty, backed by a partner that supports you through every step of homeownership. Explore Plans.
© 2023 - 2026 ERA Franchise Systems LLC. All rights reserved. ERA Franchise Systems LLC fully supports the principles of the Fair Housing Act and the Equal Opportunity Act. ERA, ERA Real Estate powered, and their respective logos are registered service marks of ERA Franchise Systems LLC. Each office is independently owned and operated.