
1983 Red Oak Road, Norcross, GA 30071
Local realty services provided by:ERA Sunrise Realty
1983 Red Oak Road,Norcross, GA 30071
$329,900
- 3 Beds
- 3 Baths
- 2,059 sq. ft.
- Single family
- Active
Listed by: dave garcia
Office: mainstay brokerage llc.
MLS#:7851913
Source:FIRSTMLS
Price summary
- Price:$329,900
- Price per sq. ft.:$160.22
About this home
Welcome to this inviting brick home offering a spacious layout and plenty of room to make yourself at home. Featuring three bedrooms, two full bathrooms, and a half bath, this property offers comfortable living spaces with flexibility for a variety of needs. The separate living and dining rooms provide welcoming spaces for gathering, while the family room offers a cozy setting for relaxing and spending time with loved ones. The kitchen features ample cabinet space, providing a functional setting for everyday living. Outside, enjoy the fenced backyard, where an in-ground swimming pool and deck create an inviting space for outdoor relaxation and entertaining. With a two-car garage and a generous lot, this home offers plenty of space to enjoy both indoors and outdoors.
Contact an agent
Home facts
- Year built:1972
- Subdivision & Development:Beaver Bend Estates
- Listing ID #:7851913
- Updated:October 11, 2026 at 01:29 PM
Rooms and interior
- Bedrooms:3
- Total bathrooms:3
- Full bathrooms:2
- Half bathrooms:1
- Flooring:Vinyl
- Dining Description:Dining L, Separate Dining Room
- Bathrooms Description:Double Vanity, Separate Tub/Shower
- Kitchen Description:Cabinets White, Dishwasher, Eat-in Kitchen, Electric Range, Microwave, Refrigerator, Solid Surface Counters, View to Family Room
- Bedroom Description:Roommate Floor Plan
- Basement Description:Crawl Space
- Living area:2,059 sq. ft.
Heating and cooling
- Cooling:Central Air
- Heating:Electric
- Central air:Yes
Structure and exterior
- Roof:Composition
- Year built:1972
- Building area:2,059 sq. ft.
- Lot area:0.56 Acres
- Lot Features:Back Yard, Front Yard
- Architectural Style:Traditional
- Construction Materials:Wood Siding
- Exterior Features:Deck, Private Yard
- Levels:Multi/Split
Schools
- High school:Norcross
- Middle school:Summerour
- Elementary school:Beaver Ridge
Utilities
- Sewer:Septic Tank
Finances and disclosures
- Price:$329,900
- Price per sq. ft.:$160.22
- Tax amount:$5,103 (2025)
Features and amenities
- Laundry features:Lower Level
- Pool features:In Ground
Parking
- Parking description:Attached, Driveway, Garage
- Garage spaces:2
 Listings identified with the FMLS IDX logo come from FMLS and are held by brokerage firms other than the owner of this website. The listing brokerage is identified in any listing details. Information is deemed reliable but is not guaranteed. If you believe any FMLS listing contains material that infringes your copyrighted work please click here (https://www.fmls.com/dmca) to review our DMCA policy and learn how to submit a takedown request. ©2026 First Multiple Listing Service, Inc.
New listings near 1983 Red Oak Road
- Coming Soon
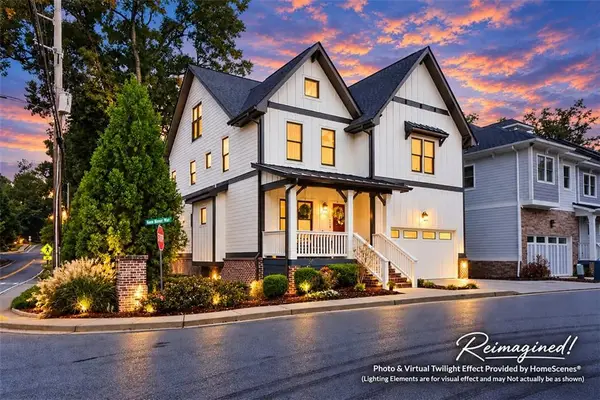 $865,000Coming Soon6 beds 6 baths5,509 sq. ft.
6009 Kenn Manor Way, Norcross, GA 30071
MLS# 7850756Listed by: HARRY NORMAN REALTORS - Coming Soon
 $474,250Coming Soon3 beds 4 baths2,390 sq. ft.
3402 Willow Oak Drive, Peachtree Corners, GA 30092
MLS# 10858065Listed by: ACME Property Group, LLC - Coming Soon
 $474,250Coming Soon3 beds 4 baths2,390 sq. ft.
3402 Willow Oak Drive, Peachtree Corners, GA 30092
MLS# 7848531Listed by: ACME PROPERTY GROUP, LLC. - New
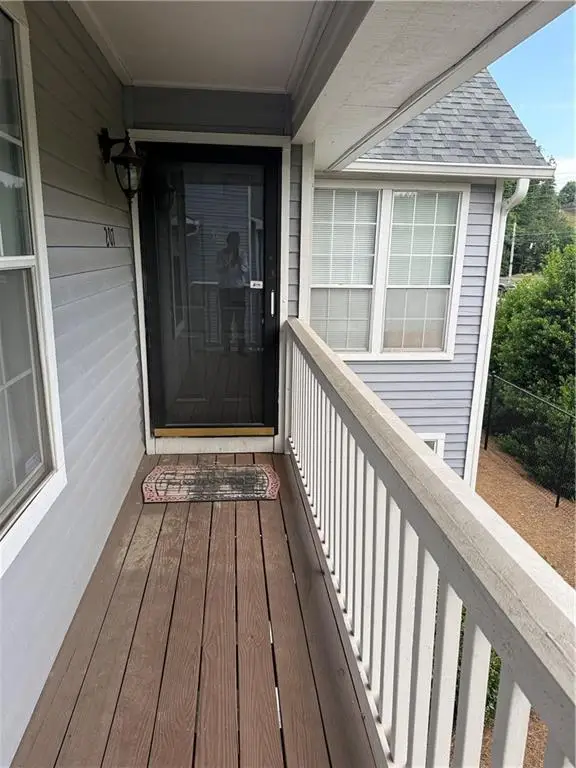 $198,500Active2 beds 2 baths1,244 sq. ft.
207 Olde Mill Lane, Norcross, GA 30093
MLS# 7852483Listed by: RIGHT PATH REALTY - New
 $314,900Active4 beds 2 baths1,404 sq. ft.
899 E Glochester Place, Norcross, GA 30071
MLS# 10870793Listed by: Keller Williams Realty Middle GA - New
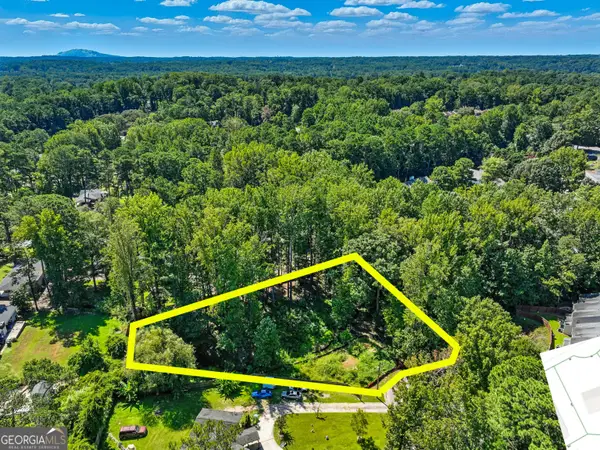 $69,900Active0.69 Acres
1034 Redwood Court, Norcross, GA 30093
MLS# 10870587Listed by: eXp Realty - New
 $345,000Active3 beds 2 baths1,188 sq. ft.
6230 Boyett Drive, Norcross, GA 30093
MLS# 7851040Listed by: DALTON WADE, INC. - New
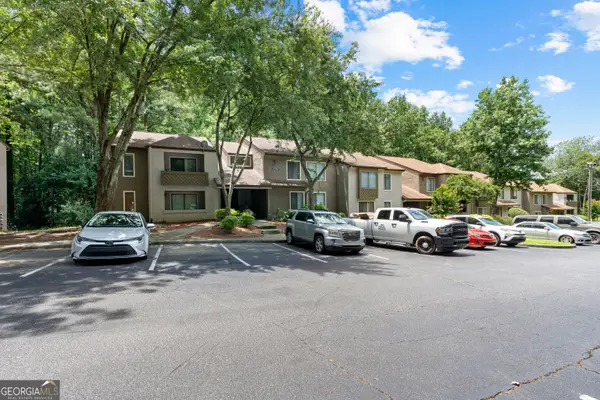 $110,000Active1 beds 1 baths943 sq. ft.
814 Seasons Parkway, Norcross, GA 30093
MLS# 10869796Listed by: Unlock Realty Group - New
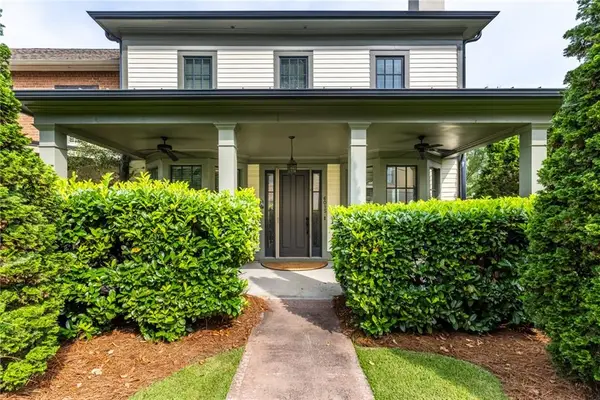 $600,000Active3 beds 4 baths2,858 sq. ft.
6015 Webster Circle, Norcross, GA 30071
MLS# 7851257Listed by: REAL BROKER, LLC.


Protect your home and budget from life's surprises with an Assurant Home Warranty, backed by a partner that supports you through every step of homeownership. Explore Plans.
© 2023 - 2026 ERA Franchise Systems LLC. All rights reserved. ERA Franchise Systems LLC fully supports the principles of the Fair Housing Act and the Equal Opportunity Act. ERA, ERA Real Estate powered, and their respective logos are registered service marks of ERA Franchise Systems LLC. Each office is independently owned and operated.