
2714 Shetley Creek Drive, Norcross, GA 30071
Local realty services provided by:ERA Kings Bay Realty
Listed by: kimberly hollins
Office: 1 percent lists metro atlanta
MLS#:10814151
Source:METROMLS
Price summary
- Price:$395,000
- Price per sq. ft.:$203.4
- Monthly HOA dues:$132
About this home
Priced Below Market and Move-In Ready! Don't miss this incredible opportunity to own one of the best values in the Norcross area! This rare and spacious 4-bedroom, 2.5-bath townhome offers nearly 1,950 square feet of thoughtfully designed living space with an open-concept floor plan that's perfect for both everyday living and entertaining. The bright and inviting main level features updated LPV flooring downstairs, brand-new carpet upstairs, a stylish kitchen with plenty of counter space, abundant cabinet space, and a seamless flow into the dining and family room was a gas fireplace. built in 2020 this property is move in ready and located near the front of the community; walking distance to play area and pool and has green space in both the back yard and across from the front door to make for a quiet and peaceful surrounding. Upstairs, you'll find four generously sized bedrooms, providing plenty of space for family, guests, a home office, or flex space to fit your lifestyle. The 2-car garage adds convenience and extra storage. Located in a desirable swim and playground community, you'll enjoy easy access to Peachtree Corners, Duluth, shopping, dining, parks, entertainment, and major highways I-85 and 285, making commuting and everyday errands a breeze. Whether you're a first-time homebuyer, relocating, or simply looking for more space at an exceptional price, this home checks all the boxes. Homes with this much space, in this location, and at this price are rare. Schedule your private showing today!...
Contact an agent
Home facts
- Year built:2020
- Subdivision & Development:Berkeley Township
- Listing ID #:10814151
- Updated:September 14, 2026 at 11:13 AM
Rooms and interior
- Bedrooms:4
- Total bathrooms:3
- Full bathrooms:2
- Half bathrooms:1
- Flooring:Carpet, Vinyl
- Dining Description:Living Room/Dining Room Combo
- Bathrooms Description:Double Vanity
- Kitchen Description:Dishwasher, Kitchen Island, Microwave, Pantry, Refrigerator, Solid Surface Counters, Stainless Steel Appliance(s)
- Living area:1,942 sq. ft.
Heating and cooling
- Cooling:Ceiling Fan(s), Central Air
- Heating:Central
- Central air:Yes
Structure and exterior
- Roof:Composition
- Year built:2020
- Building area:1,942 sq. ft.
- Lot area:0.05 Acres
- Lot Features:Level
- Architectural Style:Traditional
- Construction Materials:Wood Siding
- Exterior Features:Deck/Patio
- Foundation Description:Slab
- Levels:2 Story
Schools
- High school:Duluth
- Middle school:Duluth
- Elementary school:Chesney
Utilities
- Water:Public, Water Available
- Sewer:Public Sewer, Sewer Available
Finances and disclosures
- Price:$395,000
- Price per sq. ft.:$203.4
- Tax amount:$6,318 (2025)
Features and amenities
- Appliances:Dishwasher, Microwave, Refrigerator, Stainless Steel Appliance(s)
- Laundry features:Laundry, Upper Level
- Amenities:Double Pane Windows, High Ceilings, Smoke Detector(s)
Parking
- Total parking spaces:2
- Parking description:Attached, Garage, Garage Door Opener
- Garage:Yes
 2026 Georgia MLS. All rights reserved. Information Deem Reliable But Not Guaranteed September 14, 2026
New listings near 2714 Shetley Creek Drive
- Coming Soon
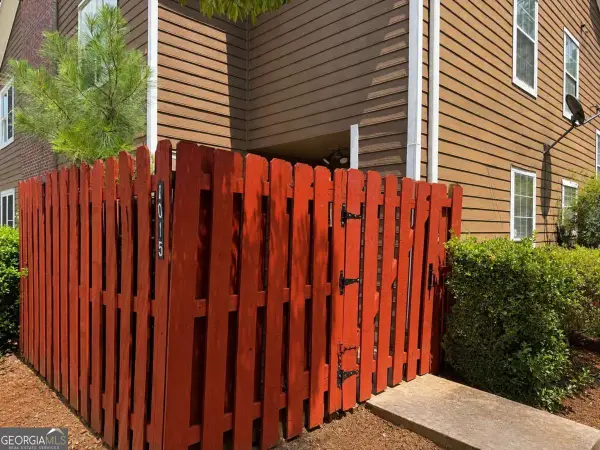 $235,000Coming Soon3 beds 3 baths
1015 Rock Creek Lane, Norcross, GA 30093
MLS# 10828482Listed by: eXp Realty - New
 $175,000Active2 beds 2 baths1,146 sq. ft.
2340 Beaver Ruin Road #16, Norcross, GA 30071
MLS# 10844847Listed by: eXp Realty - New
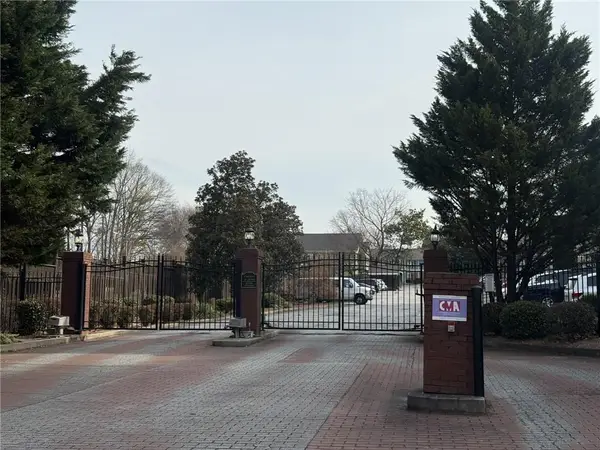 $199,000Active2 beds 4 baths1,214 sq. ft.
110 Summer Pl, Norcross, GA 30071
MLS# 7836430Listed by: TREND ATLANTA REALTY, INC. - New
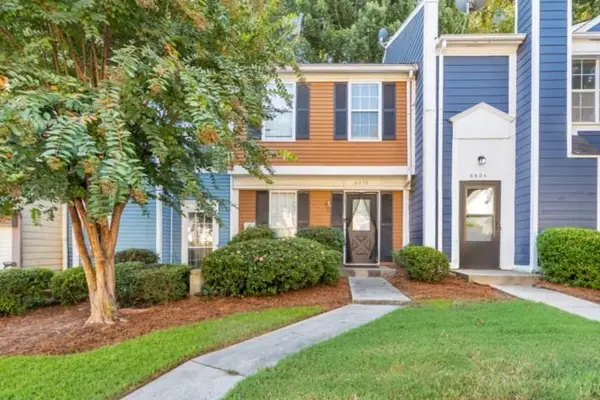 $255,000Active2 beds 2 baths1,088 sq. ft.
6622 Wellington Square, Norcross, GA 30093
MLS# 7830430Listed by: KELLER WILLIAMS REALTY ATL NORTH - New
 $129,000Active3 beds 2 baths1,182 sq. ft.
5271 Williams Road #A1, Norcross, GA 30093
MLS# 7835750Listed by: VIRTUAL PROPERTIES REALTY.COM - New
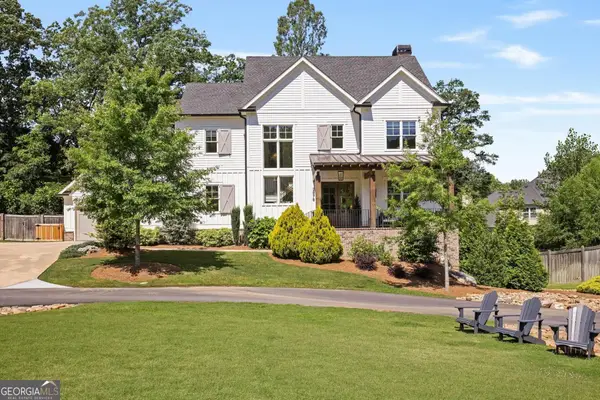 $1,595,000Active5 beds 5 baths3,358 sq. ft.
2878 Ollie Avenue, Norcross, GA 30071
MLS# 10843471Listed by: Ansley RE | Christie's Int'l RE - New
 $289,900Active3 beds 3 baths1,872 sq. ft.
2408 Beaver Falls Drive, Norcross, GA 30071
MLS# 7835466Listed by: RASMUS REAL ESTATE GROUP, INC. - New
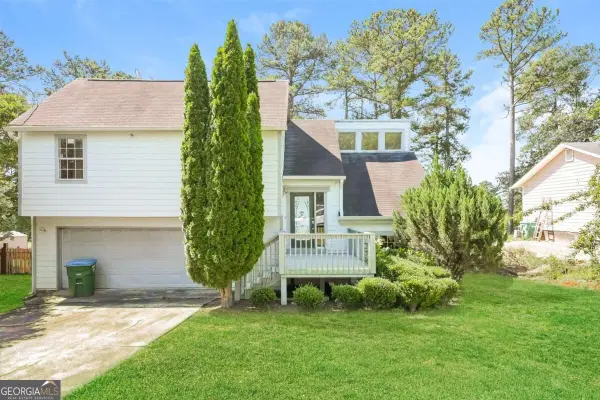 $230,000Active3 beds 3 baths1,486 sq. ft.
2325 E Hill Way, Norcross, GA 30071
MLS# 10843371Listed by: Atlas Real Estate - New
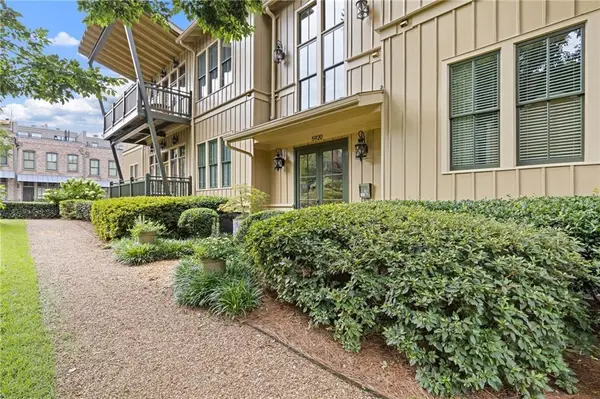 $500,000Active2 beds 3 baths1,356 sq. ft.
5920 Webster Circle #203, Norcross, GA 30071
MLS# 7834613Listed by: KELLER WILLIAMS REALTY PEACHTREE RD. - New
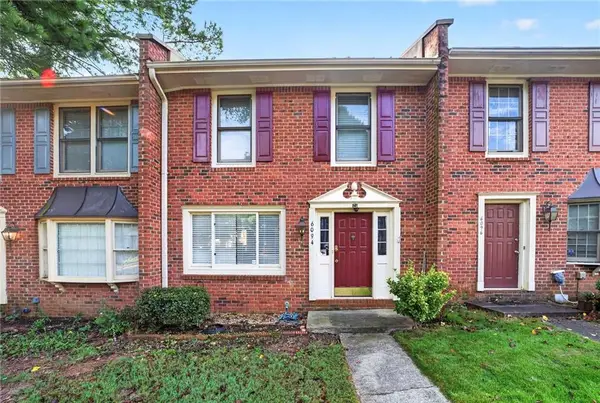 $259,900Active2 beds 3 baths1,320 sq. ft.
6094 Queen Anne Court, Norcross, GA 30093
MLS# 7835175Listed by: NDI MAXIM RESIDENTIAL


Protect your home and budget from life's surprises with an Assurant Home Warranty, backed by a partner that supports you through every step of homeownership. Explore Plans.
© 2023 - 2026 ERA Franchise Systems LLC. All rights reserved. ERA Franchise Systems LLC fully supports the principles of the Fair Housing Act and the Equal Opportunity Act. ERA, ERA Real Estate powered, and their respective logos are registered service marks of ERA Franchise Systems LLC. Each office is independently owned and operated.