
4013 Flat Creek Road, Oakwood, GA 30566
Local realty services provided by:ERA Towne Square Realty, Inc.
4013 Flat Creek Road,Oakwood, GA 30566
$385,000
- 3 Beds
- 2 Baths
- 2,405 sq. ft.
- Single family
- Active
Listed by: the eterno realty group, william sanders
Office: the rezerve, llc.
MLS#:7865942
Source:FIRSTMLS
Price summary
- Price:$385,000
- Price per sq. ft.:$160.08
About this home
***Listed below appraised value*** Charming home nestled on a beautiful quiet lot with convenient access to shopping, dining, and the North Georgia College campus. The spacious living area offers an inviting setting for entertaining family and friends, with endless possibilities to make it your own. The partially finished basement provides extra versatility for an additional bedroom, can be transformed game room, home office, or entertainment area. A fantastic opportunity for homeowners and investors alike! The seller is offering a $5,000 paint allowance with a full price offer.
Contact an agent
Home facts
- Year built:1964
- Subdivision & Development:None
- Listing ID #:7865942
- Updated:November 12, 2026 at 03:13 PM
Rooms and interior
- Bedrooms:3
- Total bathrooms:2
- Full bathrooms:2
- Flooring:Carpet, Hardwood
- Dining Description:Separate Dining Room
- Kitchen Description:Breakfast Room, Dishwasher, Microwave, Refrigerator
- Bedroom Description:Master on Main
- Basement Description:Finished, Full
- Living area:2,405 sq. ft.
Heating and cooling
- Cooling:Central Air
- Heating:Central
- Central air:Yes
Structure and exterior
- Roof:Composition
- Year built:1964
- Building area:2,405 sq. ft.
- Lot area:1.19 Acres
- Lot Features:Back Yard, Front Yard, Level
- Architectural Style:Ranch
- Exterior Features:Storage
- Levels:1 Story
Schools
- High school:West Hall
- Middle school:West Hall
- Elementary school:Hall - Other
Utilities
- Water:Public, Water Available
- Sewer:Septic Tank
Finances and disclosures
- Price:$385,000
- Price per sq. ft.:$160.08
- Tax amount:$3,293 (2026)
Parking
- Parking description:2 Carport Space(s), Carport
- Carport spaces:2
 Listings identified with the FMLS IDX logo come from FMLS and are held by brokerage firms other than the owner of this website. The listing brokerage is identified in any listing details. Information is deemed reliable but is not guaranteed. If you believe any FMLS listing contains material that infringes your copyrighted work please click here (https://www.fmls.com/dmca) to review our DMCA policy and learn how to submit a takedown request. ©2026 First Multiple Listing Service, Inc.
New listings near 4013 Flat Creek Road
- Coming Soon
 $269,000Coming Soon2 beds 3 baths1,176 sq. ft.
4820 Timber Hills Drive, Oakwood, GA 30566
MLS# 7866371Listed by: KELLER WILLIAMS LANIER PARTNERS - New
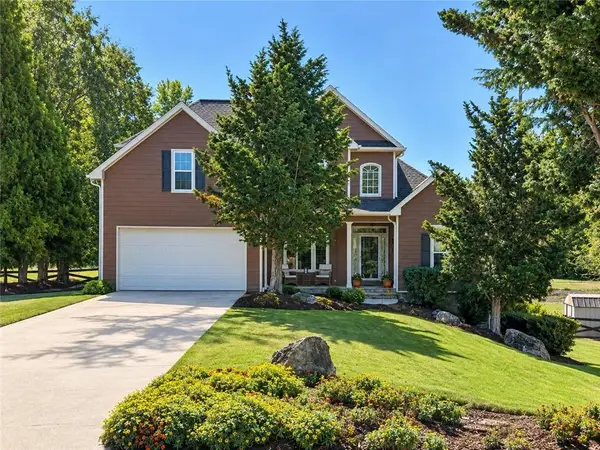 $569,900Active5 beds 4 baths2,488 sq. ft.
4967 Reed Field Drive, Oakwood, GA 30566
MLS# 7867358Listed by: KELLER WILLIAMS REALTY ATLANTA PARTNERS - New
 $524,900Active4 beds 4 baths3,126 sq. ft.
5573 Keswick Drive, Flowery Branch, GA 30542
MLS# 7867208Listed by: PEGGY SLAPPEY PROPERTIES INC. - New
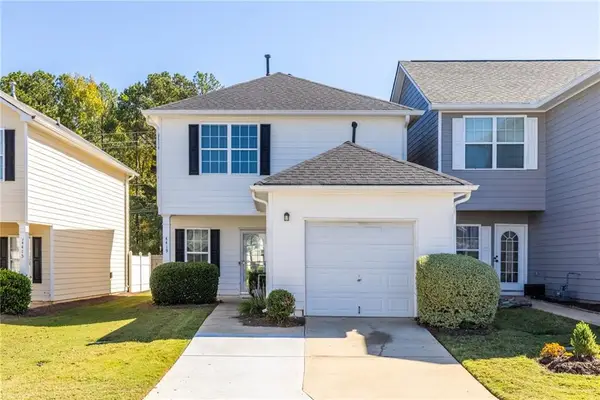 $280,000Active5 beds 3 baths1,248 sq. ft.
4419 Plum Frost Court, Oakwood, GA 30566
MLS# 7866673Listed by: EXP REALTY, LLC. - New
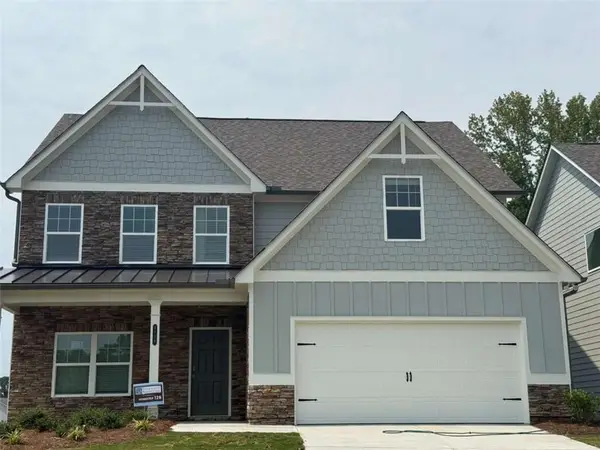 $496,040Active5 beds 4 baths2,832 sq. ft.
4118 Eberly Way, Flowery Branch, GA 30542
MLS# 7866189Listed by: PIEDMONT RESIDENTIAL REALTY, LLC. - New
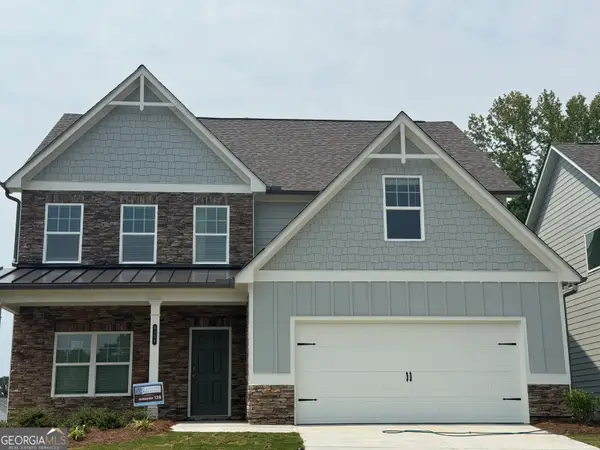 $496,040Active5 beds 4 baths2,832 sq. ft.
4118 Eberly Way #123, Flowery Branch, GA 30542
MLS# 10887736Listed by: Piedmont Residential Realty - New
 $485,000Active4 beds 3 baths2,765 sq. ft.
3409 Laurel Glen Court, Gainesville, GA 30504
MLS# 10887588Listed by: Coldwell Banker Realty - New
 $250,000Active2.26 Acres
4108 Mcever Road, Oakwood, GA 30566
MLS# 10884734Listed by: Keller Williams Lanier Partners - New
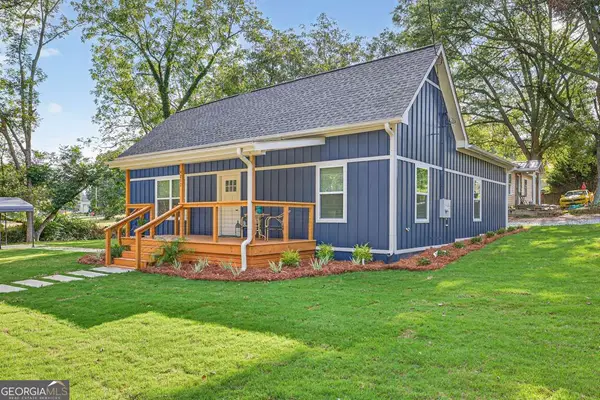 $355,000Active3 beds 2 baths1,404 sq. ft.
4217 Railroad Street, Oakwood, GA 30566
MLS# 10883648Listed by: Keller Williams Realty Atl. Partners


Protect your home and budget from life's surprises with an Assurant Home Warranty, backed by a partner that supports you through every step of homeownership. Explore Plans.
© 2023 - 2026 ERA Franchise Systems LLC. All rights reserved. ERA Franchise Systems LLC fully supports the principles of the Fair Housing Act and the Equal Opportunity Act. ERA, ERA Real Estate powered, and their respective logos are registered service marks of ERA Franchise Systems LLC. Each office is independently owned and operated.