
4820 Timber Hills Drive, Oakwood, GA 30566
Local realty services provided by:ERA Towne Square Realty, Inc.
4820 Timber Hills Drive,Oakwood, GA 30566
$269,000
- 2 Beds
- 3 Baths
- 1,176 sq. ft.
- Townhouse
- Coming Soon
Listed by: johnathan cortes
Office: keller williams lanier partners
MLS#:7866371
Source:FIRSTMLS
Price summary
- Price:$269,000
- Price per sq. ft.:$228.74
- Monthly HOA dues:$75
About this home
Welcome to this beautifully updated 2-bedroom, 2.5-bath townhome located in the desirable Crawford Oaks community! Offering a perfect combination of modern upgrades, spacious living, and exceptional community amenities, this move-in-ready home has so much to offer!
Step inside to discover a freshly painted interior that creates a bright, clean, and inviting atmosphere throughout. The beautifully updated kitchen features crisp white cabinetry, a stylish tile backsplash, ample cabinet and countertop space, a convenient breakfast bar, and all-new stainless steel kitchen appliances! The open layout flows seamlessly into the dining and living areas, making it ideal for everyday living and entertaining.
The spacious family room features elegant crown molding, a beautiful bay window that brings in plenty of natural light, and a cozy gas fireplace, creating the perfect space to relax and unwind.
Upstairs, you’ll find two generously sized bedrooms, each offering its own private full bathroom! The oversized primary suite features tray ceilings, a charming bay window, a custom walk-in closet, and an updated en-suite bathroom with a newer vanity, mirror, and fixtures. The secondary bedroom offers vaulted ceilings, ample closet space, and its own private bathroom, making it ideal for guests, roommates, or a home office. For added convenience, the laundry room is located upstairs.
One of the standout features of this home is the newly expanded and fully fenced backyard! Offering additional outdoor space and privacy, this backyard is perfect for entertaining, grilling, relaxing, or enjoying time outdoors. The private patio provides an additional space to enjoy your morning coffee or unwind after a long day.
Additional improvements include a NEW HVAC system installed in June 2025, fresh interior paint throughout, an updated kitchen with brand-new appliances, and an expanded, fenced backyard!
Residents of Crawford Oaks enjoy access to fantastic community amenities, including a swimming pool, clubhouse, tennis courts, playground, and beautifully maintained green spaces.
Conveniently located near I-985, shopping, restaurants, schools, and everyday necessities, this townhome offers the perfect balance of comfort, convenience, and low-maintenance living.
With so many recent improvements already completed, this home is truly move-in ready! Schedule your private showing today and come see everything Crawford Oaks has to offer!...
Contact an agent
Home facts
- Year built:2002
- Subdivision & Development:Crawford Oaks
- Listing ID #:7866371
- Updated:November 12, 2026 at 03:13 PM
Rooms and interior
- Bedrooms:2
- Total bathrooms:3
- Full bathrooms:2
- Half bathrooms:1
- Dining Description:Open Concept
- Bathrooms Description:Shower Only, Tub/Shower Combo, Vaulted Ceiling(s)
- Kitchen Description:Breakfast Bar, Cabinets White, Dishwasher, Electric Cooktop, Electric Oven, Laminate Counters, Microwave, Pantry, Range Hood, Refrigerator, View to Family Room
- Bedroom Description:Oversized Master, Sitting Room
- Living area:1,176 sq. ft.
Heating and cooling
- Cooling:Ceiling Fan(s), Central Air
- Heating:Central, Electric
- Central air:Yes
Structure and exterior
- Roof:Composition
- Year built:2002
- Building area:1,176 sq. ft.
- Lot area:0.08 Acres
- Lot Features:Back Yard, Level
- Architectural Style:Townhouse, Traditional
- Construction Materials:Concrete, HardiPlank Type
- Exterior Features:Patio, Private Yard, Rain Gutters, Screened, Storage
- Levels:2 Story
Schools
- High school:West Hall
- Middle school:West Hall
- Elementary school:Hall - Other
Utilities
- Water:Public, Water Available
- Sewer:Public Sewer, Sewer Available
Finances and disclosures
- Price:$269,000
- Price per sq. ft.:$228.74
- Tax amount:$2,926 (2025)
Features and amenities
- Laundry features:Common Area, Dryer, In Hall, Upper Level, Washer
- Amenities:Electric Water Heater, High Ceilings 9 ft Main, High Speed Internet, Walk-In Closet(s)
Parking
- Total parking spaces:2
- Parking description:Assigned
 Listings identified with the FMLS IDX logo come from FMLS and are held by brokerage firms other than the owner of this website. The listing brokerage is identified in any listing details. Information is deemed reliable but is not guaranteed. If you believe any FMLS listing contains material that infringes your copyrighted work please click here (https://www.fmls.com/dmca) to review our DMCA policy and learn how to submit a takedown request. ©2026 First Multiple Listing Service, Inc.
New listings near 4820 Timber Hills Drive
- New
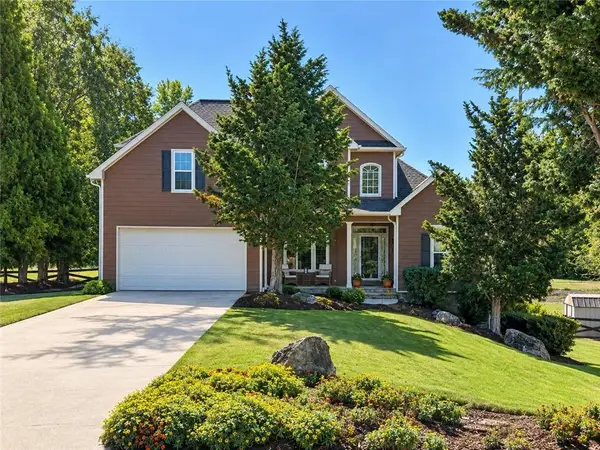 $569,900Active5 beds 4 baths2,488 sq. ft.
4967 Reed Field Drive, Oakwood, GA 30566
MLS# 7867358Listed by: KELLER WILLIAMS REALTY ATLANTA PARTNERS - New
 $524,900Active4 beds 4 baths3,126 sq. ft.
5573 Keswick Drive, Flowery Branch, GA 30542
MLS# 7867208Listed by: PEGGY SLAPPEY PROPERTIES INC. - New
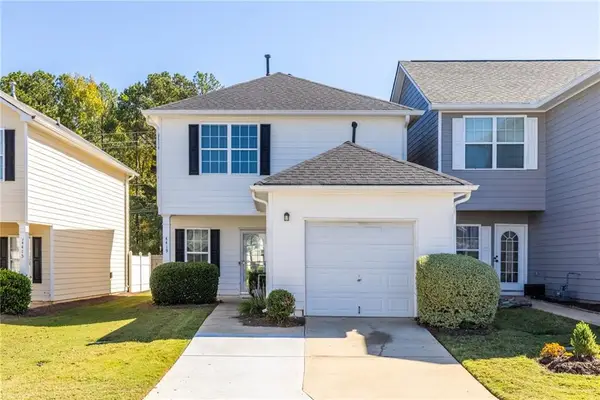 $280,000Active5 beds 3 baths1,248 sq. ft.
4419 Plum Frost Court, Oakwood, GA 30566
MLS# 7866673Listed by: EXP REALTY, LLC. - New
 $385,000Active3 beds 2 baths2,405 sq. ft.
4013 Flat Creek Road, Oakwood, GA 30566
MLS# 7865942Listed by: THE REZERVE, LLC - New
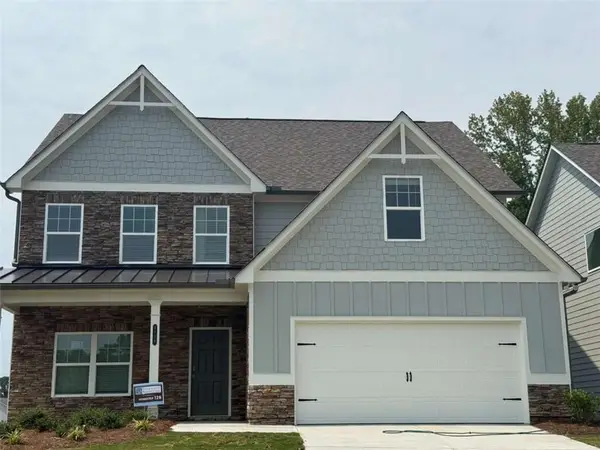 $496,040Active5 beds 4 baths2,832 sq. ft.
4118 Eberly Way, Flowery Branch, GA 30542
MLS# 7866189Listed by: PIEDMONT RESIDENTIAL REALTY, LLC. - New
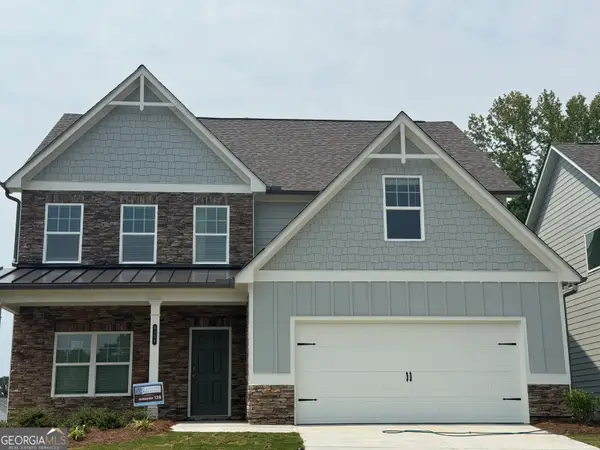 $496,040Active5 beds 4 baths2,832 sq. ft.
4118 Eberly Way #123, Flowery Branch, GA 30542
MLS# 10887736Listed by: Piedmont Residential Realty - New
 $485,000Active4 beds 3 baths2,765 sq. ft.
3409 Laurel Glen Court, Gainesville, GA 30504
MLS# 10887588Listed by: Coldwell Banker Realty - New
 $250,000Active2.26 Acres
4108 Mcever Road, Oakwood, GA 30566
MLS# 10884734Listed by: Keller Williams Lanier Partners - New
 $355,000Active3 beds 2 baths1,404 sq. ft.
4217 Railroad Street, Oakwood, GA 30566
MLS# 10883648Listed by: Keller Williams Realty Atl. Partners


Protect your home and budget from life's surprises with an Assurant Home Warranty, backed by a partner that supports you through every step of homeownership. Explore Plans.
© 2023 - 2026 ERA Franchise Systems LLC. All rights reserved. ERA Franchise Systems LLC fully supports the principles of the Fair Housing Act and the Equal Opportunity Act. ERA, ERA Real Estate powered, and their respective logos are registered service marks of ERA Franchise Systems LLC. Each office is independently owned and operated.