
4967 Reed Field Drive, Oakwood, GA 30566
Local realty services provided by:ERA Hirsch Real Estate Team
4967 Reed Field Drive,Oakwood, GA 30566
$569,900
- 5 Beds
- 4 Baths
- 4,036 sq. ft.
- Single family
- Active
Listed by: chris aloi
Office: keller williams realty atl. partners
MLS#:10888937
Source:METROMLS
Price summary
- Price:$569,900
- Price per sq. ft.:$141.2
- Monthly HOA dues:$16.67
About this home
INCREDIBLE VALUE! PRICED WELL BELOW APPRAISED VALUE! Why settle for ordinary when you can have the space, privacy, and backyard lifestyle you've been dreaming of? This is an opportunity you don't want to miss! Situated on a beautiful, private .83-acre lot, this impressive 5-bedroom, 3.5-bath home delivers exceptional space, versatility, and value. The thoughtfully designed floor plan features a spacious main-level primary suite, inviting living areas, and a fully finished basement that provides the perfect space for entertaining, movie nights, a home office, guests, or whatever fits your lifestyle. But the real showstopper is outside! Step into your own private backyard retreat featuring a resort-style pool and expansive deck, perfect for summer gatherings, weekend relaxation, and making memories with family and friends. With room to spread out both inside and out, this home offers the lifestyle buyers are looking for. Enjoy the added convenience of being just minutes from Lake Lanier, shopping, dining, and schools. Five bedrooms, a finished basement, a private pool, and .83 acres-all at a price well below appraised value! If you've been waiting for an opportunity to get more home for your money, this is it. Don't let this one pass you by!...
Contact an agent
Home facts
- Year built:2003
- Subdivision & Development:Cedar Trace
- Listing ID #:10888937
- Updated:November 12, 2026 at 10:34 PM
Rooms and interior
- Bedrooms:5
- Total bathrooms:4
- Full bathrooms:3
- Half bathrooms:1
- Flooring:Hardwood
- Dining Description:Separate Room
- Kitchen Description:Breakfast Area, Cooktop, Dishwasher, Microwave, Pantry, Solid Surface Counters
- Bedroom Description:Master On Main Level
- Basement Description:Bath Finished, Exterior Entry, Finished, Full, Interior Entry
- Living area:4,036 sq. ft.
Heating and cooling
- Cooling:Central Air, Electric
- Heating:Forced Air, Natural Gas
- Central air:Yes
Structure and exterior
- Roof:Composition
- Year built:2003
- Building area:4,036 sq. ft.
- Lot area:0.83 Acres
- Lot Features:Cul-De-Sac
- Architectural Style:Traditional
- Construction Materials:Concrete
- Levels:2 Story
Schools
- High school:West Hall
- Middle school:West Hall
- Elementary school:Everwood
Utilities
- Water:Public
- Sewer:Septic Tank
Finances and disclosures
- Price:$569,900
- Price per sq. ft.:$141.2
- Tax amount:$4,043 (25)
Features and amenities
- Appliances:Cooktop, Dishwasher, Microwave
- Laundry features:In Hall, In Kitchen, Laundry
- Amenities:In-Law Floorplan, Tray Ceiling(s)
Parking
- Total parking spaces:2
- Parking description:Garage, Garage Door Opener, Kitchen Level
- Garage:Yes
 2026 Georgia MLS. All rights reserved. Information Deem Reliable But Not Guaranteed November 12, 2026
New listings near 4967 Reed Field Drive
- Coming Soon
 $269,000Coming Soon2 beds 3 baths1,176 sq. ft.
4820 Timber Hills Drive, Oakwood, GA 30566
MLS# 7866371Listed by: KELLER WILLIAMS LANIER PARTNERS - New
 $390,000Active5 beds 3 baths2,520 sq. ft.
5534 Foxglove Way, Oakwood, GA 30566
MLS# 10889339Listed by: BHGRE Metro Brokers - New
 $524,900Active4 beds 4 baths3,126 sq. ft.
5573 Keswick Drive, Flowery Branch, GA 30542
MLS# 7867208Listed by: PEGGY SLAPPEY PROPERTIES INC. - New
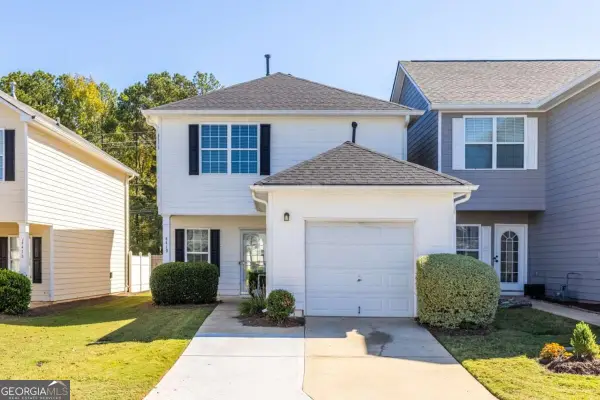 $280,000Active5 beds 3 baths
4419 Plum Frost Court, Oakwood, GA 30566
MLS# 10888325Listed by: eXp Realty - New
 $385,000Active3 beds 2 baths2,405 sq. ft.
4013 Flat Creek Road, Oakwood, GA 30566
MLS# 7865942Listed by: THE REZERVE, LLC - New
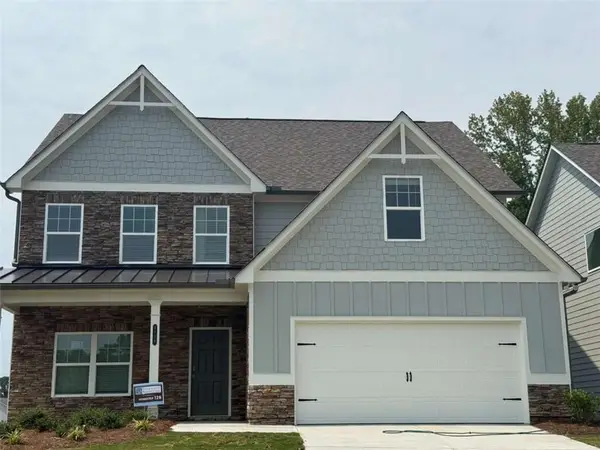 $496,040Active5 beds 4 baths2,832 sq. ft.
4118 Eberly Way, Flowery Branch, GA 30542
MLS# 7866189Listed by: PIEDMONT RESIDENTIAL REALTY, LLC. - New
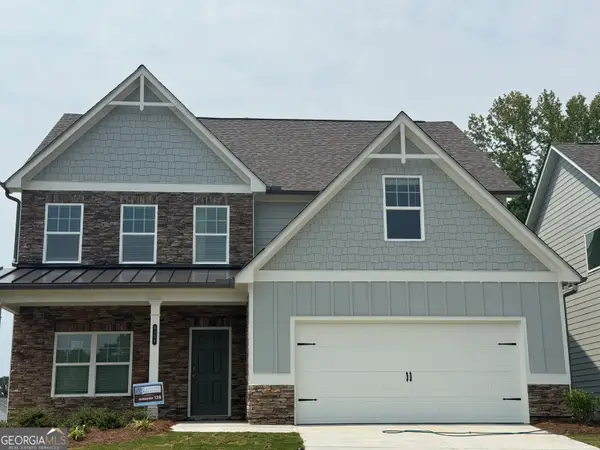 $496,040Active5 beds 4 baths2,832 sq. ft.
4118 Eberly Way #123, Flowery Branch, GA 30542
MLS# 10887736Listed by: Piedmont Residential Realty - New
 $485,000Active4 beds 3 baths2,765 sq. ft.
3409 Laurel Glen Court, Gainesville, GA 30504
MLS# 10887588Listed by: Coldwell Banker Realty - New
 $250,000Active2.26 Acres
4108 Mcever Road, Oakwood, GA 30566
MLS# 10884734Listed by: Keller Williams Lanier Partners


Protect your home and budget from life's surprises with an Assurant Home Warranty, backed by a partner that supports you through every step of homeownership. Explore Plans.
© 2023 - 2026 ERA Franchise Systems LLC. All rights reserved. ERA Franchise Systems LLC fully supports the principles of the Fair Housing Act and the Equal Opportunity Act. ERA, ERA Real Estate powered, and their respective logos are registered service marks of ERA Franchise Systems LLC. Each office is independently owned and operated.