
4967 Reed Field Drive Ne, Oakwood, GA 30566
Local realty services provided by:ERA Kings Bay Realty
4967 Reed Field Drive Ne,Oakwood, GA 30566
$597,000
- 5 Beds
- 4 Baths
- 4,036 sq. ft.
- Single family
- Active
Upcoming open houses
- Sun, Oct 1101:00 pm - 03:00 pm
Listed by: chris aloi
Office: keller williams realty atl. partners
MLS#:10803042
Source:METROMLS
Price summary
- Price:$597,000
- Price per sq. ft.:$147.92
- Monthly HOA dues:$16.67
About this home
HUGE PRICE REDUCTION - PRICED TO SELL! Welcome to your private retreat! This beautifully appointed 5-bedroom, 3.5-bath home sits on .83 acres and offers plenty of space, comfort, and outdoor living. Featuring a main-level primary suite, generous living areas, and a fully finished basement with endless possibilities. Enjoy your own backyard oasis with a resort-style pool and spacious deck-perfect for relaxing or entertaining. Conveniently located just minutes from Lake Lanier, shopping, dining, and schools. Don't miss this incredible opportunity at an amazing new price! Schedule your showing today!
Contact an agent
Home facts
- Year built:2003
- Subdivision & Development:Cedar Trace
- Listing ID #:10803042
- Updated:October 08, 2026 at 11:26 AM
Rooms and interior
- Bedrooms:5
- Total bathrooms:4
- Full bathrooms:3
- Half bathrooms:1
- Flooring:Hardwood
- Dining Description:Separate Room
- Kitchen Description:Breakfast Area, Cooktop, Dishwasher, Microwave, Pantry, Solid Surface Counters
- Bedroom Description:Master On Main Level
- Basement Description:Bath Finished, Exterior Entry, Finished, Full, Interior Entry
- Living area:4,036 sq. ft.
Heating and cooling
- Cooling:Central Air, Electric
- Heating:Forced Air, Natural Gas
- Central air:Yes
Structure and exterior
- Roof:Composition
- Year built:2003
- Building area:4,036 sq. ft.
- Lot area:0.83 Acres
- Lot Features:Cul-De-Sac
- Architectural Style:Traditional
- Construction Materials:Concrete
- Levels:2 Story
Schools
- High school:West Hall
- Middle school:West Hall
- Elementary school:Everwood
Utilities
- Water:Public
- Sewer:Septic Tank
Finances and disclosures
- Price:$597,000
- Price per sq. ft.:$147.92
- Tax amount:$4,043 (25)
Features and amenities
- Appliances:Cooktop, Dishwasher, Microwave
- Laundry features:In Hall, In Kitchen, Laundry
- Amenities:In-Law Floorplan, Tray Ceiling(s)
Parking
- Total parking spaces:2
- Parking description:Garage, Garage Door Opener, Kitchen Level
- Garage:Yes
 2026 Georgia MLS. All rights reserved. Information Deem Reliable But Not Guaranteed October 8, 2026
New listings near 4967 Reed Field Drive Ne
- New
 $359,990Active3 beds 3 baths1,823 sq. ft.
4784 Ridge Valley Drive, Gainesville, GA 30504
MLS# 7849710Listed by: VIRTUAL PROPERTIES REALTY. BIZ - New
 $190,000Active2 beds 2 baths1,024 sq. ft.
3730 Old Flowery Bra Road #H3, Oakwood, GA 30566
MLS# 7849785Listed by: UNLOCK REALTY GROUP - New
 $190,000Active2 beds 2 baths
3730 Old Flowery Bra Road #H3, Oakwood, GA 30566
MLS# 10867602Listed by: Unlock Realty Group - New
 $299,000Active3 beds 3 baths1,784 sq. ft.
3665 Prospect Point Drive, Oakwood, GA 30566
MLS# 7849697Listed by: AILEEN REALTY, LLC - New
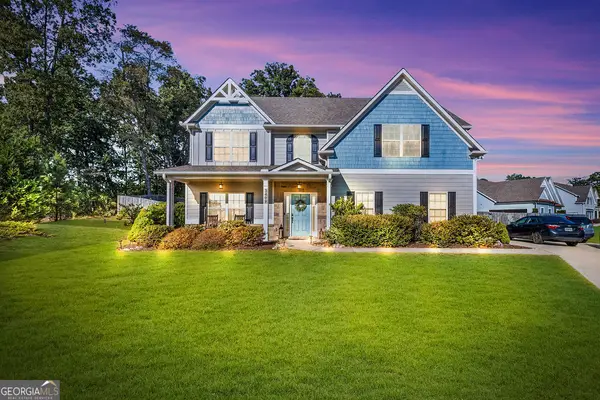 $500,000Active4 beds 3 baths2,765 sq. ft.
3409 Laurel Glen Court, Gainesville, GA 30504
MLS# 10858313Listed by: Coldwell Banker Realty - New
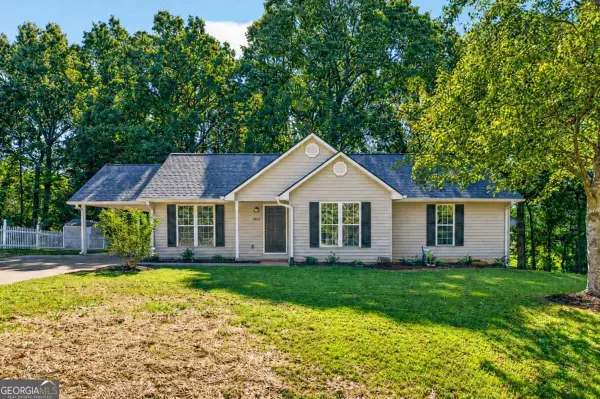 $329,999Active3 beds 2 baths1,415 sq. ft.
5545 Sallee Drive, Oakwood, GA 30566
MLS# 10855246Listed by: Atrium Realty - New
 $199,900Active2 beds 2 baths1,024 sq. ft.
3925 Mountain View Rd #F4, Oakwood, GA 30566
MLS# 10854042Listed by: Knoblock & Associates Inc. 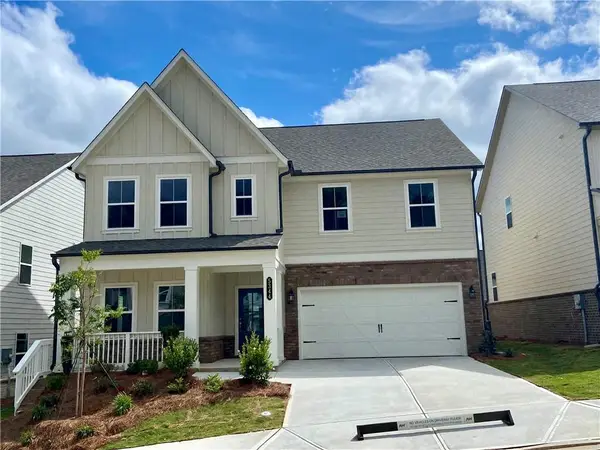 $499,900Pending5 beds 4 baths2,801 sq. ft.
5361 Callahan Trace, Flowery Branch, GA 30542
MLS# 7845100Listed by: ASHTON WOODS REALTY, LLC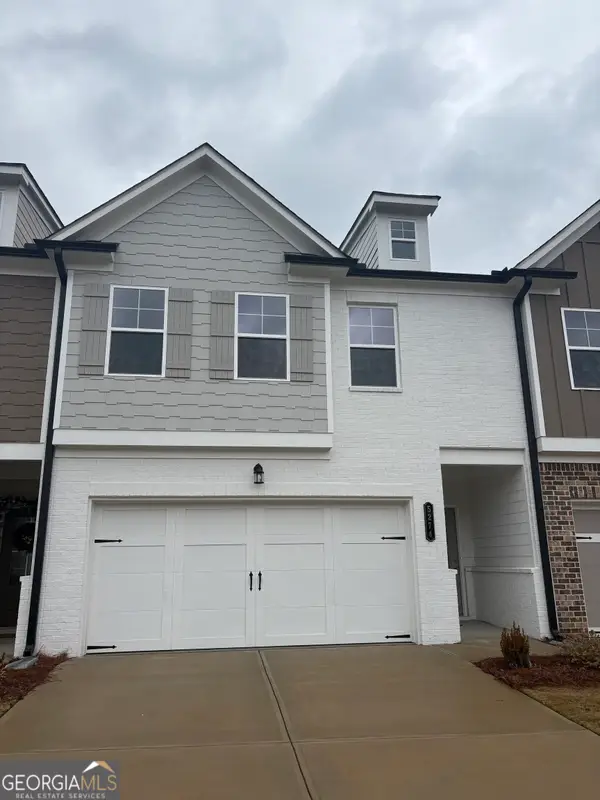 $339,900Active4 beds 3 baths
5282 Fox Den Road, Oakwood, GA 30566
MLS# 10668151Listed by: TriStar Realty Services $349,900Active3 beds 2 baths1,536 sq. ft.
3813 Todd Drive, Oakwood, GA 30566
MLS# 10852667Listed by: RE/MAX Center


Protect your home and budget from life's surprises with an Assurant Home Warranty, backed by a partner that supports you through every step of homeownership. Explore Plans.
© 2023 - 2026 ERA Franchise Systems LLC. All rights reserved. ERA Franchise Systems LLC fully supports the principles of the Fair Housing Act and the Equal Opportunity Act. ERA, ERA Real Estate powered, and their respective logos are registered service marks of ERA Franchise Systems LLC. Each office is independently owned and operated.