
1218 Duncan Road, Oxford, GA 30054
Local realty services provided by:ERA Kings Bay Realty
1218 Duncan Road,Oxford, GA 30054
$595,000
- 5 Beds
- 4 Baths
- 3,808 sq. ft.
- Single family
- Active
Listed by: donna sears
Office: classic home collection
MLS#:10829947
Source:METROMLS
Price summary
- Price:$595,000
- Price per sq. ft.:$156.25
About this home
TWO HOMES IN ONE - 5.67 ACRES OF PRIVACY, SPACE & COUNTRY LIVING! Welcome to your own private retreat on 5.67 beautiful acres in Oxford! This unique log and stack-stone home offers the rare opportunity to have two complete living spaces under one roof, making it ideal for a large family, multi-generational living, an in-law suite, or a private teenage retreat. The main level features a welcoming covered front porch, 3 bedrooms, 2 full bathrooms, and a bonus room. The warm character of the log and stack-stone construction creates a truly inviting feel while providing plenty of room for everyday living and entertaining. The daylight basement is essentially a second home, complete with a full kitchen, family room, 2 large bedrooms, 2 full bathrooms, laundry room, dining room and an unfinished space for extra storage. With its own private entrance, this space provides exceptional flexibility for an in-law suite, extended family, guests, or teenagers wanting their own space and privacy. Outside, the property is made for enjoying the great outdoors. Take advantage of the above-ground pool, established garden area and impressive 40' x 30' barn. There's plenty of room for hobbies, recreation, gardening, animals, equipment, or simply enjoying the peace and privacy that acreage provides. A 2-car garage plus additional parking pad provides ample parking and storage. With its combination of acreage, unique construction, multiple living spaces, outdoor amenities, barn, 1218 Duncan Road offers a rare blend of versatility and country living just minutes from the conveniences of town. Property Highlights 5.67 private acres Log and stack-stone construction Covered front porch 5 bedrooms total 4 full bathrooms total Bonus room on main level Two full kitchens Two family/living spaces Daylight basement Private-entry in-law/teen suite Laundry room Dining room 2-car garage Additional parking pad Above-ground pool Garden area 40' x 30' barn Two homes in one! A property this versatile doesn't come along often-come experience the space, privacy, and possibilities for yourself!...
Contact an agent
Home facts
- Year built:2007
- Subdivision & Development:None
- Listing ID #:10829947
- Updated:October 08, 2026 at 11:26 AM
Rooms and interior
- Bedrooms:5
- Total bathrooms:4
- Full bathrooms:4
- Flooring:Carpet, Hardwood, Tile
- Dining Description:Living Room/Dining Room Combo
- Bathrooms Description:Separate Shower, Soaking Tub, Whirlpool Bath
- Kitchen Description:Breakfast Area, Dishwasher, Microwave, Oven/Range (Combo), Second Kitchen, Solid Surface Counters, Walk-in Pantry
- Bedroom Description:Walk-In Closet(s)
- Basement Description:Bath Finished, Concrete, Daylight, Exterior Entry, Finished, Full, Interior Entry
- Living area:3,808 sq. ft.
Heating and cooling
- Cooling:Central Air
- Heating:Central
- Central air:Yes
Structure and exterior
- Roof:Metal
- Year built:2007
- Building area:3,808 sq. ft.
- Lot area:5.67 Acres
- Lot Features:Level, Pasture, Private
- Architectural Style:Country/Rustic, Ranch, Traditional
- Construction Materials:Log, Stone
- Exterior Features:Deck/Patio
- Levels:2 Story
Schools
- High school:Newton
- Middle school:Cousins
- Elementary school:Flint Hill
Utilities
- Water:Public, Water Available
- Sewer:Septic Tank
Finances and disclosures
- Price:$595,000
- Price per sq. ft.:$156.25
- Tax amount:$5,809 (2025)
Features and amenities
- Appliances:Dishwasher, Microwave, Oven/Range (Combo)
- Laundry features:In Basement, In Mud Room, Laundry
- Amenities:In-Law Floorplan
Parking
- Parking description:Garage, Kitchen Level, Parking Pad, Side/Rear Entrance
- Garage:Yes
 2026 Georgia MLS. All rights reserved. Information Deem Reliable But Not Guaranteed October 8, 2026
New listings near 1218 Duncan Road
- New
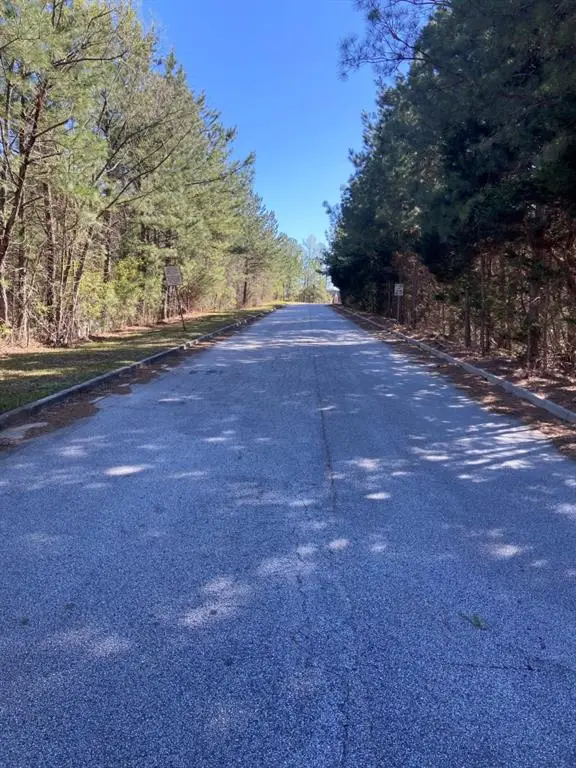 $89,900Active2.08 Acres
15 Pee Jay Drive, Oxford, GA 30054
MLS# 7850858Listed by: REMAX CENTER - New
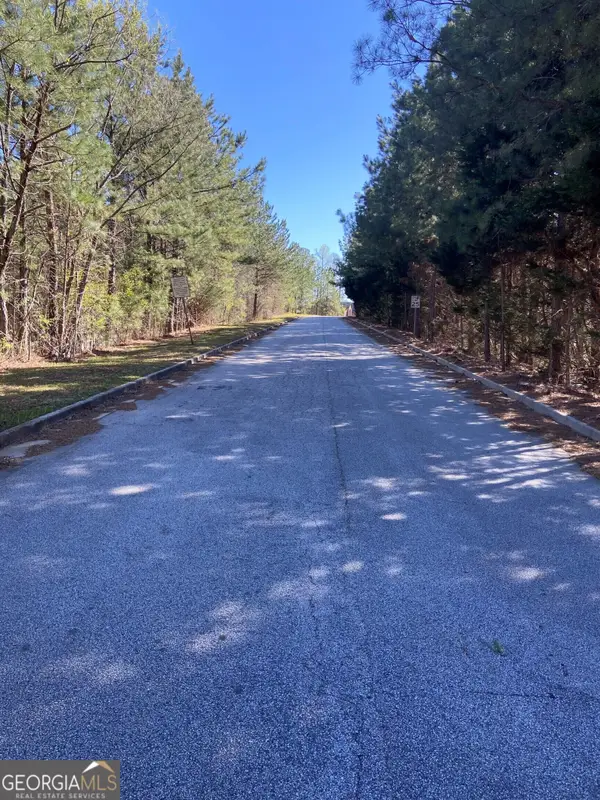 $89,900Active2.08 Acres
15 Pee Jay Drive #1, Oxford, GA 30054
MLS# 10868810Listed by: RE/MAX Center - New
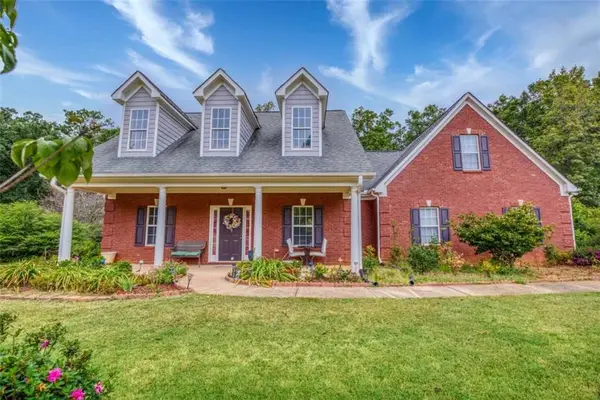 $345,000Active4 beds 2 baths
95 Blue Grass Way, Oxford, GA 30054
MLS# 7849128Listed by: FRONT GATE HOMES, LLC - New
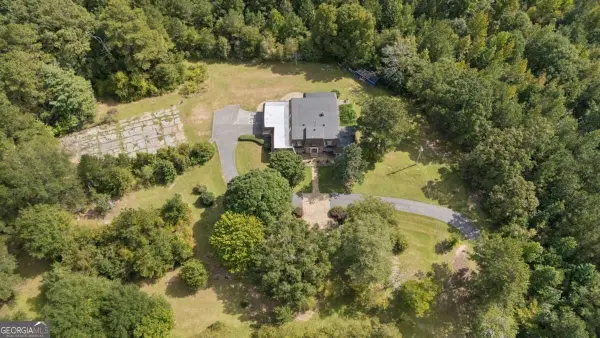 $350,000Active6 beds 5 baths5,437 sq. ft.
1048 W Macedonia Church Road, Oxford, GA 30054
MLS# 10866616Listed by: Atlanta Communities - New
 $549,850Active24.3 Acres
2467 Gum Creek Road, Oxford, GA 30054
MLS# 7848828Listed by: HOMESMART - New
 $549,985Active-- beds -- baths
2467 Gum Creek Road, Oxford, GA 30054
MLS# 10866472Listed by: HomeSmart - New
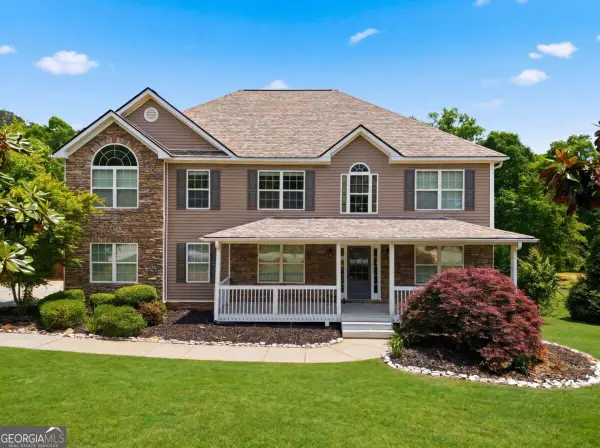 $569,000Active5 beds 5 baths4,768 sq. ft.
65 Ashford Drive, Oxford, GA 30054
MLS# 10857188Listed by: Virtual Properties Realty.com - New
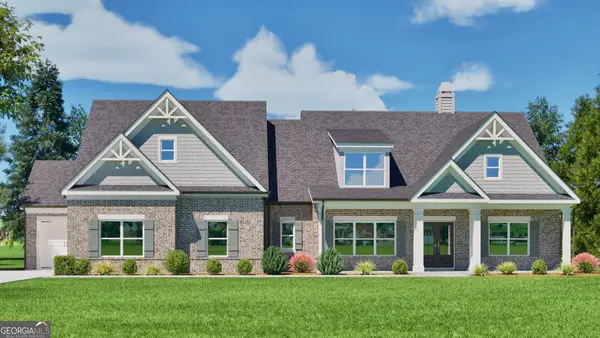 $790,674Active4 beds 5 baths3,185 sq. ft.
613 Shepherds Crossing, Oxford, GA 30054
MLS# 10856907Listed by: Reliant Realty Inc. - New
 $675,000Active4 beds 3 baths2,649 sq. ft.
948 Hightower Trail, Oxford, GA 30054
MLS# 10855592Listed by: Mark Spain Real Estate - New
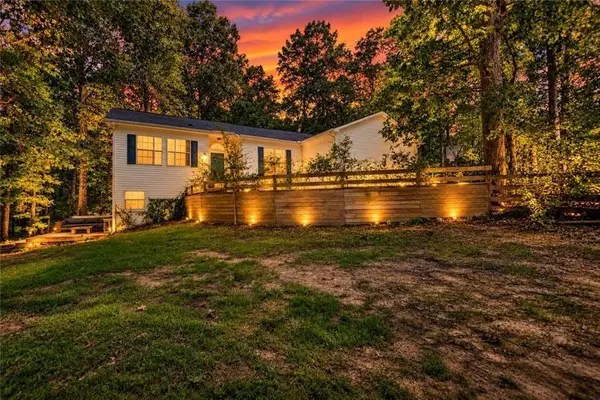 $425,000Active3 beds 2 baths2,778 sq. ft.
1191 Duncan Road, Oxford, GA 30054
MLS# 7846369Listed by: JOE STOCKDALE REAL ESTATE, LLC


Protect your home and budget from life's surprises with an Assurant Home Warranty, backed by a partner that supports you through every step of homeownership. Explore Plans.
© 2023 - 2026 ERA Franchise Systems LLC. All rights reserved. ERA Franchise Systems LLC fully supports the principles of the Fair Housing Act and the Equal Opportunity Act. ERA, ERA Real Estate powered, and their respective logos are registered service marks of ERA Franchise Systems LLC. Each office is independently owned and operated.