
948 Hightower Trail, Oxford, GA 30054
Local realty services provided by:ERA Sunrise Realty
948 Hightower Trail,Oxford, GA 30054
$675,000
- 4 Beds
- 3 Baths
- 2,649 sq. ft.
- Single family
- Active
Listed by: mark spain, tiawanna collins
Office: mark spain real estate
MLS#:7846566
Source:FIRSTMLS
Price summary
- Price:$675,000
- Price per sq. ft.:$254.81
About this home
INVESTOR SPECIAL! 19.8 ACRES IN OXFORD, GA! If you've been searching for an investment property with acreage and room to create value, this is the opportunity you've been waiting for! Situated on approximately 19.8 acres, this property offers the space and potential that investors, renovators, and buyers with a vision are looking for. The home needs TLC and is ready for someone to bring their vision, renovation ideas, and personal style to life. Whether you're looking to renovate and build equity, create your dream country property, or explore the possibilities that nearly 20 acres can offer, this property provides a unique opportunity in the Oxford, GA market. Enjoy the privacy and flexibility that comes with a large tract of land while still being conveniently located near Covington, Oxford, shopping, dining, schools, and major roadways. 19.8 acres + investor opportunity + TLC = incredible potential! Bring your vision, your renovation plans, and your imagination. Don't miss this rare opportunity to own nearly 20 acres in Oxford!...
Contact an agent
Home facts
- Year built:1987
- Subdivision & Development:N/A
- Listing ID #:7846566
- Updated:October 01, 2026 at 01:56 PM
Rooms and interior
- Bedrooms:4
- Total bathrooms:3
- Full bathrooms:2
- Half bathrooms:1
- Flooring:Ceramic Tile, Hardwood
- Dining Description:Open Concept
- Bathrooms Description:Double Vanity, Shower Only
- Kitchen Description:Eat-in Kitchen, Electric Range, Microwave, Refrigerator, Tile Counters
- Bedroom Description:Master on Main
- Living area:2,649 sq. ft.
Heating and cooling
- Cooling:Ceiling Fan(s), Central Air
- Heating:Central, Electric
- Central air:Yes
Structure and exterior
- Roof:Shingle
- Year built:1987
- Building area:2,649 sq. ft.
- Lot area:19.8 Acres
- Lot Features:Back Yard, Front Yard, Sloped
- Exterior Features:Front Porch, Storage
- Levels:2 Story
Schools
- High school:Newton
- Middle school:Cousins
- Elementary school:Flint Hill
Utilities
- Water:Well
- Sewer:Septic Tank
Finances and disclosures
- Price:$675,000
- Price per sq. ft.:$254.81
- Tax amount:$2,264 (2025)
Features and amenities
- Laundry features:Lower Level
- Amenities:Electric Water Heater
Parking
- Total parking spaces:6
- Parking description:2 Carport Space(s), Carport, Detached, Kitchen Level
- Carport spaces:2
 Listings identified with the FMLS IDX logo come from FMLS and are held by brokerage firms other than the owner of this website. The listing brokerage is identified in any listing details. Information is deemed reliable but is not guaranteed. If you believe any FMLS listing contains material that infringes your copyrighted work please click here (https://www.fmls.com/dmca) to review our DMCA policy and learn how to submit a takedown request. ©2026 First Multiple Listing Service, Inc.
New listings near 948 Hightower Trail
- Coming Soon
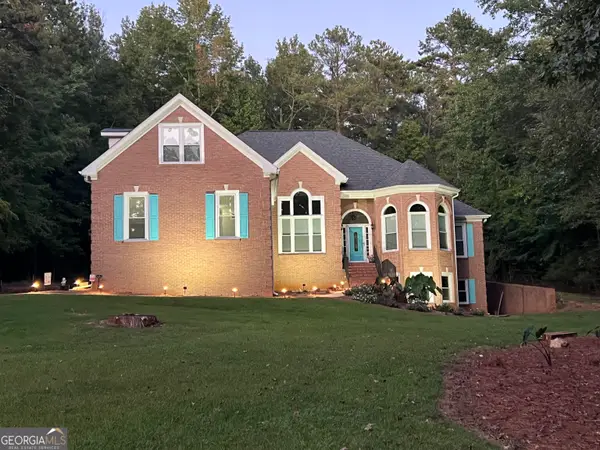 $545,000Coming Soon4 beds 4 baths3,097 sq. ft.
70 Costleys Bridge Drive, Oxford, GA 30054
MLS# 10854738Listed by: Self Property Advisors - Coming Soon
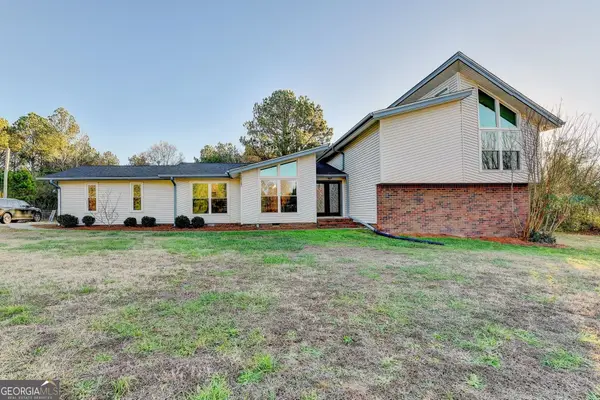 $469,900Coming Soon4 beds 3 baths
1470 Stone Lea Drive, Oxford, GA 30054
MLS# 10849688Listed by: Dalton Wade, Inc. - New
 $349,900Active3 beds 2 baths1,760 sq. ft.
229 E Soule Street E, Oxford, GA 30054
MLS# 7846663Listed by: AGENTS REALTY, LLC - New
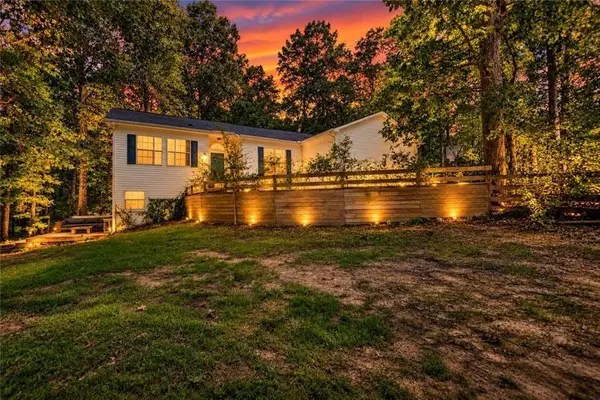 $425,000Active3 beds 2 baths2,778 sq. ft.
1191 Duncan Road, Oxford, GA 30054
MLS# 7846369Listed by: JOE STOCKDALE REAL ESTATE, LLC - New
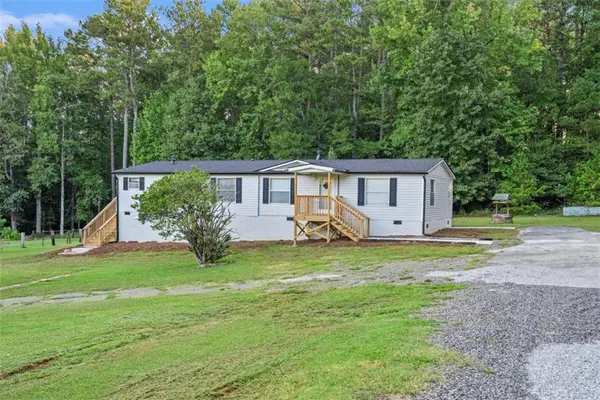 $289,000Active3 beds 2 baths
1089 Cannon Farm Road, Oxford, GA 30054
MLS# 7846232Listed by: ALGIN REALTY, INC. - New
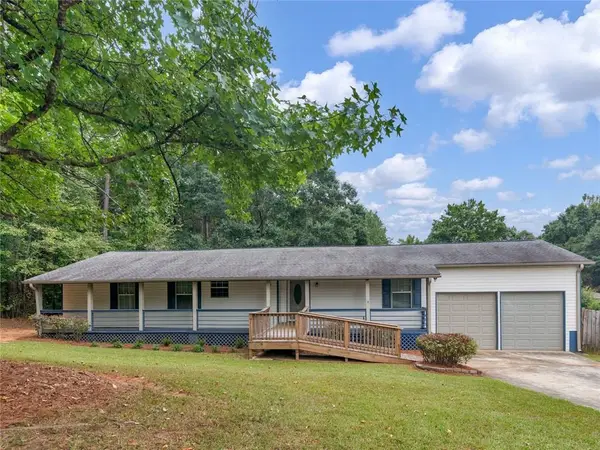 $324,000Active4 beds 2 baths1,796 sq. ft.
870 Mount Tabor Road, Oxford, GA 30054
MLS# 7846079Listed by: CHAPMAN GROUP REALTY, INC. - New
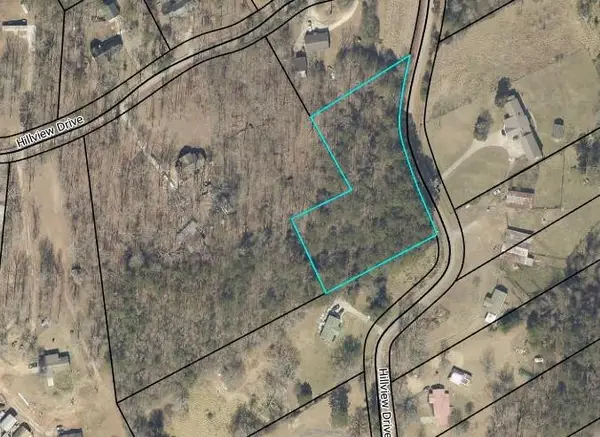 $99,000Active2.93 Acres
5490 Hillview Drive, Oxford, GA 30054
MLS# 7843663Listed by: EXTOL REALTY 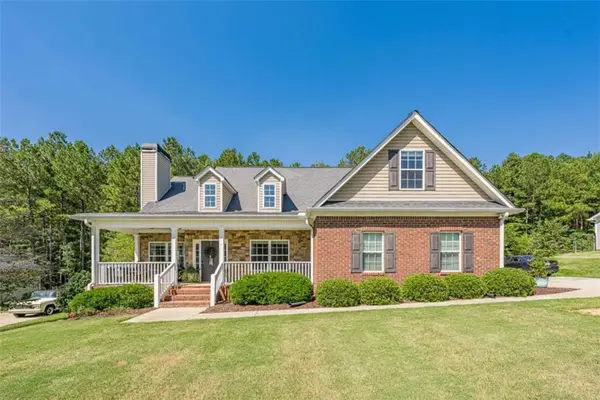 $379,000Active4 beds 3 baths2,305 sq. ft.
85 Maple Leaf Drive, Oxford, GA 30054
MLS# 7840590Listed by: KELLER WILLIAMS REALTY ATL PARTNERS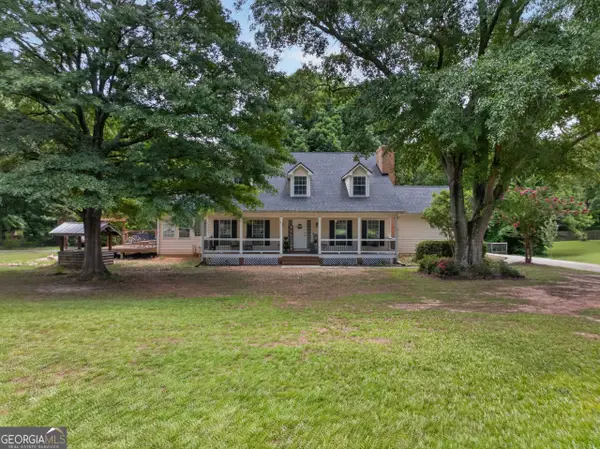 $539,000Active5 beds 3 baths4,511 sq. ft.
410 Old Highway 81, Oxford, GA 30054
MLS# 10847816Listed by: The HomeStore


Protect your home and budget from life's surprises with an Assurant Home Warranty, backed by a partner that supports you through every step of homeownership. Explore Plans.
© 2023 - 2026 ERA Franchise Systems LLC. All rights reserved. ERA Franchise Systems LLC fully supports the principles of the Fair Housing Act and the Equal Opportunity Act. ERA, ERA Real Estate powered, and their respective logos are registered service marks of ERA Franchise Systems LLC. Each office is independently owned and operated.