
65 Ashford Drive, Oxford, GA 30054
Local realty services provided by:ERA Towne Square Realty, Inc.
65 Ashford Drive,Oxford, GA 30054
$579,000
- 5 Beds
- 5 Baths
- 4,753 sq. ft.
- Single family
- Active
Listed by: jessica pedreira
Office: virtual properties realty.com
MLS#:7847842
Source:FIRSTMLS
Price summary
- Price:$579,000
- Price per sq. ft.:$121.82
About this home
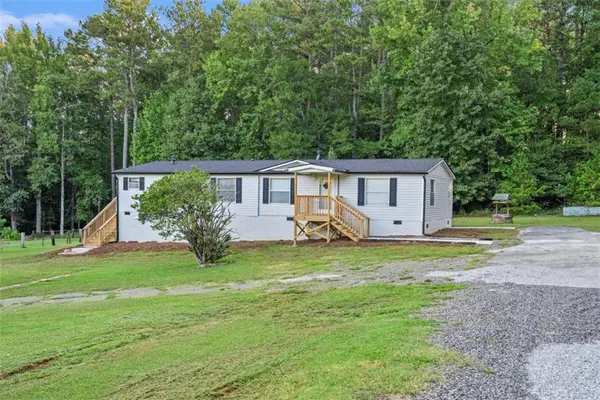
Welcome to luxury living in the heart of Oxford! This stunning 5 bedroom, 4.5 bathroom estate has just undergone a high-end renovation and offers nearly 5,000 square feet of beautifully updated living space situated on a private 1.16-acre lot in a peaceful, upscale neighborhood with no HOA. From the moment you arrive, you'll fall in love with the large relaxing front porch and impressive curb appeal. Step inside to discover brand new hardwood floors throughout the main level, updated light fixtures throughout the home, and an expansive open layout designed for both everyday living and entertaining on a grand scale. The fully renovated kitchen is truly the centerpiece of the home, featuring quartz countertops, a beautiful glass backsplash, brand new stainless steel appliances, abundant cabinet space, and a large eat-in area perfect for gatherings. Just off the kitchen, you'll find a spacious family room with a stunning stone fireplace, along with a separate formal living room and separate dining room offering endless flexibility and elegance. Step outside onto the brand new back deck overlooking the huge park-like backyard with endless possibilities for entertaining, recreation, or creating your dream outdoor oasis. Upstairs, retreat to the oversized owner's suite complete with a brand new spa-like bathroom and his-and-hers walk-in closets. Three additional oversized bedrooms and two more full bathrooms upstairs provide plenty of room for family and guests, along with an abundance of walk-in closets and storage throughout the home. The fully finished basement adds even more incredible living space featuring an upscale full bathroom, additional bedroom, theater room, game room, bonus room, and endless opportunities for multigenerational living, entertaining, or working from home. Located in a stable and well-maintained upscale community with no HOA, this home offers peaceful living while still being conveniently located near shopping, dining, schools, and interstate access. With luxury upgrades, incredible space, and a layout built for entertaining, this home is truly one of a kind. BUYER INCENTIVE! Preferred lender is offering qualified buyers a 1% lender credit toward allowable closing costs and/or prepaid items when financing this home. Ask for details!...
Contact an agent
Home facts
- Year built:2005
- Subdivision & Development:ASHBROOKE
- Listing ID #:7847842
- Updated:October 05, 2026 at 01:33 PM
Rooms and interior
- Bedrooms:5
- Total bathrooms:5
- Full bathrooms:4
- Half bathrooms:1
- Flooring:Carpet, Hardwood
- Dining Description:Seats 12+, Separate Dining Room
- Bathrooms Description:Separate His/Hers, Separate Tub/Shower
- Kitchen Description:Breakfast Bar, Cabinets White, Dishwasher, Double Oven, Eat-in Kitchen, Electric Cooktop, Electric Oven, Keeping Room, Kitchen Island, Microwave, Pantry, Refrigerator, Stone Counters
- Bedroom Description:Oversized Master
- Basement Description:Finished
- Living area:4,753 sq. ft.
Heating and cooling
- Cooling:Ceiling Fan(s), Central Air
- Heating:Central
- Central air:Yes
Structure and exterior
- Roof:Shingle
- Year built:2005
- Building area:4,753 sq. ft.
- Lot area:1.16 Acres
- Lot Features:Back Yard
- Architectural Style:Townhouse
- Construction Materials:HardiPlank Type
- Exterior Features:Deck, Rear Stairs
- Levels:3+ Story
Schools
- High school:Newton
- Middle school:Cousins
- Elementary school:Flint Hill
Utilities
- Water:Public, Water Available
- Sewer:Septic Tank
Finances and disclosures
- Price:$579,000
- Price per sq. ft.:$121.82
- Tax amount:$4,900 (2025)
Features and amenities
- Laundry features:Common Area
- Amenities:Coffered Ceiling(s), Entrance Foyer 2 Story, High Ceilings 10 ft Main
Parking
- Parking description:Garage
- Garage spaces:2
 Listings identified with the FMLS IDX logo come from FMLS and are held by brokerage firms other than the owner of this website. The listing brokerage is identified in any listing details. Information is deemed reliable but is not guaranteed. If you believe any FMLS listing contains material that infringes your copyrighted work please click here (https://www.fmls.com/dmca) to review our DMCA policy and learn how to submit a takedown request. ©2026 First Multiple Listing Service, Inc.
New listings near 65 Ashford Drive
- New
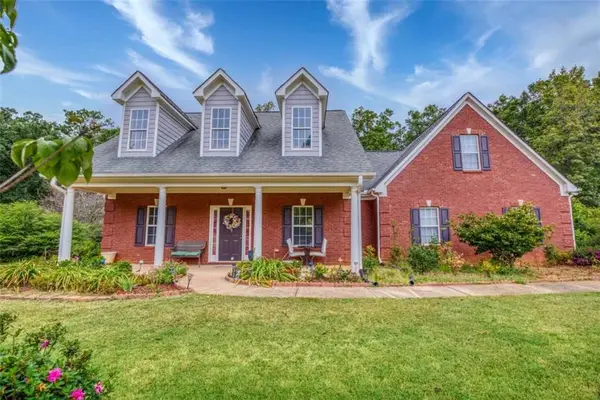 $345,000Active4 beds 2 baths
95 Blue Grass Way, Oxford, GA 30054
MLS# 7849128Listed by: FRONT GATE HOMES, LLC - New
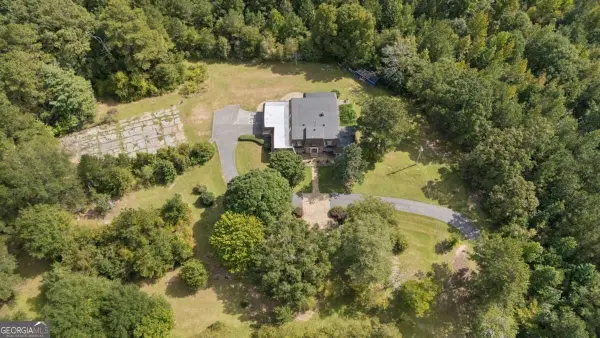 $350,000Active6 beds 5 baths
1048 W Macedonia Church Road, Oxford, GA 30054
MLS# 10866616Listed by: Atlanta Communities - New
 $549,850Active24.3 Acres
2467 Gum Creek Road, Oxford, GA 30054
MLS# 7848828Listed by: HOMESMART - New
 $549,985Active-- beds -- baths
2467 Gum Creek Road, Oxford, GA 30054
MLS# 10866472Listed by: HomeSmart - New
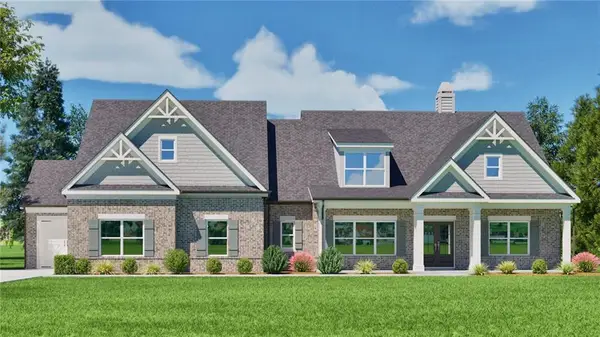 $790,674Active4 beds 5 baths
613 Shepherds Crossing, Oxford, GA 30054
MLS# 7847821Listed by: RELIANT REALTY, INC. - New
 $349,900Active3 beds 2 baths1,760 sq. ft.
229 E Soule Street E, Oxford, GA 30054
MLS# 7846663Listed by: AGENTS REALTY, LLC - New
 $675,000Active4 beds 3 baths2,649 sq. ft.
948 Hightower Trail, Oxford, GA 30054
MLS# 7846566Listed by: MARK SPAIN REAL ESTATE - New
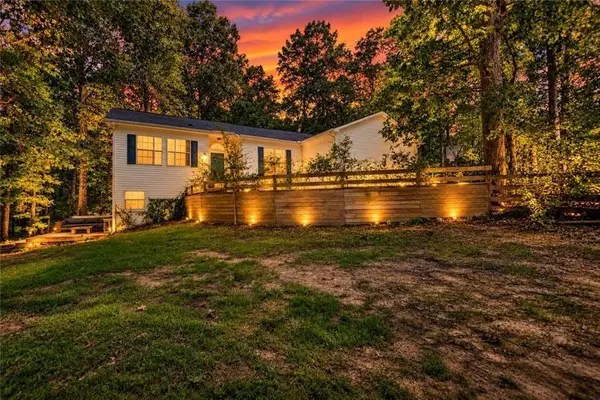 $425,000Active3 beds 2 baths2,778 sq. ft.
1191 Duncan Road, Oxford, GA 30054
MLS# 7846369Listed by: JOE STOCKDALE REAL ESTATE, LLC - New
 $289,000Active3 beds 2 baths
1089 Cannon Farm Road, Oxford, GA 30054
MLS# 7846232Listed by: ALGIN REALTY, INC.


Protect your home and budget from life's surprises with an Assurant Home Warranty, backed by a partner that supports you through every step of homeownership. Explore Plans.
© 2023 - 2026 ERA Franchise Systems LLC. All rights reserved. ERA Franchise Systems LLC fully supports the principles of the Fair Housing Act and the Equal Opportunity Act. ERA, ERA Real Estate powered, and their respective logos are registered service marks of ERA Franchise Systems LLC. Each office is independently owned and operated.