
133 Windalier Ridge, Peachtree City, GA 30269
Local realty services provided by:ERA Sunrise Realty
Listed by: tonya jones group, rhett jones
Office: bhhs georgia properties
MLS#:10894017
Source:METROMLS
Price summary
- Price:$775,000
- Price per sq. ft.:$150.72
About this home
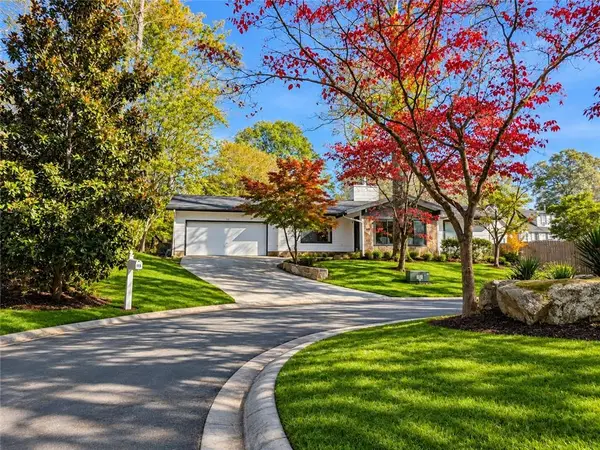
PRIVATE BACKYARD LIVING MEETS PRIME NORTH PEACHTREE CITY CONVENIENCE! Spend your days relaxing by the saltwater pool or entertaining around the outdoor kitchen and covered dining area, all surrounded by a private, wooded lot. With golf cart path access just steps from the front door, highly-rated schools, parks, shopping, and dining are all within easy reach. Double front doors open to a two-story entry with an eye-catching staircase and an adjoining sitting room with bay windows. The recently updated kitchen opens to the main living area and features quartz countertops, a center island, double ovens, abundant cabinetry, and a walk-in pantry. A guest bedroom with access to a full bath and a separate dining room with French doors overlooking the backyard and pool complete the main level. Upstairs, the oversized primary suite includes dual vanities, a soaking tub, tiled walk-in shower, and walk-in closet. Two additional bedrooms share a Jack-and-Jill bath, and a conveniently located laundry room is stubbed for a utility sink. The finished basement adds flexible living space with space for a home gym, office, recreation area, and a bar. A two-car garage with additional storage and a detached shed provide plenty of room for tools, equipment, and outdoor gear. Located just north of the Hwy 54/74 intersection with convenient access to Hartsfield-Jackson Atlanta International Airport, this home is a short golf cart ride from McIntosh High School, The Avenue, and Kedron Village. Blue Smoke Park is just steps away, while Kedron Elementary, the Lake Kedron boat ramp, and Flat Creek Country Club are all nearby....
Contact an agent
Home facts
- Year built:1992
- Subdivision & Development:Windalier Ridge
- Listing ID #:10894017
- Updated:November 21, 2026 at 02:57 PM
Rooms and interior
- Bedrooms:4
- Total bathrooms:3
- Full bathrooms:3
- Flooring:Carpet, Hardwood, Tile
- Dining Description:Separate Room
- Bathrooms Description:Double Vanity, Separate Shower, Soaking Tub, Tile Bath, Whirlpool Bath
- Kitchen Description:Breakfast Area, Breakfast Bar, Cooktop, Dishwasher, Disposal, Double Oven, Kitchen Island, Microwave, Oven (Wall), Solid Surface Counters, Stainless Steel Appliance(s), Walk-in Pantry
- Bedroom Description:Walk-In Closet(s)
- Basement Description:Exterior Entry, Finished, Full, Interior Entry
- Living area:5,142 sq. ft.
Heating and cooling
- Cooling:Attic Fan, Ceiling Fan(s), Central Air, Dual, Electric, Zoned
- Heating:Central, Dual, Natural Gas, Zoned
- Central air:Yes
Structure and exterior
- Roof:Composition
- Year built:1992
- Building area:5,142 sq. ft.
- Lot area:0.48 Acres
- Lot Features:Open Lot, Private
- Architectural Style:Brick/Frame, Traditional
- Construction Materials:Press Board
- Exterior Features:Deck, Deck/Patio, Gas Grill, Sprinkler System
- Levels:3+ Story
Schools
- High school:Mcintosh
- Middle school:Booth
- Elementary school:Kedron
Utilities
- Water:Public
- Sewer:Public Sewer, Sewer Connected
Finances and disclosures
- Price:$775,000
- Price per sq. ft.:$150.72
- Tax amount:$10,867 (2025)
Features and amenities
- Appliances:Cooktop, Dishwasher, Disposal, Double Oven, Gas Water Heater, Microwave, Oven (Wall), Stainless Steel Appliance(s)
- Laundry features:In Hall, Laundry, Upper Level
- Amenities:Bay Window(s), Carbon Monoxide Detector(s), Double Pane Windows, Gas Water Heater, High Ceilings, Pulldown Attic Stairs, Security System, Smoke Detector(s), Tray Ceiling(s), Two Story Foyer
- Pool features:In Ground
Parking
- Total parking spaces:2
- Parking description:Attached, Basement, Garage, Garage Door Opener, Parking Pad, Storage
- Garage:Yes
 2026 Georgia MLS. All rights reserved. Information Deem Reliable But Not Guaranteed November 21, 2026
New listings near 133 Windalier Ridge
- Coming Soon
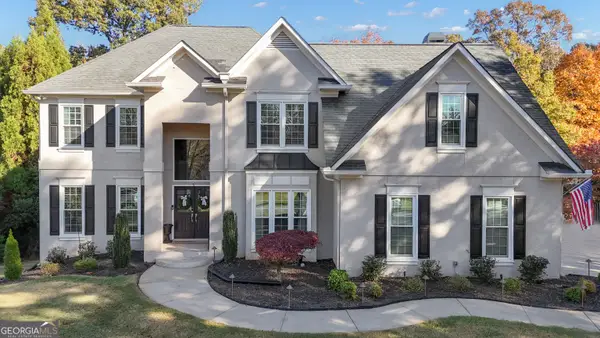 $1,150,000Coming Soon6 beds 4 baths4,154 sq. ft.
407 Chambray Hills, Peachtree City, GA 30269
MLS# 10894091Listed by: BHHS Georgia Properties - Coming Soon
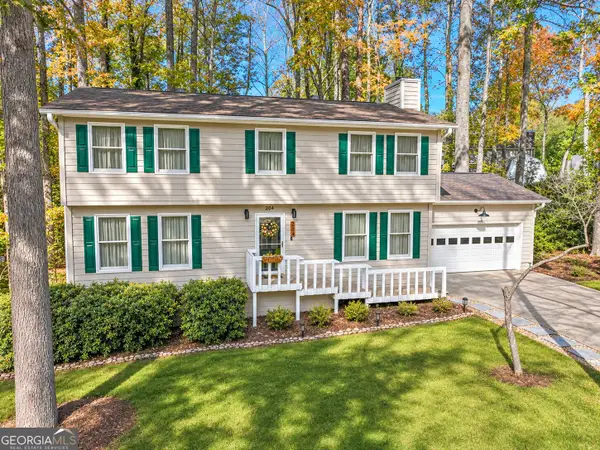 $550,000Coming Soon4 beds 3 baths2,240 sq. ft.
204 Panstone Drive, Peachtree City, GA 30269
MLS# 10889632Listed by: Keller Williams Realty Atl. Partners - New
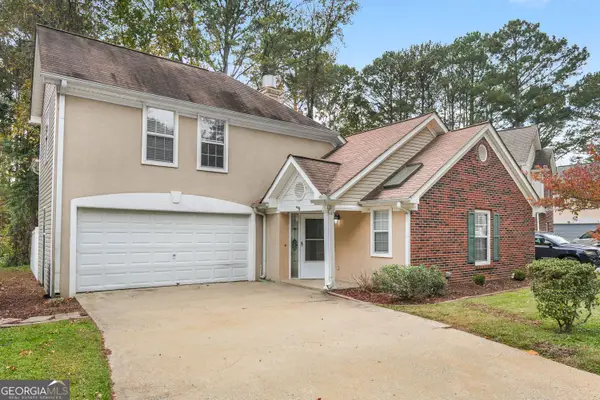 $384,999Active3 beds 2 baths1,350 sq. ft.
104 S Fairfield Drive, Peachtree City, GA 30269
MLS# 10894332Listed by: Southern Classic Realtors - New
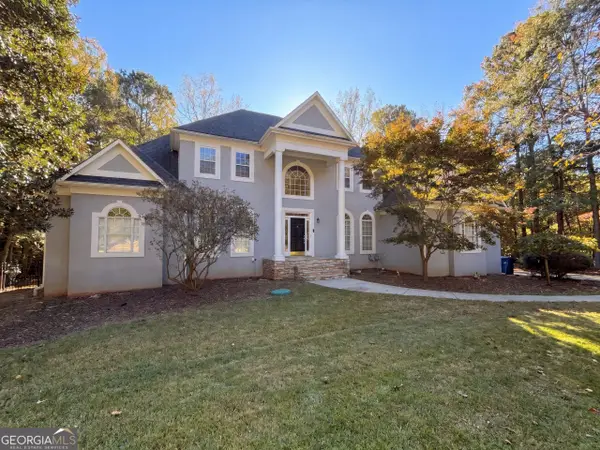 $990,000Active5 beds 5 baths5,041 sq. ft.
414 Loyd Road, Peachtree City, GA 30269
MLS# 10893935Listed by: Opendoor Brokerage - New
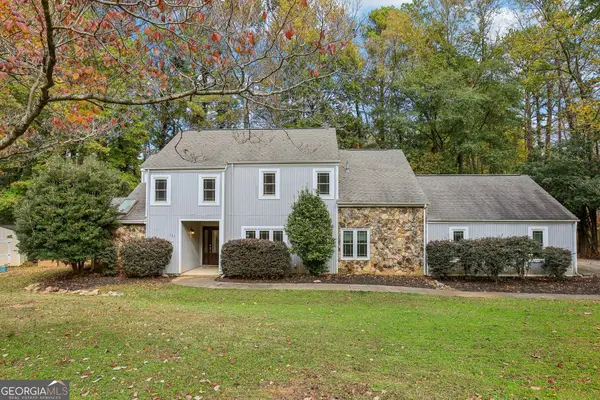 $590,000Active4 beds 4 baths2,407 sq. ft.
111 Berrycheck Hill, Peachtree City, GA 30269
MLS# 10893972Listed by: Redfin Corporation - Open Sat, 1 to 3pmNew
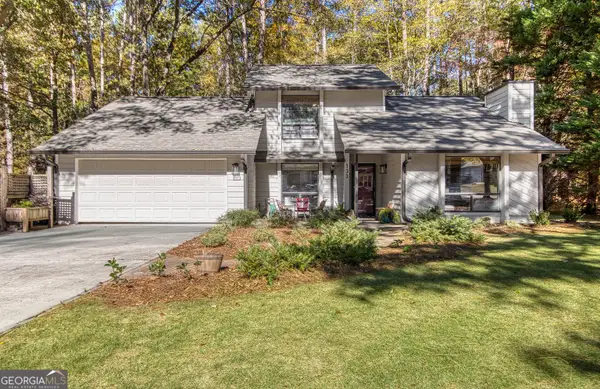 $450,000Active3 beds 2 baths2,050 sq. ft.
133 Shadowood Lane, Peachtree City, GA 30269
MLS# 10893800Listed by: Keller Williams Realty Atl. Partners - New
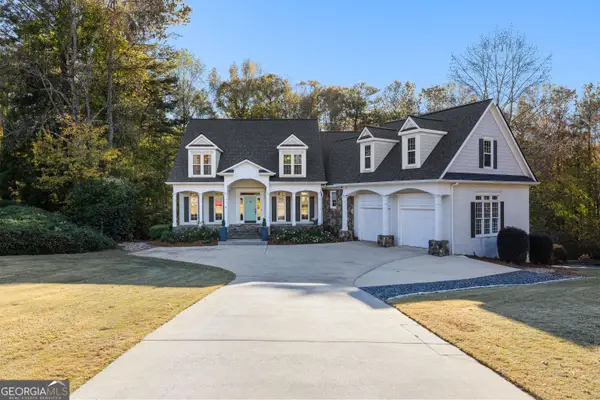 $1,150,000Active6 beds 6 baths5,679 sq. ft.
507 Lighthouse Lane, Peachtree City, GA 30269
MLS# 10893550Listed by: BHHS Georgia Properties - New
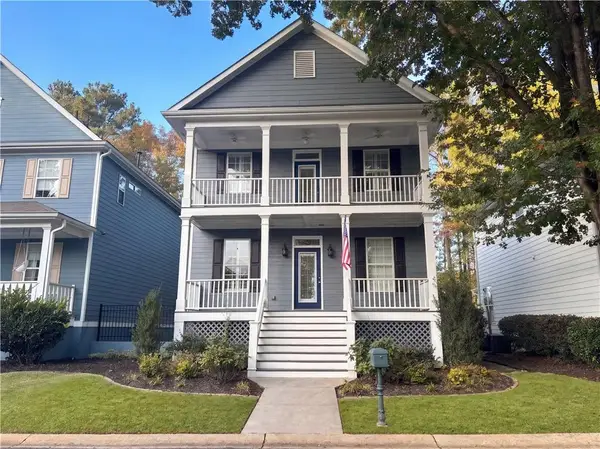 $528,000Active4 beds 4 baths2,750 sq. ft.
113 Denham Square, Peachtree City, GA 30269
MLS# 7870625Listed by: OPENDOOR BROKERAGE, LLC - New
 $430,000Active3 beds 2 baths1,536 sq. ft.
113 Lake Forest Drive, Peachtree City, GA 30269
MLS# 7870280Listed by: COMPASS


Protect your home and budget from life's surprises with an Assurant Home Warranty, backed by a partner that supports you through every step of homeownership. Explore Plans.
© 2023 - 2026 ERA Franchise Systems LLC. All rights reserved. ERA Franchise Systems LLC fully supports the principles of the Fair Housing Act and the Equal Opportunity Act. ERA, ERA Real Estate powered, and their respective logos are registered service marks of ERA Franchise Systems LLC. Each office is independently owned and operated.