
414 Loyd Road, Peachtree City, GA 30269
Local realty services provided by:ERA Kings Bay Realty
414 Loyd Road,Peachtree City, GA 30269
$990,000
- 5 Beds
- 5 Baths
- 5,041 sq. ft.
- Single family
- Active
Listed by: tanya pickens
Office: opendoor brokerage
MLS#:10893935
Source:METROMLS
Price summary
- Price:$990,000
- Price per sq. ft.:$196.39
About this home
A columned sitting area distinguishes the main-level primary suite at 414 Loyd Rd. Its adjoining bathroom pairs separate vanities with a tub and a glass-enclosed shower. The two-story main living room brings a fireplace and tall windows to the center of the home. An island cooktop, double ovens and generous counters anchor the kitchen, which connects with a window-lined breakfast area. A sunroom looks onto the wooded backyard, and a raised deck provides another connection outdoors. Downstairs, several finished rooms and a wet bar expand the range of living spaces. An attached garage completes this Peachtree City home's substantial layout. One or more photo(s) was virtually staged.
Contact an agent
Home facts
- Year built:1994
- Subdivision & Development:SMOKERISE ESTATES I
- Listing ID #:10893935
- Updated:November 21, 2026 at 02:57 PM
Rooms and interior
- Bedrooms:5
- Total bathrooms:5
- Full bathrooms:4
- Half bathrooms:1
- Flooring:Carpet, Hardwood, Vinyl
- Kitchen Description:Dishwasher, Kitchen Island, Microwave, Oven (Wall)
- Basement Description:Finished, Interior Entry
- Living area:5,041 sq. ft.
Heating and cooling
- Cooling:Central Air
- Heating:Central, Natural Gas
- Central air:Yes
Structure and exterior
- Roof:Composition
- Year built:1994
- Building area:5,041 sq. ft.
- Lot area:1.2 Acres
- Lot Features:Level, Private
- Construction Materials:Stucco
- Levels:2 Story
Schools
- High school:Mcintosh
- Middle school:Booth
- Elementary school:Crabapple
Utilities
- Water:Public, Water Available
- Sewer:Septic Tank
Finances and disclosures
- Price:$990,000
- Price per sq. ft.:$196.39
- Tax amount:$11,316 (2025)
Features and amenities
- Appliances:Dishwasher, Microwave, Oven (Wall)
Parking
- Parking description:Attached, Garage
- Garage:Yes
 2026 Georgia MLS. All rights reserved. Information Deem Reliable But Not Guaranteed November 21, 2026
New listings near 414 Loyd Road
- Coming Soon
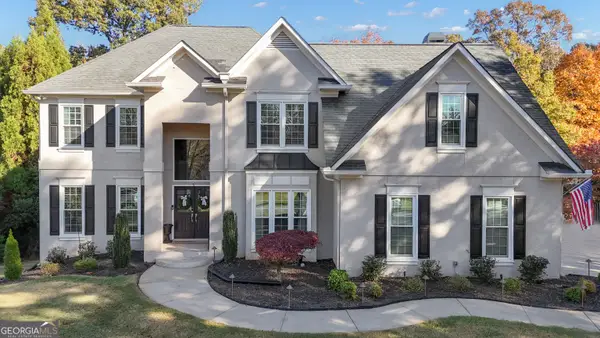 $1,150,000Coming Soon6 beds 4 baths4,154 sq. ft.
407 Chambray Hills, Peachtree City, GA 30269
MLS# 10894091Listed by: BHHS Georgia Properties - Coming Soon
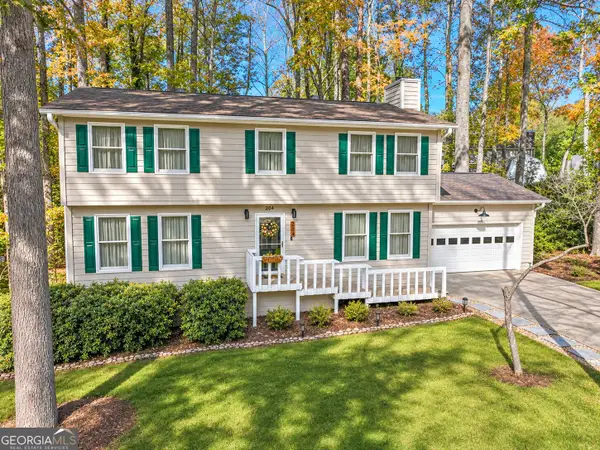 $550,000Coming Soon4 beds 3 baths2,240 sq. ft.
204 Panstone Drive, Peachtree City, GA 30269
MLS# 10889632Listed by: Keller Williams Realty Atl. Partners - New
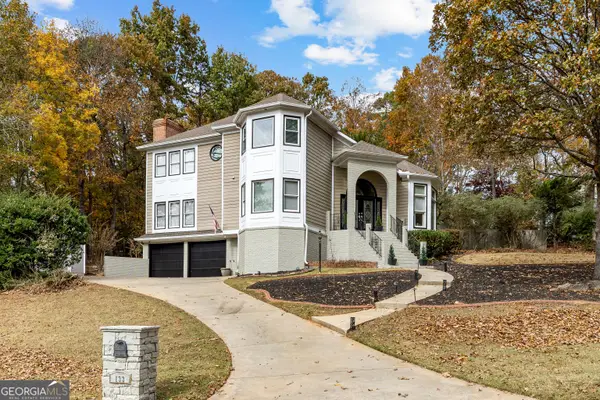 $775,000Active4 beds 3 baths5,142 sq. ft.
133 Windalier Ridge, Peachtree City, GA 30269
MLS# 10894017Listed by: BHHS Georgia Properties - New
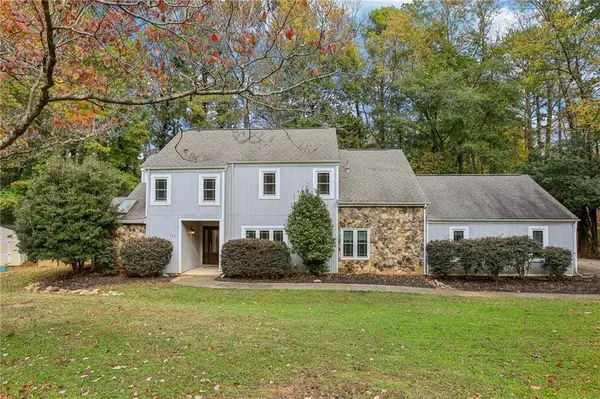 $590,000Active4 beds 4 baths2,407 sq. ft.
111 Berrycheck Hill, Peachtree City, GA 30269
MLS# 7870899Listed by: REDFIN CORPORATION - Open Sat, 1 to 3pmNew
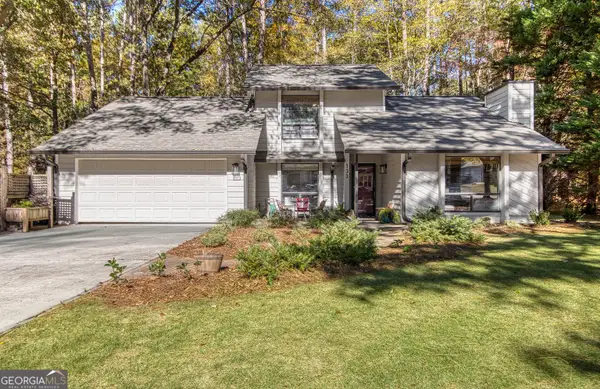 $450,000Active3 beds 2 baths2,050 sq. ft.
133 Shadowood Lane, Peachtree City, GA 30269
MLS# 10893800Listed by: Keller Williams Realty Atl. Partners - New
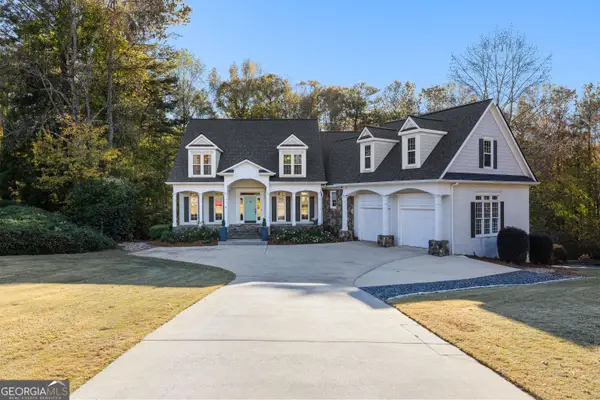 $1,150,000Active6 beds 6 baths5,679 sq. ft.
507 Lighthouse Lane, Peachtree City, GA 30269
MLS# 10893550Listed by: BHHS Georgia Properties - New
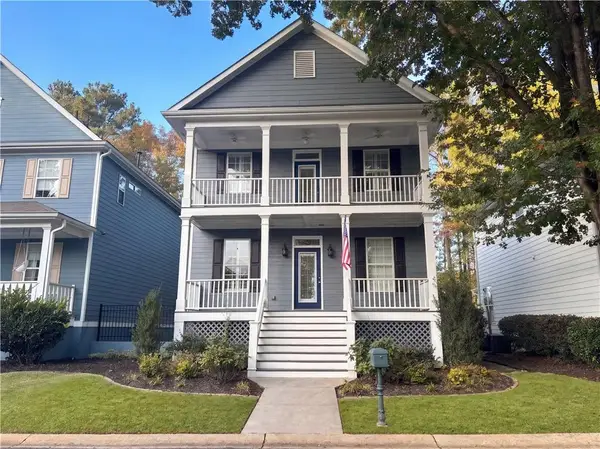 $528,000Active4 beds 4 baths2,750 sq. ft.
113 Denham Square, Peachtree City, GA 30269
MLS# 7870625Listed by: OPENDOOR BROKERAGE, LLC - New
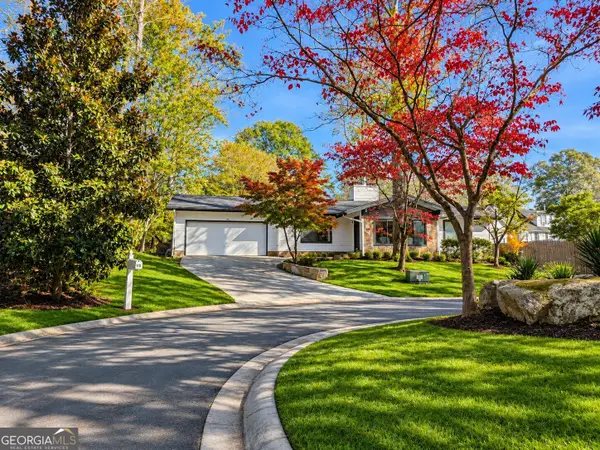 $430,000Active3 beds 2 baths1,536 sq. ft.
113 Lake Forest Drive, Peachtree City, GA 30269
MLS# 10892954Listed by: Compass - Open Sun, 1 to 3pmNew
 $435,000Active3 beds 2 baths1,680 sq. ft.
101 Azalea Drive, Peachtree City, GA 30269
MLS# 10892972Listed by: Keller Williams Realty Atl. Partners


Protect your home and budget from life's surprises with an Assurant Home Warranty, backed by a partner that supports you through every step of homeownership. Explore Plans.
© 2023 - 2026 ERA Franchise Systems LLC. All rights reserved. ERA Franchise Systems LLC fully supports the principles of the Fair Housing Act and the Equal Opportunity Act. ERA, ERA Real Estate powered, and their respective logos are registered service marks of ERA Franchise Systems LLC. Each office is independently owned and operated.