
407 Chambray Hills, Peachtree City, GA 30269
Local realty services provided by:ERA Kings Bay Realty
407 Chambray Hills,Peachtree City, GA 30269
$1,150,000
- 6 Beds
- 4 Baths
- 4,154 sq. ft.
- Single family
- Coming Soon
Listed by: rebecca taylor
Office: bhhs georgia properties
MLS#:10894091
Source:METROMLS
Price summary
- Price:$1,150,000
- Price per sq. ft.:$276.84
- Monthly HOA dues:$50
About this home
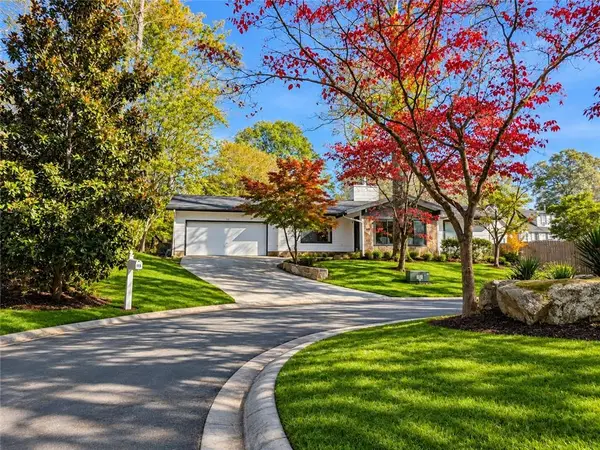
Poolside Living, Beautifully Renovated Interiors, and the Golf Cart Lifestyle await you at 407 Chambray Hills in sought-after Kedron Hills. Set on a quiet cul-de-sac street, this thoughtfully maintained home pairs inviting gathering spaces with flexible living across three levels. A two-story foyer welcomes you inside, where a separate living room and formal dining room with built-ins provide an elegant setting for entertaining. The renovated kitchen features beautiful quartz countertops, a striking backsplash, stainless steel appliances, and a dedicated coffee station. Enjoy casual meals in the adjoining breakfast area or gather around the fireplace in the vaulted family room. A rear staircase adds convenience, while a main-level bedroom and renovated bathroom with a walk-in shower offer flexibility for guests or a home office. Upstairs, the spacious primary suite creates a relaxing retreat with a beautifully renovated spa-like bathroom, quartz countertops, heated tile floors, and a generous walk-in closet with built-ins. Three additional bedrooms provide room to spread out, and all bathrooms throughout the home have been renovated. The full, partially finished terrace level expands the possibilities with a bedroom, full bathroom, kitchenette, living and recreation areas, and dedicated exercise space with room for a sauna. Unfinished space offers storage, while a separate golf cart garage and workshop accommodate hobbies, projects, and your favorite way to explore Peachtree City. Step onto the deck for morning coffee overlooking the Pebble Tec saltwater pool and spa, then head downstairs for an afternoon by the water. Additional yard space beyond the pool offers room to garden, play, or enjoy the outdoors. An attached two-car garage features a newer, taller garage door to accommodate larger SUVs. Enjoy Kedron Hills' community pool, Kedron Hills Cruisers swim team, and neighborhood gatherings that encourage connection. Located in the sought-after McIntosh High School district, with convenient access to Crabapple Lane Elementary and J.C. Booth Middle, this north Peachtree City setting puts schools, Kedron Village shopping, and restaurants close to home. Explore Peachtree City's approximately 100 miles of multi-use paths by golf cart, bicycle, or on foot, with convenient access to Trilith and 30 mins to Hartsfield-Jackson Atlanta International Airport. From quiet mornings on the deck to evenings entertaining by the pool, discover a home designed for enjoying life inside and out....
Contact an agent
Home facts
- Year built:1997
- Subdivision & Development:Kedron Hills
- Listing ID #:10894091
- Updated:November 21, 2026 at 02:57 PM
Rooms and interior
- Bedrooms:6
- Total bathrooms:4
- Full bathrooms:4
- Flooring:Carpet, Hardwood, Tile, Vinyl
- Dining Description:Living Room/Dining Room Combo
- Bathrooms Description:Double Vanity, Separate Shower, Soaking Tub, Tile Bath
- Kitchen Description:Breakfast Area, Dishwasher, Ice Maker, Microwave, Oven (Wall), Pantry, Refrigerator, Second Kitchen, Solid Surface Counters, Stainless Steel Appliance(s), Walk-in Pantry
- Bedroom Description:Split Bedroom Plan, Walk-In Closet(s)
- Basement Description:Bath Finished, Daylight, Exterior Entry, Finished, Full
- Living area:4,154 sq. ft.
Heating and cooling
- Cooling:Ceiling Fan(s), Central Air, Electric, Gas, Heat Pump
- Heating:Central, Electric, Heat Pump
- Central air:Yes
Structure and exterior
- Roof:Composition
- Year built:1997
- Building area:4,154 sq. ft.
- Architectural Style:Traditional
- Construction Materials:Stucco
- Exterior Features:Deck, Deck/Patio, Sprinkler System
- Foundation Description:Block
- Levels:3+ Story
Schools
- High school:Mcintosh
- Middle school:Booth
- Elementary school:Crabapple
Utilities
- Water:Public, Water Available
- Sewer:Public Sewer, Sewer Connected
Finances and disclosures
- Price:$1,150,000
- Price per sq. ft.:$276.84
- Tax amount:$10,373 (25)
Features and amenities
- Appliances:Dishwasher, Dryer, Microwave, Oven (Wall), Refrigerator, Stainless Steel Appliance(s), Tankless Water Heater, Washer
- Laundry features:Dryer, In Basement, In Hall, Upper Level, Washer
- Amenities:Bookcases, Carbon Monoxide Detector(s), Fire Sprinkler System, High Ceilings, In-Law Floorplan, Pulldown Attic Stairs, Rear Stairs, Satellite Dish, Smoke Detector(s), Tankless Water Heater, Tray Ceiling(s), Two Story Foyer, Vaulted Ceiling(s)
- Pool features:Heated, In Ground, Salt Water
Parking
- Total parking spaces:3
- Parking description:Garage, Garage Door Opener
- Garage:Yes
 2026 Georgia MLS. All rights reserved. Information Deem Reliable But Not Guaranteed November 21, 2026
New listings near 407 Chambray Hills
- Coming Soon
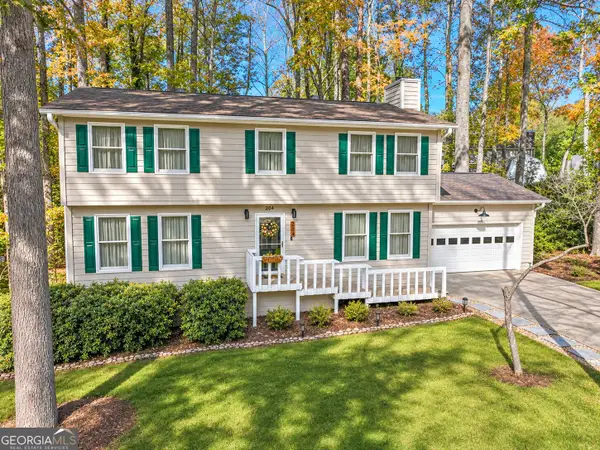 $550,000Coming Soon4 beds 3 baths2,240 sq. ft.
204 Panstone Drive, Peachtree City, GA 30269
MLS# 10889632Listed by: Keller Williams Realty Atl. Partners - New
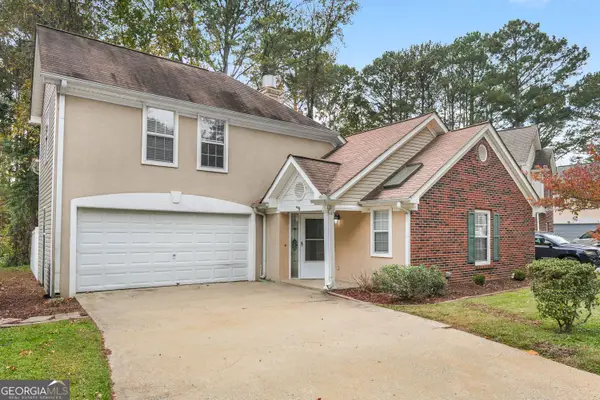 $384,999Active3 beds 2 baths1,350 sq. ft.
104 S Fairfield Drive, Peachtree City, GA 30269
MLS# 10894332Listed by: Southern Classic Realtors - New
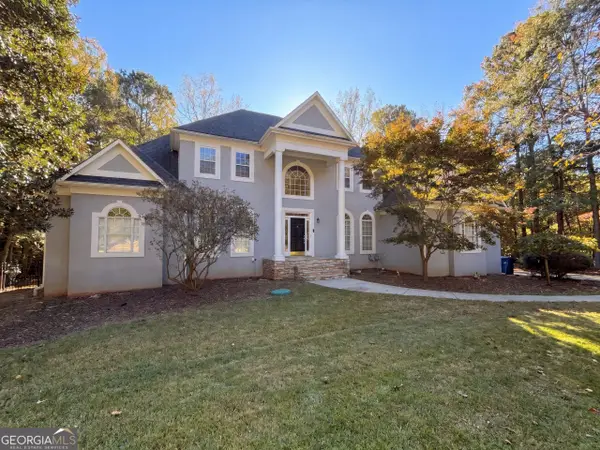 $990,000Active5 beds 5 baths5,041 sq. ft.
414 Loyd Road, Peachtree City, GA 30269
MLS# 10893935Listed by: Opendoor Brokerage - New
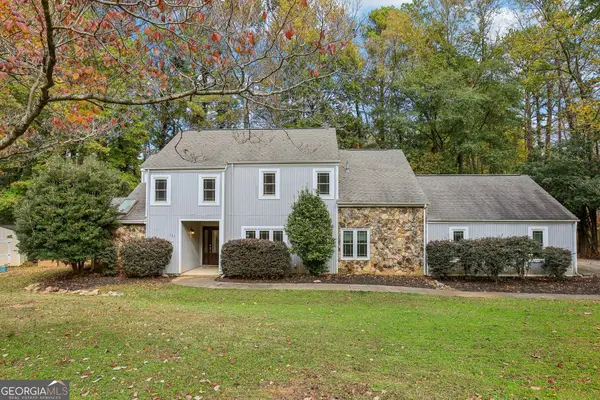 $590,000Active4 beds 4 baths2,407 sq. ft.
111 Berrycheck Hill, Peachtree City, GA 30269
MLS# 10893972Listed by: Redfin Corporation - New
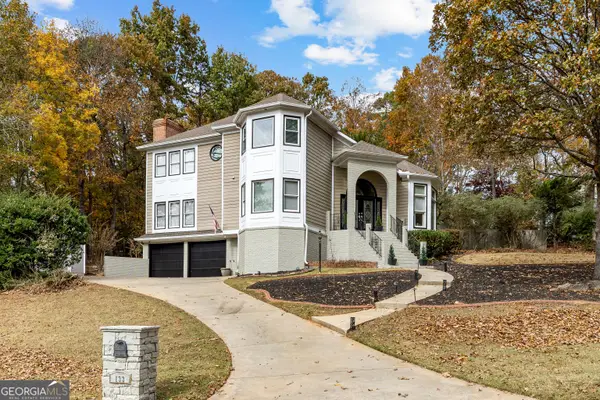 $775,000Active4 beds 3 baths5,142 sq. ft.
133 Windalier Ridge, Peachtree City, GA 30269
MLS# 10894017Listed by: BHHS Georgia Properties - Open Sat, 1 to 3pmNew
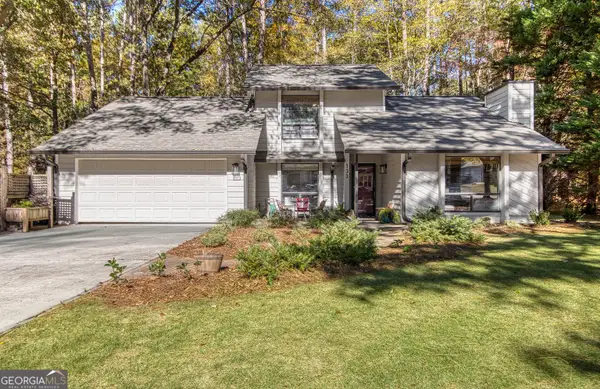 $450,000Active3 beds 2 baths2,050 sq. ft.
133 Shadowood Lane, Peachtree City, GA 30269
MLS# 10893800Listed by: Keller Williams Realty Atl. Partners - New
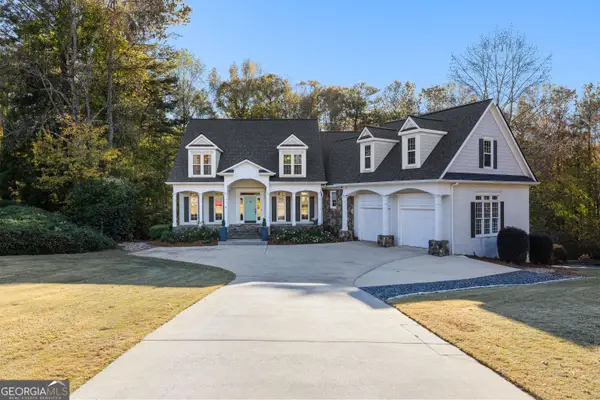 $1,150,000Active6 beds 6 baths5,679 sq. ft.
507 Lighthouse Lane, Peachtree City, GA 30269
MLS# 10893550Listed by: BHHS Georgia Properties - New
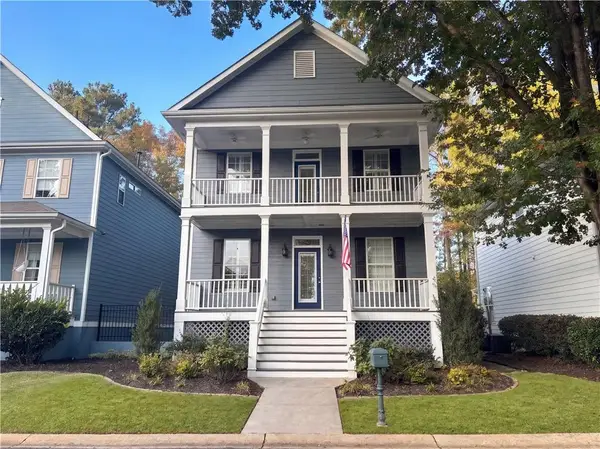 $528,000Active4 beds 4 baths2,750 sq. ft.
113 Denham Square, Peachtree City, GA 30269
MLS# 7870625Listed by: OPENDOOR BROKERAGE, LLC - New
 $430,000Active3 beds 2 baths1,536 sq. ft.
113 Lake Forest Drive, Peachtree City, GA 30269
MLS# 7870280Listed by: COMPASS


Protect your home and budget from life's surprises with an Assurant Home Warranty, backed by a partner that supports you through every step of homeownership. Explore Plans.
© 2023 - 2026 ERA Franchise Systems LLC. All rights reserved. ERA Franchise Systems LLC fully supports the principles of the Fair Housing Act and the Equal Opportunity Act. ERA, ERA Real Estate powered, and their respective logos are registered service marks of ERA Franchise Systems LLC. Each office is independently owned and operated.