
3232 Brunel Lane #12, Peachtree Corners, GA 30092
Local realty services provided by:ERA Sunrise Realty
3232 Brunel Lane #12,Peachtree Corners, GA 30092
$657,010
- 4 Beds
- 4 Baths
- 2,051 sq. ft.
- Townhouse
- Active
Listed by: amy l santrock, kelly kliewer
Office: the providence group realty, llc.
MLS#:7821701
Source:FIRSTMLS
Price summary
- Price:$657,010
- Price per sq. ft.:$320.34
- Monthly HOA dues:$265
About this home
WELCOME TO TOWNES 333 by The Providence Group! Gorgeous 3 and 4 bedroom townhomes in an AMAZING location off Technology Pkwy in Peachtree Corners. Close to The Forum and Peachtree Corners Town Center, with easy access to I-85 for in-town Atlanta! Adjacent to Weslyn School and Norcross High School and within the well-known Technology Park. LOCATION, LOCATION, LOCATION! Less than one mile from Peachtree Corners Town Center, placing dining, retail, entertainment, and outdoor experiences right at your doorstep. Townes 333 has much to offer. This gated community has a low HOA and is designed for simple, maintenance-free living. Front fenced yards, elevated exteriors, and spacious open floorplans. The GRAHAM III Floor Plan features 4 beds/3.5 baths and rear-entry 2-car garages. Entrance for the GRAHAM is on the MAIN LIVING LEVEL, creating an immersive first impression! The custom-designed kitchens feature oversized islands with upgraded Quartz tops and extra storage on the back side. Other upgraded finish options include stacked cabinets and wet or dry bar extensions, letting you expand your kitchen storage and design layout. The open-concept living space flows into the family and living rooms, which can accommodate fireplaces, built-ins, a sunroom, or an enlarged back deck, depending on the selections chosen for each home. This lot sits on the community border, with beautiful natural views from your back deck. The terrace level in the Graham includes a spacious bedroom with a walk-in closet and ensuite bath with a full-size shower, plus access to the rear entry two-car garage. The MAIN LEVEL features your kitchen, dining, and sunroom and/or decks, and the second/top floor features your Owner's Suite, secondary bedroom(s), secondary bathroom and laundry. The Owner's suite features a luxurious walk-through shower with a drying area and a large walk-in closet. This 4-bedroom plan features 2 secondary rooms on the top floor and the 4th bedroom on the terrace level. PHOTOS ARE NOT OF THE ACTUAL UNIT; HOME IS UNDER CONSTRUCTION – MOVE-IN EARLY 2027! At TPG, we value the safety of our customers, team members, and vendors. Our communities are active construction zones and may not be safe to visit at certain stages of construction. Because of this, we ask all agents visiting the community with their clients to come to the office before visiting any listed homes. Please note that during your visit, a TPG employee will escort you, and you may be required to wear flat, closed-toe shoes and a hard hat. [The Graham III]...
Contact an agent
Home facts
- Year built:2026
- Subdivision & Development:Townes 333
- Listing ID #:7821701
- Updated:November 15, 2026 at 02:53 PM
Rooms and interior
- Bedrooms:4
- Total bathrooms:4
- Full bathrooms:3
- Half bathrooms:1
- Flooring:Carpet, Hardwood
- Dining Description:Open Concept, Seats 12+
- Bathrooms Description:Double Vanity, Shower Only
- Kitchen Description:Dishwasher, Disposal, Kitchen Island, Pantry, View to Family Room
- Basement Description:Exterior Entry, Finished, Finished Bath, Interior Entry
- Living area:2,051 sq. ft.
Heating and cooling
- Cooling:Central Air, Heat Pump, Zoned
- Heating:Forced Air, Heat Pump
- Central air:Yes
Structure and exterior
- Roof:Ridge Vents, Shingle
- Year built:2026
- Building area:2,051 sq. ft.
- Lot area:0.01 Acres
- Lot Features:Front Yard
- Architectural Style:Townhouse, Traditional
- Construction Materials:Cement Siding
- Exterior Features:Deck, Private Yard, Rain Gutters
- Levels:3+ Story
Schools
- High school:North Gwinnett
- Middle school:Summerour
- Elementary school:Norcross
Utilities
- Water:Public, Water Available
- Sewer:Public Sewer, Sewer Available
Finances and disclosures
- Price:$657,010
- Price per sq. ft.:$320.34
Features and amenities
- Laundry features:In Hall, Upper Level
- Amenities:Disappearing Attic Stairs, Entrance Foyer, High Ceilings 9 ft Lower, High Ceilings 9 ft Main, High Ceilings 9 ft Upper
Parking
- Parking description:Driveway, Garage, Garage Faces Rear
- Garage spaces:2
 Listings identified with the FMLS IDX logo come from FMLS and are held by brokerage firms other than the owner of this website. The listing brokerage is identified in any listing details. Information is deemed reliable but is not guaranteed. If you believe any FMLS listing contains material that infringes your copyrighted work please click here (https://www.fmls.com/dmca) to review our DMCA policy and learn how to submit a takedown request. ©2026 First Multiple Listing Service, Inc.
New listings near 3232 Brunel Lane #12
- Coming Soon
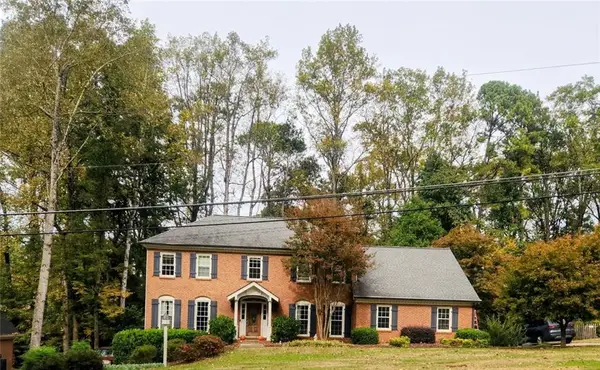 $775,000Coming Soon4 beds 3 baths4,496 sq. ft.
3609 Allenhurst Drive, Peachtree Corners, GA 30092
MLS# 7866342Listed by: BHGRE METRO BROKERS - New
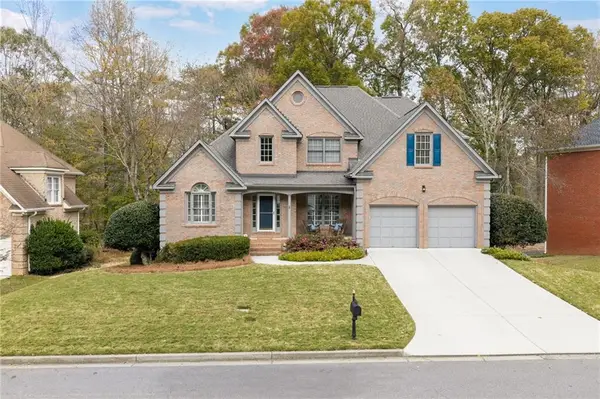 $1,145,000Active5 beds 5 baths
3945 River Hollow Run, Peachtree Corners, GA 30096
MLS# 7864754Listed by: KELLER WILLIAMS REALTY PEACHTREE RD. - New
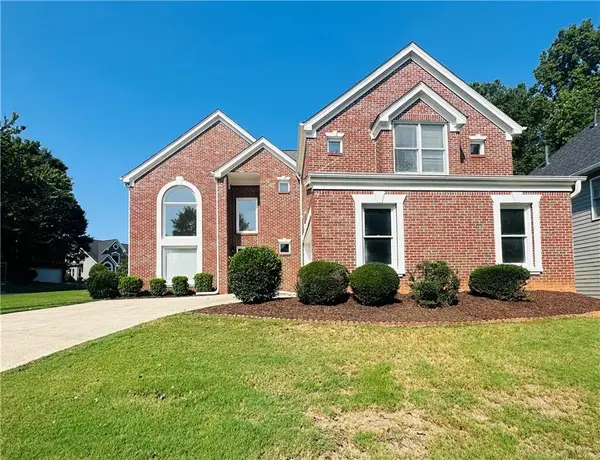 $529,000Active4 beds 4 baths2,937 sq. ft.
3106 Wyncroft Court, Peachtree Corners, GA 30071
MLS# 7868258Listed by: SIMPLY HOMES ATL, LLC - New
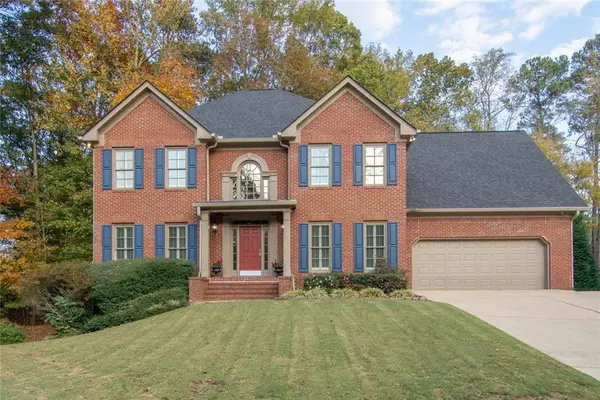 $999,900Active5 beds 5 baths4,232 sq. ft.
4195 Treaddur Bay Lane Nw, Peachtree Corners, GA 30092
MLS# 7868176Listed by: ATLANTA COMMUNITIES - New
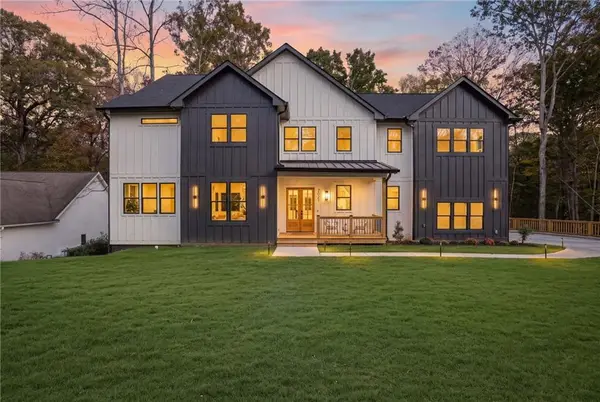 $1,225,000Active4 beds 4 baths5,780 sq. ft.
3621 Farmington Lane, Peachtree Corners, GA 30096
MLS# 7866419Listed by: ENGEL & VOLKERS ATLANTA - New
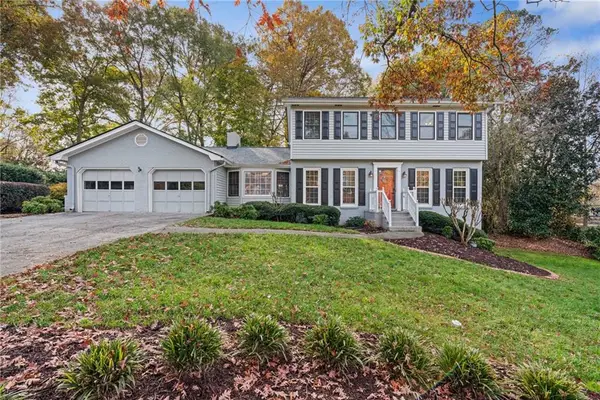 $710,000Active4 beds 3 baths3,889 sq. ft.
5218 Fox Hill Court, Peachtree Corners, GA 30092
MLS# 7864755Listed by: KELLER WILLIAMS REALTY PEACHTREE RD. - New
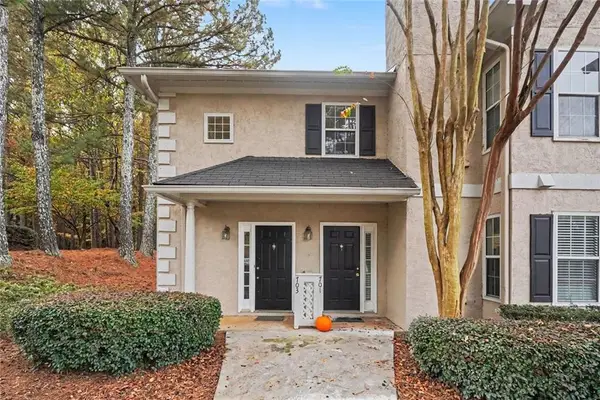 $250,000Active2 beds 2 baths1,312 sq. ft.
703 Peachtree Forest Avenue, Peachtree Corners, GA 30092
MLS# 7867550Listed by: ENGEL & VOLKERS ATLANTA - New
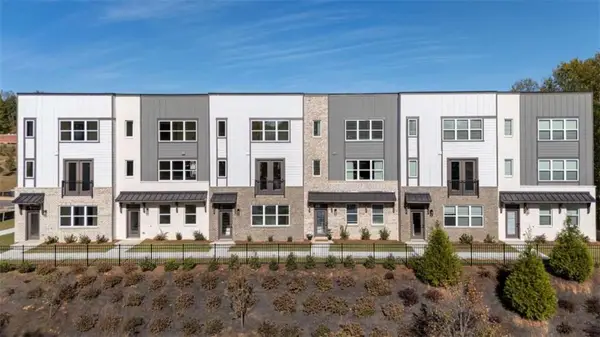 $581,145Active3 beds 4 baths1,628 sq. ft.
5629 Peach Orchard Trail, Peachtree Corners, GA 30092
MLS# 7866976Listed by: D.R. HORTON REALTY OF GA, INC.-ATLANTA CENTRAL DIVISION - New
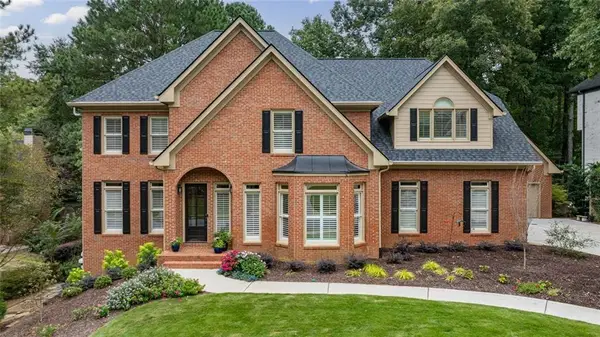 $1,150,000Active6 beds 7 baths6,006 sq. ft.
4070 Royal Pennon Court Nw, Peachtree Corners, GA 30092
MLS# 7867039Listed by: BERKSHIRE HATHAWAY HOMESERVICES GEORGIA PROPERTIES 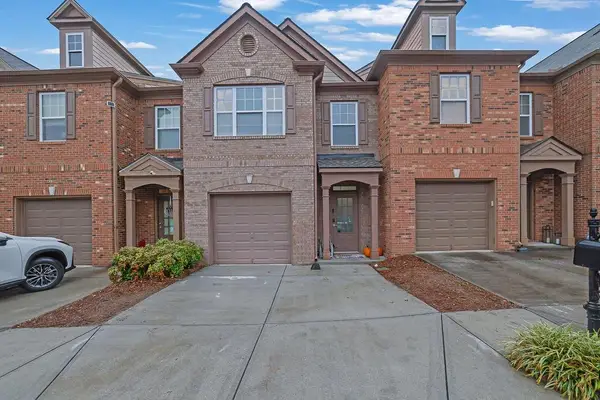 $360,000Active3 beds 3 baths1,818 sq. ft.
7064 Murphy Joy Lane Nw, Peachtree Corners, GA 30092
MLS# 7860805Listed by: MARK SPAIN REAL ESTATE


Protect your home and budget from life's surprises with an Assurant Home Warranty, backed by a partner that supports you through every step of homeownership. Explore Plans.
© 2023 - 2026 ERA Franchise Systems LLC. All rights reserved. ERA Franchise Systems LLC fully supports the principles of the Fair Housing Act and the Equal Opportunity Act. ERA, ERA Real Estate powered, and their respective logos are registered service marks of ERA Franchise Systems LLC. Each office is independently owned and operated.