
7064 Murphy Joy Lane Nw, Peachtree Corners, GA 30092
Local realty services provided by:ERA Towne Square Realty, Inc.
7064 Murphy Joy Lane Nw,Peachtree Corners, GA 30092
$360,000
- 3 Beds
- 3 Baths
- 1,818 sq. ft.
- Townhouse
- Active
Listed by: mark spain, thomas martin
Office: mark spain real estate
MLS#:7860805
Source:FIRSTMLS
Price summary
- Price:$360,000
- Price per sq. ft.:$198.02
- Monthly HOA dues:$200
About this home
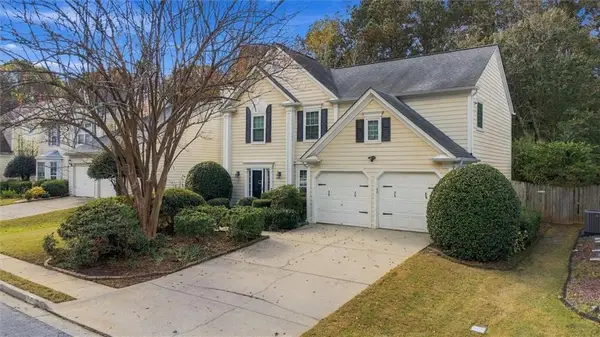
Welcome to this beautifully updated 3-bedroom, 2.5-bath townhome in the desirable Peachtree Corners area! Offering a blend of modern updates, comfort, and convenience, this move-in-ready home provides peace of mind with several recent improvements, including a new roof (2025), new water heater and HVAC system (2024), and all-new flooring completed within the past year. The kitchen has also been refreshed with freshly painted cabinets, creating a clean and inviting space. Enjoy the convenience of an upstairs laundry area, along with guest parking located directly across from the home. Ideally situated near shopping, dining, and major roadways, this home makes everyday living easy and convenient. With its thoughtful updates and desirable location, this is an opportunity you won't want to miss. Schedule your showing today!
Contact an agent
Home facts
- Year built:2005
- Subdivision & Development:FLANIGAN VILLAGE
- Listing ID #:7860805
- Updated:November 12, 2026 at 06:33 PM
Rooms and interior
- Bedrooms:3
- Total bathrooms:3
- Full bathrooms:2
- Half bathrooms:1
- Flooring:Carpet, Ceramic Tile
- Kitchen Description:Dishwasher, Microwave, Refrigerator
- Living area:1,818 sq. ft.
Heating and cooling
- Cooling:Central Air
- Heating:Central, Forced Air
- Central air:Yes
Structure and exterior
- Roof:Shingle
- Year built:2005
- Building area:1,818 sq. ft.
- Lot area:0.04 Acres
- Lot Features:Level
- Architectural Style:Traditional
- Exterior Features:Patio, Rain Gutters
- Levels:2 Story
Schools
- High school:Norcross
- Middle school:Pinckneyville
- Elementary school:Stripling
Utilities
- Water:Public
- Sewer:Public Sewer
Finances and disclosures
- Price:$360,000
- Price per sq. ft.:$198.02
- Tax amount:$4,547 (2025)
Features and amenities
- Laundry features:Dryer, In Hall, Upper Level, Washer
- Amenities:Walk-In Closet(s)
Parking
- Total parking spaces:1
- Parking description:Attached, Garage, Garage Faces Front, Level Driveway
- Garage spaces:1
 Listings identified with the FMLS IDX logo come from FMLS and are held by brokerage firms other than the owner of this website. The listing brokerage is identified in any listing details. Information is deemed reliable but is not guaranteed. If you believe any FMLS listing contains material that infringes your copyrighted work please click here (https://www.fmls.com/dmca) to review our DMCA policy and learn how to submit a takedown request. ©2026 First Multiple Listing Service, Inc.
New listings near 7064 Murphy Joy Lane Nw
- Coming Soon
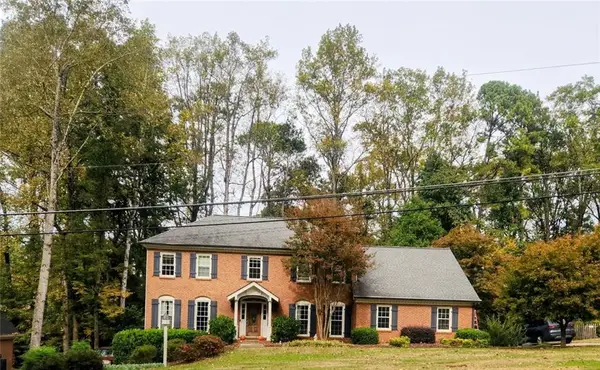 $775,000Coming Soon4 beds 3 baths4,496 sq. ft.
3609 Allenhurst Drive, Peachtree Corners, GA 30092
MLS# 7866342Listed by: BHGRE METRO BROKERS - New
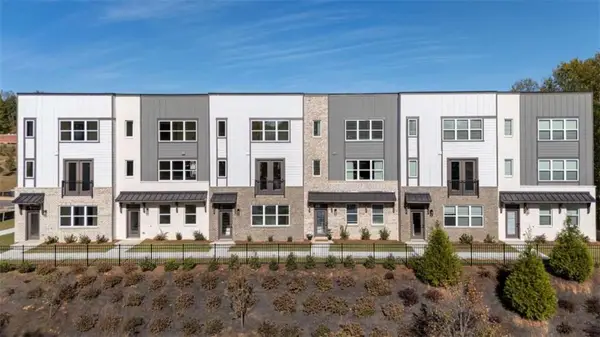 $581,145Active3 beds 4 baths1,628 sq. ft.
5629 Peach Orchard Trail, Peachtree Corners, GA 30092
MLS# 7866976Listed by: D.R. HORTON REALTY OF GA, INC.-ATLANTA CENTRAL DIVISION - New
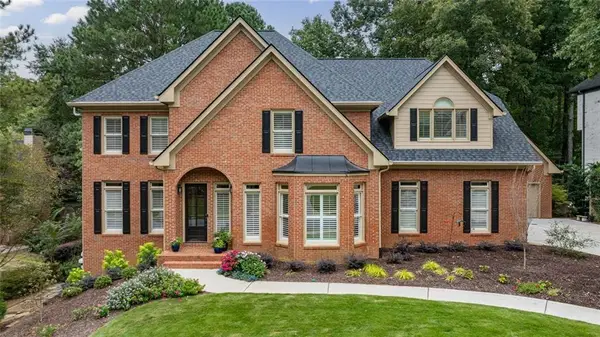 $1,150,000Active6 beds 7 baths6,006 sq. ft.
4070 Royal Pennon Court Nw, Peachtree Corners, GA 30092
MLS# 7867039Listed by: BERKSHIRE HATHAWAY HOMESERVICES GEORGIA PROPERTIES - New
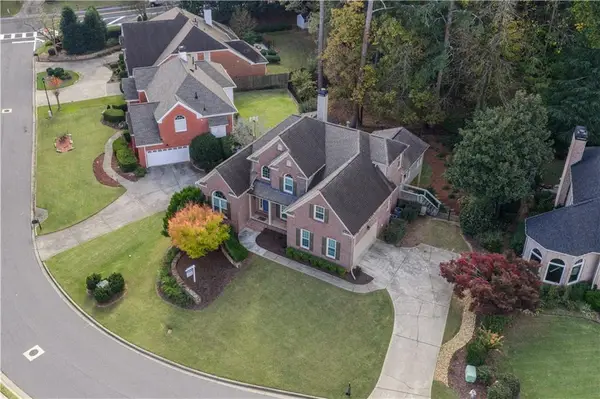 $799,000Active4 beds 4 baths4,632 sq. ft.
4765 Gran River Glen, Peachtree Corners, GA 30096
MLS# 7866718Listed by: WINDSOR REALTY - New
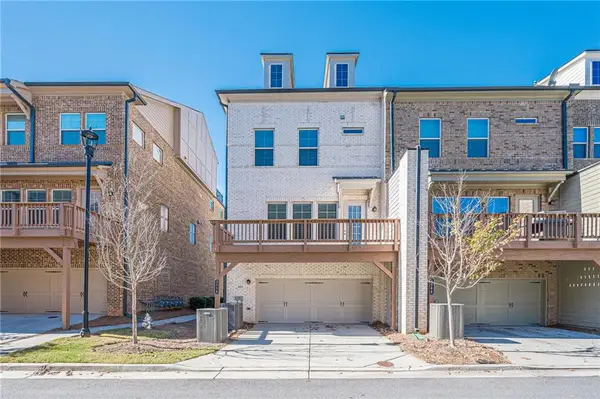 $769,000Active2 beds 6 baths2,688 sq. ft.
3558 Duke Center Way, Peachtree Corners, GA 30092
MLS# 7865070Listed by: HERITAGE GA. REALTORS - New
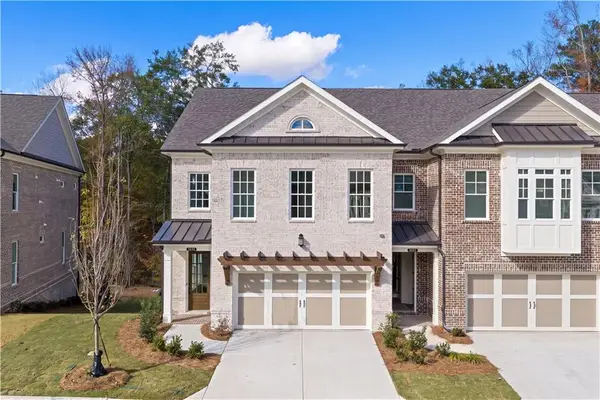 $1,050,000Active4 beds 4 baths3,034 sq. ft.
5685 Broad River View, Peachtree Corners, GA 30092
MLS# 7865591Listed by: ATLANTA COMMUNITIES - New
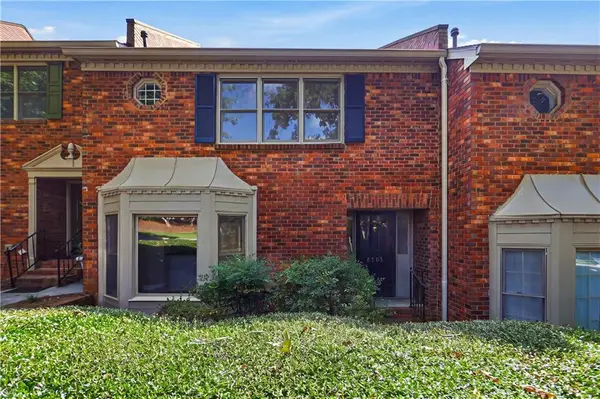 $298,000Active3 beds 3 baths1,696 sq. ft.
6305 Windsor Trace Drive, Peachtree Corners, GA 30092
MLS# 7853708Listed by: OPENDOOR BROKERAGE, LLC - New
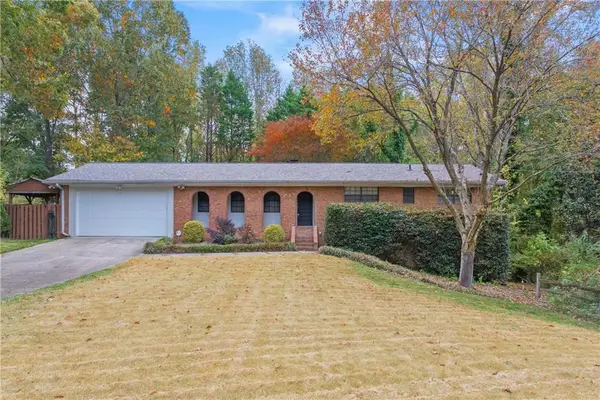 $529,000Active4 beds 3 baths2,661 sq. ft.
6759 Vic Ar Road, Doraville, GA 30360
MLS# 7864770Listed by: REAL BROKER, LLC. - New
 $450,000Active3 beds 3 baths2,124 sq. ft.
5021 Bankside Way, Peachtree Corners, GA 30092
MLS# 7858912Listed by: KELLER WILLIAMS REALTY PEACHTREE RD.


Protect your home and budget from life's surprises with an Assurant Home Warranty, backed by a partner that supports you through every step of homeownership. Explore Plans.
© 2023 - 2026 ERA Franchise Systems LLC. All rights reserved. ERA Franchise Systems LLC fully supports the principles of the Fair Housing Act and the Equal Opportunity Act. ERA, ERA Real Estate powered, and their respective logos are registered service marks of ERA Franchise Systems LLC. Each office is independently owned and operated.