
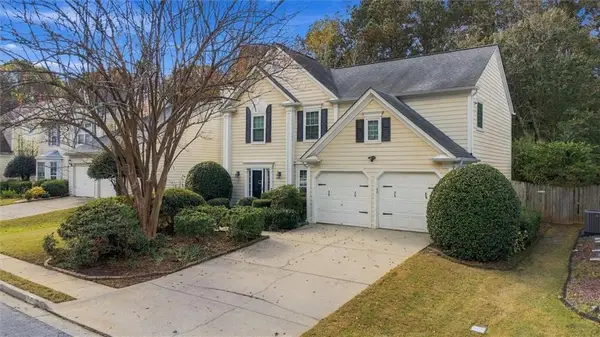
4070 Royal Pennon Court Nw, Peachtree Corners, GA 30092
Local realty services provided by:ERA Towne Square Realty, Inc.
Listed by: jenifer cusick
Office: berkshire hathaway homeservices georgia properties
MLS#:7867039
Source:FIRSTMLS
Price summary
- Price:$1,150,000
- Price per sq. ft.:$191.48
- Monthly HOA dues:$8.33
About this home
**A RARE FIND IN AMBERFIELD! SIX BEDROOMS, SIX EN-SUITE BATHROOMS & THREE GARAGE BAYS!** Welcome to this exceptional home in the highly sought-after Amberfield swim/tennis community, ideally located just minutes from The Forum and Peachtree Corners Town Center. Offering an impressive combination of space, functionality, and extensive updates, this home is designed for both comfortable everyday living and effortless entertaining. A two-story foyer creates a welcoming first impression, flanked by a private study and formal dining room. The stunning two-story great room is filled with natural light and flows seamlessly into the kitchen. The beautifully updated kitchen features freshly painted cabinetry, Taj Mahal QUARTZITE countertops, gas cooktop with vent hood, double convection ovens, stainless steel appliances, a beautiful island, a custom banquet in the breakfast room and a large walk in pantry. An oversized window over the kitchen sink gives a view of the screened porch, where a large stone fireplace creates the perfect setting for relaxing or entertaining throughout the seasons. A main-level bedroom with a private full bathroom, along with a powder room completes the main level. Upstairs, the oversized owner's suite offers a spacious retreat with a bathroom featuring a separate soaking tub, shower, and large walk-in custom closet. Three additional generously sized bedrooms, each with their own private bathrooms, provide comfort and privacy for family and guests alike. Custom closet systems in all six bedrooms add thoughtful organization throughout the home. The fully finished terrace level expands the home's living and entertaining possibilities with a sixth bedroom and full bathroom, workout room, media room, and bar. Outside, enjoy the backyard and inviting firepit area, perfect for gathering with family and friends. An attached two-car garage PLUS a third detached garage with abundant storage space above is an exceptional bonus rarely found in the community. Numerous improvements made in 2025 & 2026 make this home truly move-in ready, including refinished hardwood floors, new carpet, fresh interior paint and updated lighting and ceiling fans. Additional improvements include a new upper-level AC unit with ductwork, updated main-level bathroom with walk-in shower, electrical panel, light switches and receptacles, fire alarms, gutter guards, and garage door openers with MyQ technology and new front yard landscaping. Enjoy the exceptional lifestyle of Amberfield in one of Peachtree Corners most desirable communities, with its swim/tennis amenities and convenient access to shopping, dining, and entertainment....
Contact an agent
Home facts
- Year built:1994
- Subdivision & Development:AMBERFIELD
- Listing ID #:7867039
- Updated:November 12, 2026 at 03:13 PM
Rooms and interior
- Bedrooms:6
- Total bathrooms:7
- Full bathrooms:6
- Half bathrooms:1
- Flooring:Carpet, Hardwood
- Dining Description:Seats 12+, Separate Dining Room
- Bathrooms Description:Double Vanity, Separate His/Hers, Separate Tub/Shower
- Kitchen Description:Breakfast Bar, Breakfast Room, Cabinets White, Dishwasher, Disposal, Double Oven, Electric Oven, Gas Cooktop, Kitchen Island, Microwave, Pantry Walk-In, Range Hood, Refrigerator, Stone Counters, View to Family Room
- Basement Description:Daylight, Exterior Entry, Finished, Finished Bath, Full, Interior Entry
- Living area:6,006 sq. ft.
Heating and cooling
- Cooling:Central Air
- Heating:Natural Gas
- Central air:Yes
Structure and exterior
- Roof:Composition, Ridge Vents, Shingle
- Year built:1994
- Building area:6,006 sq. ft.
- Lot area:0.35 Acres
- Architectural Style:Traditional
- Exterior Features:Deck, Private Yard
- Levels:2 Story
Schools
- High school:Norcross
- Middle school:Pinckneyville
- Elementary school:Simpson
Utilities
- Water:Public
- Sewer:Public Sewer, Sewer Available
Finances and disclosures
- Price:$1,150,000
- Price per sq. ft.:$191.48
- Tax amount:$13,569 (2026)
Features and amenities
- Appliances:Irrigation Equipment
- Laundry features:Laundry Room, Upper Level
- Amenities:Bookcases, Entrance Foyer, Gas Water Heater, Walk-In Closet(s), Wet Bar
Parking
- Total parking spaces:3
- Parking description:Garage, Garage Door Opener
- Garage spaces:3
 Listings identified with the FMLS IDX logo come from FMLS and are held by brokerage firms other than the owner of this website. The listing brokerage is identified in any listing details. Information is deemed reliable but is not guaranteed. If you believe any FMLS listing contains material that infringes your copyrighted work please click here (https://www.fmls.com/dmca) to review our DMCA policy and learn how to submit a takedown request. ©2026 First Multiple Listing Service, Inc.
New listings near 4070 Royal Pennon Court Nw
- Coming Soon
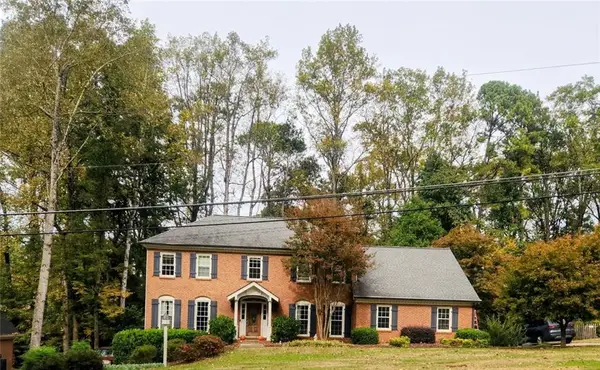 $775,000Coming Soon4 beds 3 baths4,496 sq. ft.
3609 Allenhurst Drive, Peachtree Corners, GA 30092
MLS# 7866342Listed by: BHGRE METRO BROKERS - New
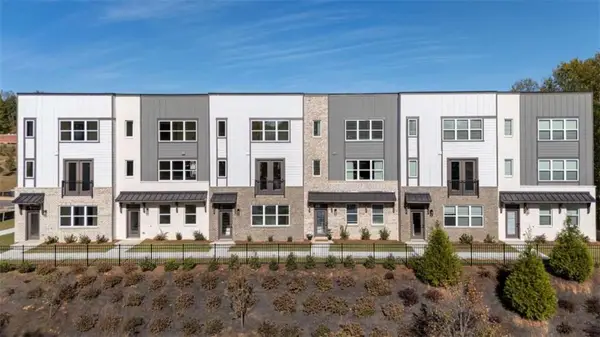 $581,145Active3 beds 4 baths1,628 sq. ft.
5629 Peach Orchard Trail, Peachtree Corners, GA 30092
MLS# 7866976Listed by: D.R. HORTON REALTY OF GA, INC.-ATLANTA CENTRAL DIVISION 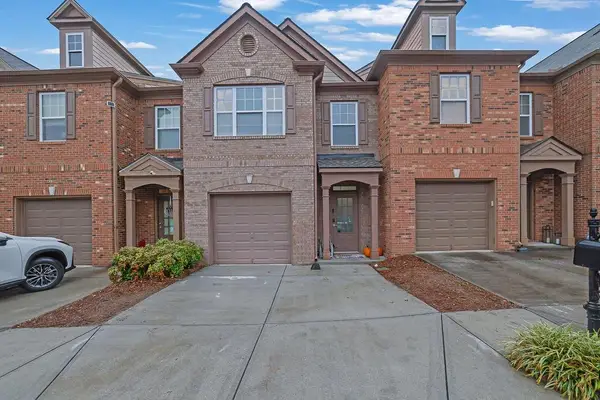 $375,000Active3 beds 3 baths1,818 sq. ft.
7064 Murphy Joy Lane Nw, Peachtree Corners, GA 30092
MLS# 7860805Listed by: MARK SPAIN REAL ESTATE- New
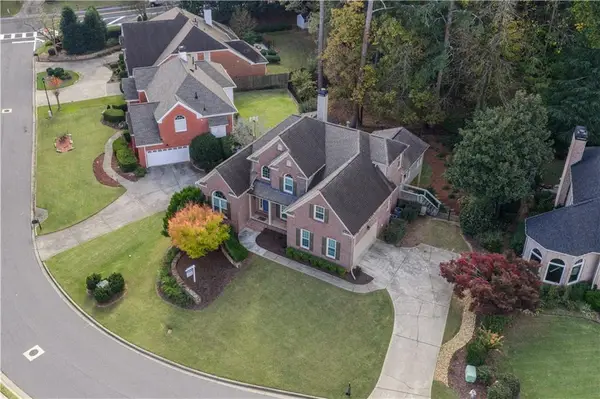 $799,000Active4 beds 4 baths4,632 sq. ft.
4765 Gran River Glen, Peachtree Corners, GA 30096
MLS# 7866718Listed by: WINDSOR REALTY - New
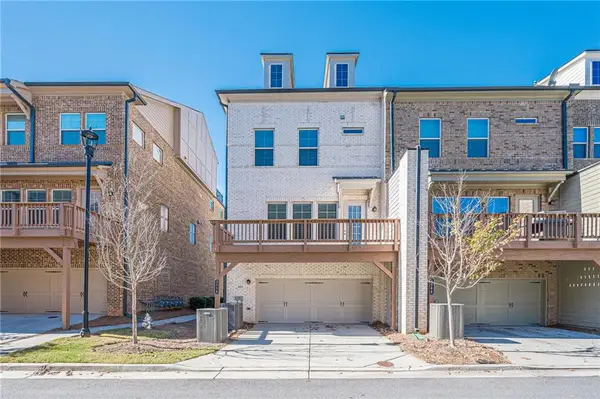 $769,000Active2 beds 6 baths2,688 sq. ft.
3558 Duke Center Way, Peachtree Corners, GA 30092
MLS# 7865070Listed by: HERITAGE GA. REALTORS - New
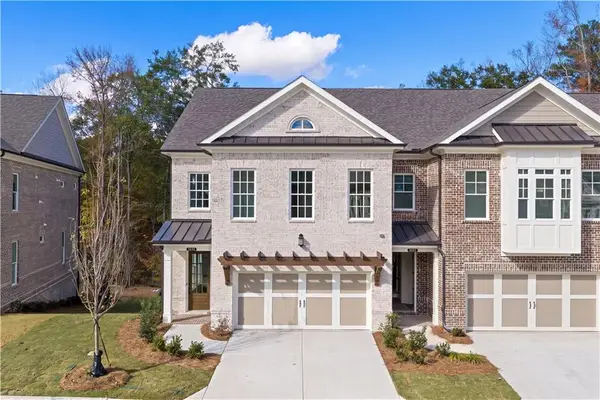 $1,050,000Active4 beds 4 baths3,034 sq. ft.
5685 Broad River View, Peachtree Corners, GA 30092
MLS# 7865591Listed by: ATLANTA COMMUNITIES - New
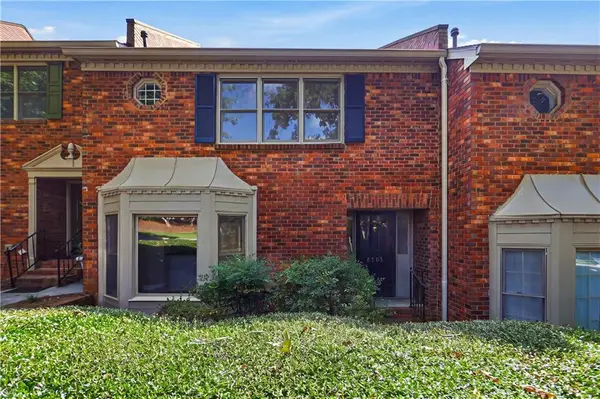 $298,000Active3 beds 3 baths1,696 sq. ft.
6305 Windsor Trace Drive, Peachtree Corners, GA 30092
MLS# 7853708Listed by: OPENDOOR BROKERAGE, LLC - New
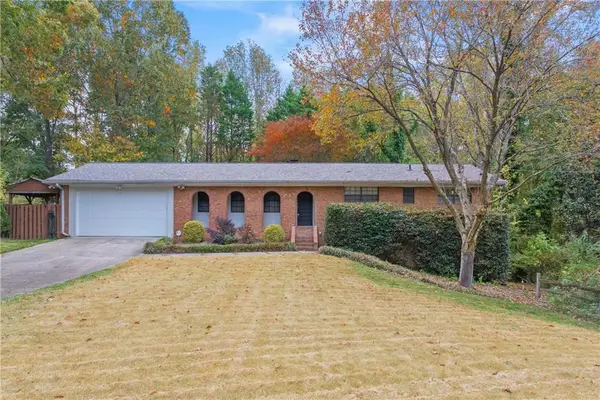 $529,000Active4 beds 3 baths2,661 sq. ft.
6759 Vic Ar Road, Doraville, GA 30360
MLS# 7864770Listed by: REAL BROKER, LLC. - New
 $450,000Active3 beds 3 baths2,124 sq. ft.
5021 Bankside Way, Peachtree Corners, GA 30092
MLS# 7858912Listed by: KELLER WILLIAMS REALTY PEACHTREE RD.


Protect your home and budget from life's surprises with an Assurant Home Warranty, backed by a partner that supports you through every step of homeownership. Explore Plans.
© 2023 - 2026 ERA Franchise Systems LLC. All rights reserved. ERA Franchise Systems LLC fully supports the principles of the Fair Housing Act and the Equal Opportunity Act. ERA, ERA Real Estate powered, and their respective logos are registered service marks of ERA Franchise Systems LLC. Each office is independently owned and operated.