
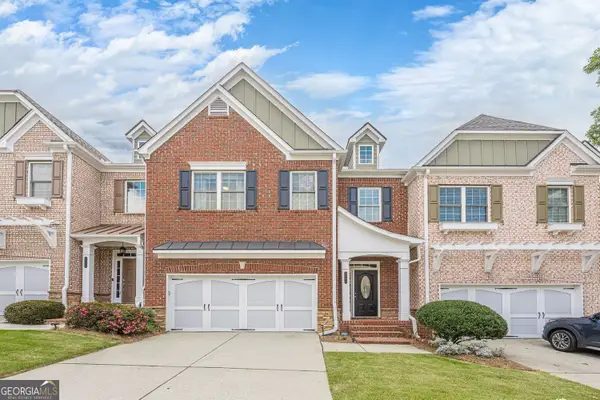
3322 Cameron Trail, Peachtree Corners, GA 30092
Local realty services provided by:ERA Towne Square Realty, Inc.
3322 Cameron Trail,Peachtree Corners, GA 30092
$475,000
- 3 Beds
- 4 Baths
- 2,433 sq. ft.
- Townhouse
- Active
Listed by: lisa steinberg
Office: harry norman realtors
MLS#:10870411
Source:METROMLS
Price summary
- Price:$475,000
- Price per sq. ft.:$195.23
- Monthly HOA dues:$275
About this home
Highly Sought After Peachtree Corners! Fabulous 3-Story Townhome in Gated Kedron Falls! Open & Spacious! Loads of Natural Daylight! Stunning Hardwood Floors on Main Level. Kitchen with Stained Cabinetry, Stainless Steel Appliances, Stone Countertops & More! Cozy Family Room with Fireplace, a Dining Room & another large room on main that offers Flexible Living Space...use as another family room, den, office...the choice is Yours! Upstairs You will find Brand New Flooring in the Bedrooms & Hallway! The Luxurious Primary Suite boasts a Beautiful Tray Ceiling, Huge walk-in closet and a Spa Like Bath. There is also a Large Secondary Bedroom with its own Full bath, and the laundry is conveniently located in the upstairs hall! Head on down to the Terrace level and you will find a third large bedroom/office/bonus room with its own full bath and new flooring too! Enjoy outdoor living from Your Deck off the main level. Two car garage with plenty of storage. Fabulous location and just a short walk to shopping and restaurants!...
Contact an agent
Home facts
- Year built:2007
- Subdivision & Development:Kedron Falls
- Listing ID #:10870411
- Updated:October 11, 2026 at 10:55 AM
Rooms and interior
- Bedrooms:3
- Total bathrooms:4
- Full bathrooms:3
- Half bathrooms:1
- Flooring:Carpet, Hardwood
- Kitchen Description:Dishwasher, Disposal, Microwave, Refrigerator
- Basement Description:Finished, Full
- Living area:2,433 sq. ft.
Heating and cooling
- Cooling:Central Air
- Heating:Forced Air, Natural Gas
- Central air:Yes
Structure and exterior
- Roof:Composition
- Year built:2007
- Building area:2,433 sq. ft.
- Lot area:0.33 Acres
- Lot Features:Level
- Architectural Style:Traditional
- Construction Materials:Brick
- Exterior Features:Deck
- Foundation Description:Slab
- Levels:3+ Story
Schools
- High school:Norcross
- Middle school:Pinckneyville
- Elementary school:Peachtree
Utilities
- Water:Public
- Sewer:Public Sewer
Finances and disclosures
- Price:$475,000
- Price per sq. ft.:$195.23
- Tax amount:$6,264 (2025)
Features and amenities
- Appliances:Dishwasher, Disposal, Gas Water Heater, Microwave, Refrigerator
- Laundry features:In Hall
- Amenities:Gas Water Heater, High Ceilings, Tray Ceiling(s)
Parking
- Parking description:Assigned, Garage, Garage Door Opener
- Garage:Yes
 2026 Georgia MLS. All rights reserved. Information Deem Reliable But Not Guaranteed October 11, 2026
New listings near 3322 Cameron Trail
- Coming Soon
 $565,000Coming Soon4 beds 3 baths
5084 Williamsport Drive, Peachtree Corners, GA 30092
MLS# 10870484Listed by: Keller Williams Realty North Atlanta - Coming Soon
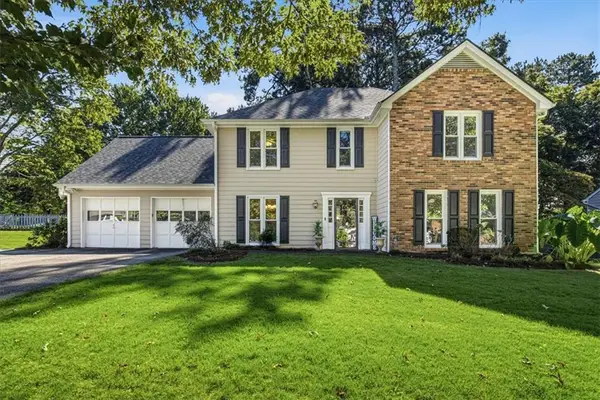 $565,000Coming Soon4 beds 3 baths2,486 sq. ft.
Address Withheld By Seller, Peachtree Corners, GA 30092
MLS# 7845991Listed by: KELLER WILLIAMS NORTH ATLANTA - Coming Soon
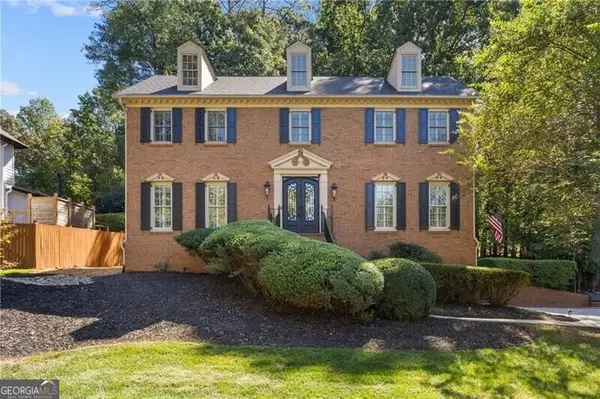 $650,000Coming Soon4 beds 3 baths3,028 sq. ft.
4813 Riveredge Drive, Peachtree Corners, GA 30096
MLS# 10867719Listed by: REMAX Around Atlanta - Coming Soon
 $474,250Coming Soon3 beds 4 baths2,390 sq. ft.
3402 Willow Oak Drive, Peachtree Corners, GA 30092
MLS# 10858065Listed by: ACME Property Group, LLC - Coming Soon
 $474,250Coming Soon3 beds 4 baths2,390 sq. ft.
3402 Willow Oak Drive, Peachtree Corners, GA 30092
MLS# 7848531Listed by: ACME PROPERTY GROUP, LLC. - New
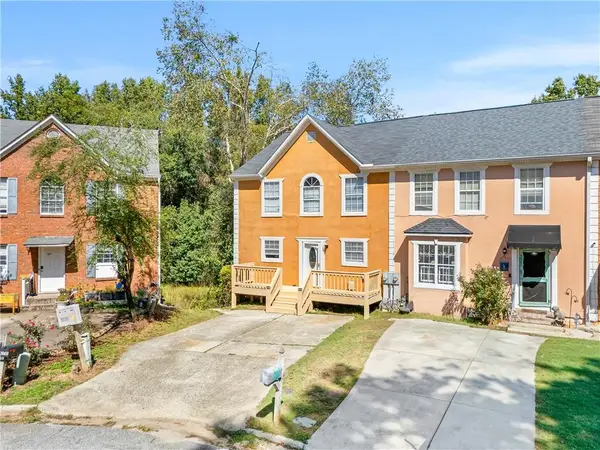 $355,000Active4 beds 3 baths1,791 sq. ft.
3845 Meadow Green Court, Peachtree Corners, GA 30092
MLS# 7851754Listed by: RIGHT PATH REALTY - Open Sun, 2 to 4pmNew
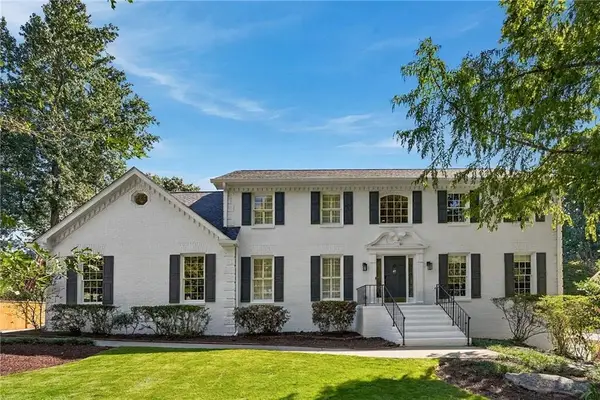 $835,000Active4 beds 4 baths3,691 sq. ft.
6156 Courtside Drive, Peachtree Corners, GA 30092
MLS# 7850550Listed by: ATLANTA FINE HOMES SOTHEBY'S INTERNATIONAL - New
 $925,000Active6 beds 5 baths4,922 sq. ft.
5156 Broadgreen Drive, Peachtree Corners, GA 30092
MLS# 7851530Listed by: OPENDOOR BROKERAGE, LLC - New
 $528,900Active5 beds 5 baths4,090 sq. ft.
3393 Kiveton Court, Peachtree Corners, GA 30092
MLS# 10869793Listed by: eXp Realty


Protect your home and budget from life's surprises with an Assurant Home Warranty, backed by a partner that supports you through every step of homeownership. Explore Plans.
© 2023 - 2026 ERA Franchise Systems LLC. All rights reserved. ERA Franchise Systems LLC fully supports the principles of the Fair Housing Act and the Equal Opportunity Act. ERA, ERA Real Estate powered, and their respective logos are registered service marks of ERA Franchise Systems LLC. Each office is independently owned and operated.