
6156 Courtside Drive, Peachtree Corners, GA 30092
Local realty services provided by:ERA Sunrise Realty
6156 Courtside Drive,Peachtree Corners, GA 30092
$835,000
- 4 Beds
- 4 Baths
- 3,691 sq. ft.
- Single family
- Active
Upcoming open houses
- Sun, Oct 1102:00 pm - 04:00 pm
Listed by: amy harden
Office: atlanta fine homes sotheby's international
MLS#:7850550
Source:FIRSTMLS
Price summary
- Price:$835,000
- Price per sq. ft.:$226.23
About this home
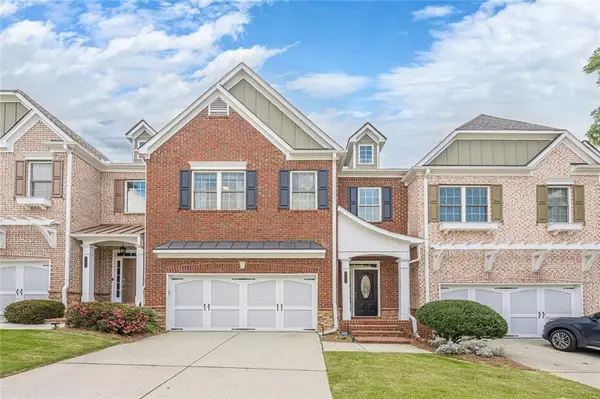
Classic Colonial charm meets beautifully updated interiors. This four-bedroom, three-and-a-half-bath home welcomes you with freshly painted white brick, dark shutters, and a lush new lawn. Inside, a two-story foyer showcases an updated staircase and wood flooring, while black glass-pane doors frame a dedicated office. Exposed beams, built-ins, and an updated fireplace bring warmth to the family room. The spacious kitchen features stone countertops, stainless steel appliances, a contrasting island, touchless faucets, and a new open-concept butler’s pantry. An adjoining dining area and bright keeping room create inviting spaces to gather. Upstairs, the generous primary suite offers a renovated bath with a double vanity and glass-enclosed shower. Three additional bedrooms include one with a new private en suite bath. All bathrooms have been renovated, complemented by updated lighting, hardware, closet systems, and bedroom carpeting. A partially finished basement adds flexibility, while a refreshed deck, side-entry garage, and extended driveway enhance everyday living. With no HOA and convenient access to The Forum, Life Time Fitness, Town Center, parks, and nearby swim, tennis, and fitness memberships, this home pairs timeless character with modern comfort in an inviting Peachtree Corners setting....
Contact an agent
Home facts
- Year built:1980
- Subdivision & Development:Peachtree Forest
- Listing ID #:7850550
- Updated:October 10, 2026 at 01:28 PM
Rooms and interior
- Bedrooms:4
- Total bathrooms:4
- Full bathrooms:3
- Half bathrooms:1
- Flooring:Carpet, Ceramic Tile, Hardwood
- Dining Description:Butlers Pantry, Open Concept
- Bathrooms Description:Double Vanity, Separate His/Hers, Separate Tub/Shower, Soaking Tub
- Kitchen Description:Breakfast Room, Cabinets White, Dishwasher, Disposal, Double Oven, Eat-in Kitchen, Electric Oven, Gas Cooktop, Keeping Room, Kitchen Island, Microwave, Pantry, Pantry Walk-In, Range Hood, Refrigerator, Self Cleaning Oven, Stone Counters, View to Family Room
- Bedroom Description:Oversized Master
- Basement Description:Daylight, Exterior Entry, Interior Entry, Partial
- Living area:3,691 sq. ft.
Heating and cooling
- Cooling:Ceiling Fan(s), Central Air
- Heating:Forced Air, Hot Water, Natural Gas
- Central air:Yes
Structure and exterior
- Roof:Composition
- Year built:1980
- Building area:3,691 sq. ft.
- Lot area:0.31 Acres
- Lot Features:Back Yard, Front Yard, Landscaped, Level, Private
- Architectural Style:Colonial, Traditional
- Construction Materials:Brick 3 Sides, Cement Siding, Frame
- Exterior Features:Courtyard, Deck, Front Porch, Private Yard
- Levels:3+ Story
Schools
- High school:Norcross
- Middle school:Pinckneyville
- Elementary school:Peachtree
Utilities
- Water:Public
- Sewer:Public Sewer
Finances and disclosures
- Price:$835,000
- Price per sq. ft.:$226.23
- Tax amount:$9,409 (2025)
Features and amenities
- Laundry features:Laundry Room, Main Level
- Amenities:Beamed Ceilings, Bookcases, Disappearing Attic Stairs, ENERGY STAR Qualified Appliances, Entrance Foyer, Entrance Foyer 2 Story, Gas Water Heater, His and Hers Closets, Walk-In Closet(s)
Parking
- Parking description:Attached, Driveway, Garage, Garage Door Opener, Garage Faces Side, Kitchen Level, Parking Pad
- Garage spaces:2
 Listings identified with the FMLS IDX logo come from FMLS and are held by brokerage firms other than the owner of this website. The listing brokerage is identified in any listing details. Information is deemed reliable but is not guaranteed. If you believe any FMLS listing contains material that infringes your copyrighted work please click here (https://www.fmls.com/dmca) to review our DMCA policy and learn how to submit a takedown request. ©2026 First Multiple Listing Service, Inc.
New listings near 6156 Courtside Drive
- Coming Soon
 $565,000Coming Soon4 beds 3 baths
5084 Williamsport Drive, Peachtree Corners, GA 30092
MLS# 10870484Listed by: Keller Williams Realty North Atlanta - Coming Soon
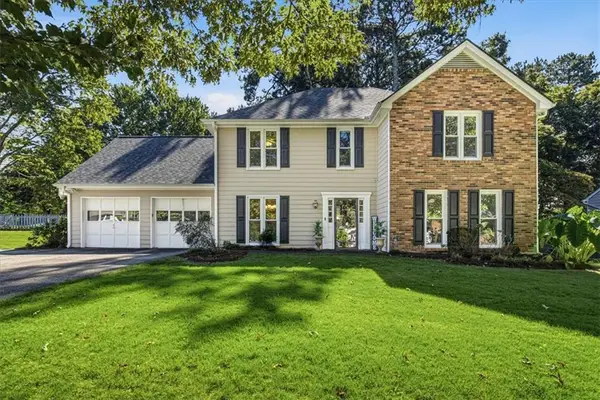 $565,000Coming Soon4 beds 3 baths2,486 sq. ft.
Address Withheld By Seller, Peachtree Corners, GA 30092
MLS# 7845991Listed by: KELLER WILLIAMS NORTH ATLANTA - Coming Soon
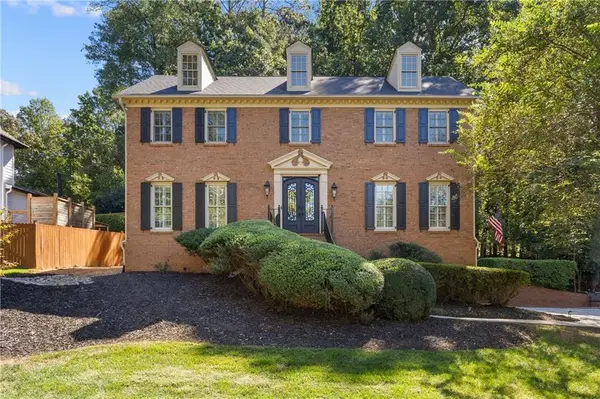 $650,000Coming Soon4 beds 3 baths4,274 sq. ft.
4813 Riveredge Drive, Peachtree Corners, GA 30096
MLS# 7845686Listed by: REMAX AROUND ATLANTA - Coming Soon
 $474,250Coming Soon3 beds 4 baths2,390 sq. ft.
3402 Willow Oak Drive, Peachtree Corners, GA 30092
MLS# 10858065Listed by: ACME Property Group, LLC - Coming Soon
 $474,250Coming Soon3 beds 4 baths2,390 sq. ft.
3402 Willow Oak Drive, Peachtree Corners, GA 30092
MLS# 7848531Listed by: ACME PROPERTY GROUP, LLC. - New
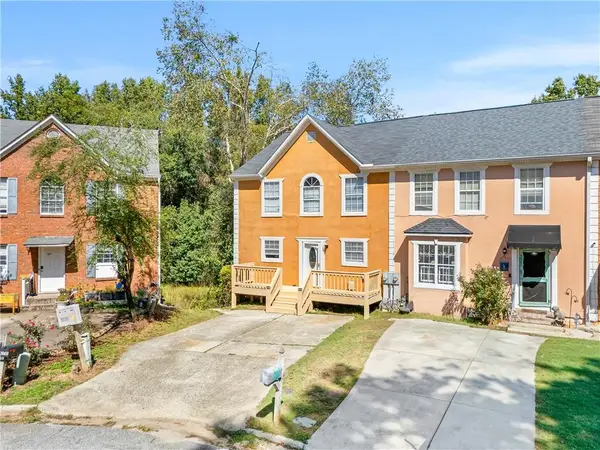 $355,000Active4 beds 3 baths1,791 sq. ft.
3845 Meadow Green Court, Peachtree Corners, GA 30092
MLS# 7851754Listed by: RIGHT PATH REALTY - New
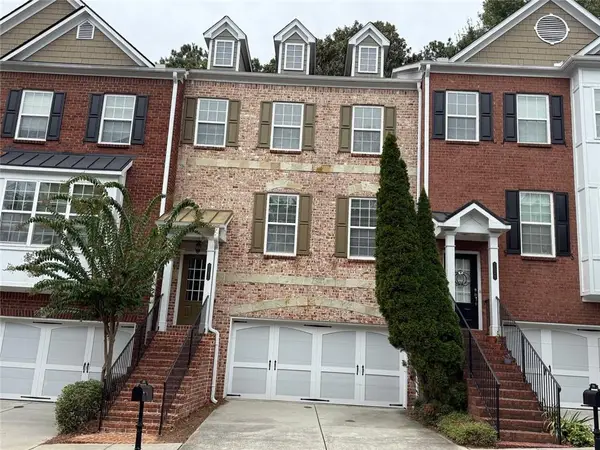 $475,000Active3 beds 4 baths2,433 sq. ft.
3322 Cameron Trail, Peachtree Corners, GA 30092
MLS# 7852122Listed by: HARRY NORMAN REALTORS - New
 $925,000Active6 beds 5 baths4,922 sq. ft.
5156 Broadgreen Drive, Peachtree Corners, GA 30092
MLS# 7851530Listed by: OPENDOOR BROKERAGE, LLC - New
 $528,900Active5 beds 5 baths4,005 sq. ft.
3393 Kiveton Court, Peachtree Corners, GA 30092
MLS# 7851694Listed by: EXP REALTY, LLC.


Protect your home and budget from life's surprises with an Assurant Home Warranty, backed by a partner that supports you through every step of homeownership. Explore Plans.
© 2023 - 2026 ERA Franchise Systems LLC. All rights reserved. ERA Franchise Systems LLC fully supports the principles of the Fair Housing Act and the Equal Opportunity Act. ERA, ERA Real Estate powered, and their respective logos are registered service marks of ERA Franchise Systems LLC. Each office is independently owned and operated.