
Address Withheld By Seller, Peachtree Corners, GA 30092
Local realty services provided by:ERA Towne Square Realty, Inc.
Listed by: jodi godfrey
Office: keller williams north atlanta
MLS#:7845991
Source:FIRSTMLS
Sorry, we are unable to map this address
Price summary
- Price:$565,000
- Price per sq. ft.:$227.27
About this home
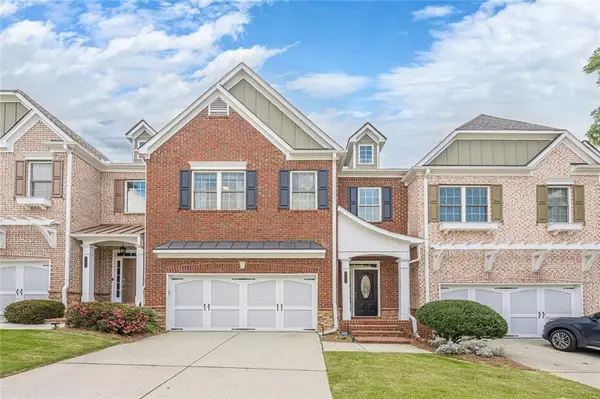
LOCATION, LIFESTYLE & NO MANDATORY HOA in the heart of Peachtree Corners! Nestled in the established Williamsport neighborhood, this brick-front Colonial puts you just minutes from The Forum, Peachtree Corners Town Center, Town Green, Jones Bridge Park, Simpsonwood Park and the Chattahoochee River—plus shopping, dining, groceries and everyday conveniences. Enjoy the freedom of no mandatory HOA with optional nearby swim/tennis and social opportunities at Jones Bridge Swim & Tennis Club. A seamless, no-step front entry welcomes you inside, where warm hardwood floors flow throughout the main level. The heart of the home is the family room—a warm, welcoming space made for cozy evenings by the fire, relaxed weekends and time spent together. Built-in bookshelves surround the gas-log fireplace, while a BRAND-NEW back door creates an easy connection to the patio and backyard for effortless indoor-outdoor living. The bright kitchen is filled with natural light from an oversized picture window overlooking the private backyard, making it easy to stay connected to the activity outside. Designed for both everyday cooking and entertaining, the kitchen features double wall ovens, a built-in microwave, separate gas cooktop and center island with plenty of space for prep and serving. A BRAND-NEW backsplash, abundant granite countertops and classic light wood-stained cabinetry with stylish new hardware create a warm, polished space you’ll be proud to gather in and share with guests. A separate breakfast nook, framed by another large window, offers a bright and comfortable spot for casual meals. A formal dining room provides the perfect setting for holidays and special occasions, while the front living room offers flexibility as a home office, sitting room or additional gathering space. Upstairs, the hardwood staircase leads to a peaceful primary suite RETREAT with hardwood flooring, neutral paint and a generous walk-in closet filled with natural light. The recently renovated en-suite bathroom features a stylish double vanity, separate room for walk-in shower and toilet under a window. THREE additional bedrooms each feature newer carpet, while the BONUS ROOM adds valuable flexibility for guests, a homework station, second office, playroom or media room. Built-in cabinets and desks plus a separate back staircase make this space especially functional. A renovated hall bathroom completes the upper level. Outside, the fully fenced backyard offers room to play, garden, entertain or simply enjoy time outdoors. A combination of grassy areas and mature natural landscaping creates both usable space and privacy, while a large storage shed provides extra room for tools, bikes and outdoor equipment. Additional updates include a NEW ROOF (2025), new (2024) water heater, chimney cap (2022), bathroom renovation (2023) Vivint smart home security system stays (2021), newer light fixtures throughout, recently refreshed neutral interior paint, hardwood flooring added in 2021 and kitchen refrigerator that remains with the home. PLUS location is IDEAL. Williamsport near East Jones Bridge Road and Peachtree Parkway allows time efficiency meeting friends for dinner, enjoying concerts and community or head outdoors for trails, river views, fishing, recreation and more. All part of the lifestyle in Peachtree Corners' favorite destinations are all just minutes from home. MOVE-IN READY and filled with thoughtful updates, flexible living spaces and an exceptional Peachtree Corners location—this is one you’ll want to see....
Contact an agent
Home facts
- Year built:1979
- Subdivision & Development:Williamsport
- Listing ID #:7845991
- Updated:October 10, 2026 at 01:28 PM
Rooms and interior
- Bedrooms:4
- Total bathrooms:3
- Full bathrooms:2
- Half bathrooms:1
- Flooring:Carpet, Ceramic Tile, Hardwood
- Dining Description:Separate Dining Room
- Bathrooms Description:Double Vanity, Shower Only
- Kitchen Description:Cabinets Stain, Dishwasher, Double Oven, Eat-in Kitchen, Electric Oven, Gas Cooktop, Kitchen Island, Microwave, Pantry, Refrigerator, Self Cleaning Oven, Stone Counters, View to Family Room
- Living area:2,486 sq. ft.
Heating and cooling
- Cooling:Ceiling Fan(s), Central Air
- Heating:Central, Natural Gas
- Central air:Yes
Structure and exterior
- Roof:Shingle
- Year built:1979
- Building area:2,486 sq. ft.
- Lot area:0.41 Acres
- Lot Features:Back Yard, Front Yard, Landscaped, Level
- Architectural Style:Colonial, Traditional
- Construction Materials:Brick Front
- Exterior Features:Patio, Private Yard, Storage
- Levels:2 Story
Schools
- High school:Norcross
- Middle school:Pinckneyville
- Elementary school:Simpson
Utilities
- Water:Public, Water Available
- Sewer:Septic Tank
Finances and disclosures
- Price:$565,000
- Price per sq. ft.:$227.27
- Tax amount:$6,085 (2025)
Features and amenities
- Appliances:Irrigation Equipment
- Laundry features:In Kitchen, Main Level
- Amenities:Bookcases, Disappearing Attic Stairs, Entrance Foyer, Gas Water Heater, High Speed Internet, Walk-In Closet(s)
- Smart home:Yes
Parking
- Parking description:Driveway, Garage, Garage Faces Front, Kitchen Level
- Garage spaces:2
 Listings identified with the FMLS IDX logo come from FMLS and are held by brokerage firms other than the owner of this website. The listing brokerage is identified in any listing details. Information is deemed reliable but is not guaranteed. If you believe any FMLS listing contains material that infringes your copyrighted work please click here (https://www.fmls.com/dmca) to review our DMCA policy and learn how to submit a takedown request. ©2026 First Multiple Listing Service, Inc.
New listings near 30092
- Coming Soon
 $565,000Coming Soon4 beds 3 baths
5084 Williamsport Drive, Peachtree Corners, GA 30092
MLS# 10870484Listed by: Keller Williams Realty North Atlanta - Coming Soon
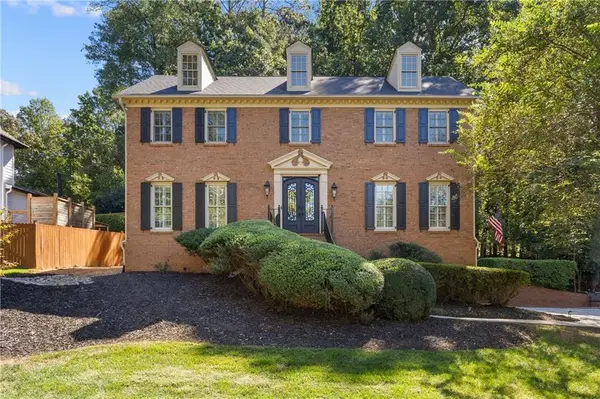 $650,000Coming Soon4 beds 3 baths4,274 sq. ft.
4813 Riveredge Drive, Peachtree Corners, GA 30096
MLS# 7845686Listed by: REMAX AROUND ATLANTA - Coming Soon
 $474,250Coming Soon3 beds 4 baths2,390 sq. ft.
3402 Willow Oak Drive, Peachtree Corners, GA 30092
MLS# 10858065Listed by: ACME Property Group, LLC - Coming Soon
 $474,250Coming Soon3 beds 4 baths2,390 sq. ft.
3402 Willow Oak Drive, Peachtree Corners, GA 30092
MLS# 7848531Listed by: ACME PROPERTY GROUP, LLC. - New
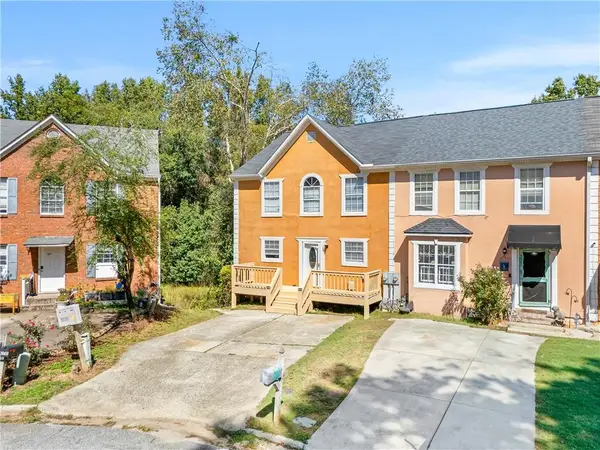 $355,000Active4 beds 3 baths1,791 sq. ft.
3845 Meadow Green Court, Peachtree Corners, GA 30092
MLS# 7851754Listed by: RIGHT PATH REALTY - Open Sun, 2 to 4pmNew
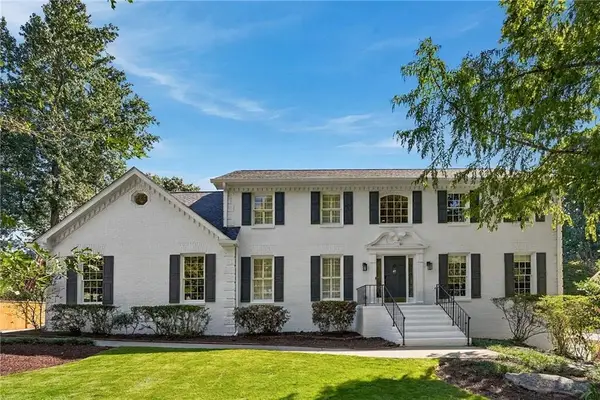 $835,000Active4 beds 4 baths3,691 sq. ft.
6156 Courtside Drive, Peachtree Corners, GA 30092
MLS# 7850550Listed by: ATLANTA FINE HOMES SOTHEBY'S INTERNATIONAL - New
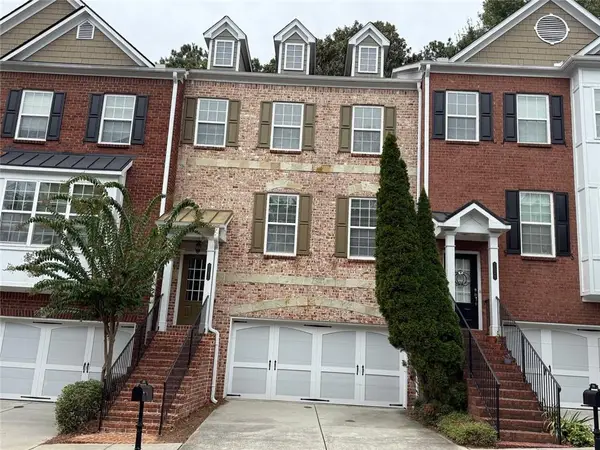 $475,000Active3 beds 4 baths2,433 sq. ft.
3322 Cameron Trail, Peachtree Corners, GA 30092
MLS# 7852122Listed by: HARRY NORMAN REALTORS - New
 $925,000Active6 beds 5 baths4,922 sq. ft.
5156 Broadgreen Drive, Peachtree Corners, GA 30092
MLS# 7851530Listed by: OPENDOOR BROKERAGE, LLC - New
 $528,900Active5 beds 5 baths4,005 sq. ft.
3393 Kiveton Court, Peachtree Corners, GA 30092
MLS# 7851694Listed by: EXP REALTY, LLC.


Protect your home and budget from life's surprises with an Assurant Home Warranty, backed by a partner that supports you through every step of homeownership. Explore Plans.
© 2023 - 2026 ERA Franchise Systems LLC. All rights reserved. ERA Franchise Systems LLC fully supports the principles of the Fair Housing Act and the Equal Opportunity Act. ERA, ERA Real Estate powered, and their respective logos are registered service marks of ERA Franchise Systems LLC. Each office is independently owned and operated.