
4765 Gran River Glen, Peachtree Corners, GA 30096
Local realty services provided by:ERA Sunrise Realty
4765 Gran River Glen,Peachtree Corners, GA 30096
$799,000
- 4 Beds
- 4 Baths
- 4,632 sq. ft.
- Single family
- Active
Listed by: john nevins, ginny m nevins
Office: windsor realty
MLS#:7866718
Source:FIRSTMLS
Price summary
- Price:$799,000
- Price per sq. ft.:$172.5
- Monthly HOA dues:$91.67
About this home
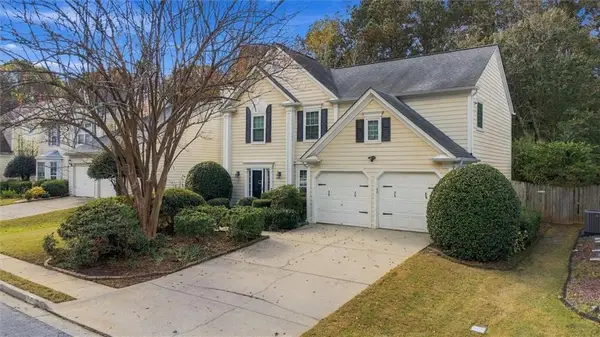
Wonderful Master on Main plus two bedrooms up along with a large loft and full bath. Gorgeous brick side entry home with finished basement featuring large rec room, bedroom, full bath, kitchenette, room for an office/card room with fenced rear yard with brand new sod and patio! Oh, and tons of storage too. Located a short walk /golf cart ride from Town Center and The Forum for shopping and dining.
Contact an agent
Home facts
- Year built:1997
- Subdivision & Development:Gran River
- Listing ID #:7866718
- Updated:November 12, 2026 at 05:45 PM
Rooms and interior
- Bedrooms:4
- Total bathrooms:4
- Full bathrooms:3
- Half bathrooms:1
- Flooring:Hardwood
- Dining Description:Open Concept, Seats 12+
- Bathrooms Description:Double Vanity, Separate Tub/Shower, Whirlpool Tub
- Kitchen Description:Breakfast Bar, Breakfast Room, Cabinets White, Dishwasher, Keeping Room, Kitchen Island, Pantry, Pantry Walk-In, Refrigerator, Second Kitchen, Stone Counters, View to Family Room
- Bedroom Description:Master on Main, Oversized Master, Sitting Room
- Basement Description:Daylight, Driveway Access, Exterior Entry, Finished Bath, Interior Entry
- Living area:4,632 sq. ft.
Heating and cooling
- Cooling:Ceiling Fan(s), Central Air
- Heating:Central, Forced Air, Natural Gas
- Central air:Yes
Structure and exterior
- Roof:Composition
- Year built:1997
- Building area:4,632 sq. ft.
- Lot Features:Back Yard, Front Yard, Landscaped, Private
- Architectural Style:Traditional
- Exterior Features:Balcony, Covered, Deck, Patio, Private Yard, Rear Porch, Rear Stairs
- Levels:3+ Story
Schools
- High school:Duluth
- Middle school:Duluth
- Elementary school:Berkeley Lake
Utilities
- Water:Public, Water Available
- Sewer:Public Sewer, Sewer Available
Finances and disclosures
- Price:$799,000
- Price per sq. ft.:$172.5
- Tax amount:$9,138 (2025)
Features and amenities
- Appliances:Irrigation Equipment
- Laundry features:Dryer, Laundry Room, Main Level, Washer
- Amenities:Entrance Foyer, Entrance Foyer 2 Story, High Ceilings 9 ft Main, High Ceilings 9 ft Upper, High Speed Internet, Tray Ceiling(s), Walk-In Closet(s)
Parking
- Total parking spaces:2
- Parking description:Attached, Covered, Driveway, Garage, Garage Door Opener, Garage Faces Side, Parking Pad
- Garage spaces:2
 Listings identified with the FMLS IDX logo come from FMLS and are held by brokerage firms other than the owner of this website. The listing brokerage is identified in any listing details. Information is deemed reliable but is not guaranteed. If you believe any FMLS listing contains material that infringes your copyrighted work please click here (https://www.fmls.com/dmca) to review our DMCA policy and learn how to submit a takedown request. ©2026 First Multiple Listing Service, Inc.
New listings near 4765 Gran River Glen
- Coming Soon
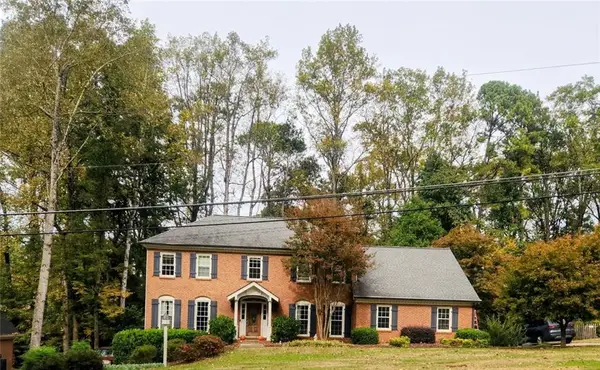 $775,000Coming Soon4 beds 3 baths4,496 sq. ft.
3609 Allenhurst Drive, Peachtree Corners, GA 30092
MLS# 7866342Listed by: BHGRE METRO BROKERS - New
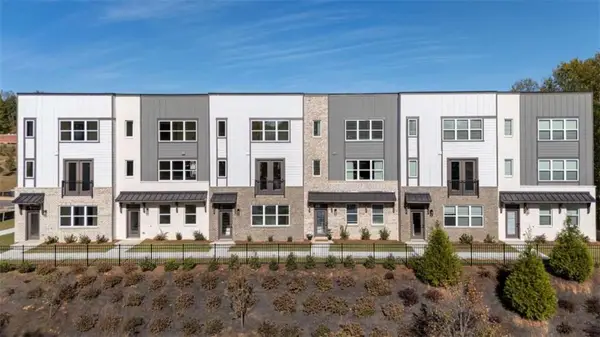 $581,145Active3 beds 4 baths1,628 sq. ft.
5629 Peach Orchard Trail, Peachtree Corners, GA 30092
MLS# 7866976Listed by: D.R. HORTON REALTY OF GA, INC.-ATLANTA CENTRAL DIVISION - New
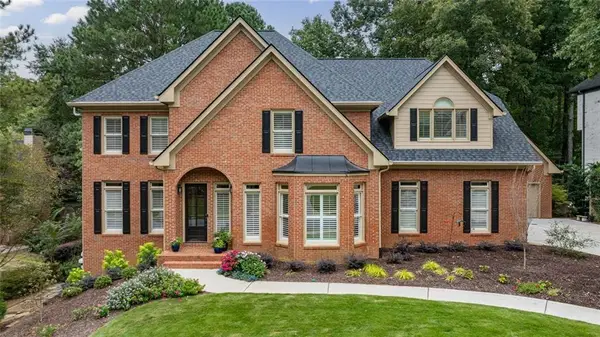 $1,150,000Active6 beds 7 baths6,006 sq. ft.
4070 Royal Pennon Court Nw, Peachtree Corners, GA 30092
MLS# 7867039Listed by: BERKSHIRE HATHAWAY HOMESERVICES GEORGIA PROPERTIES 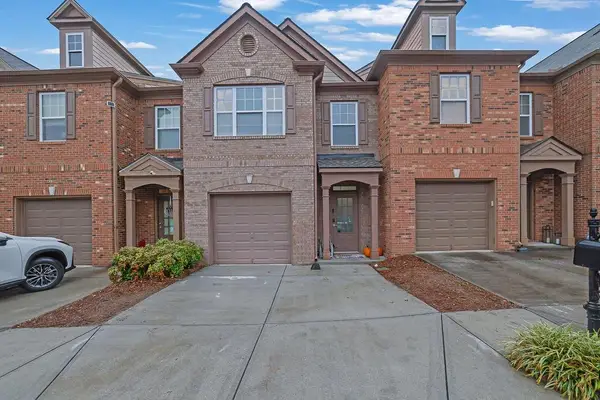 $360,000Active3 beds 3 baths1,818 sq. ft.
7064 Murphy Joy Lane Nw, Peachtree Corners, GA 30092
MLS# 7860805Listed by: MARK SPAIN REAL ESTATE- New
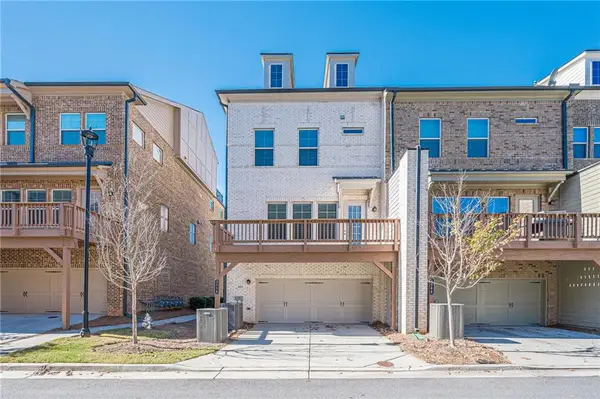 $769,000Active2 beds 6 baths2,688 sq. ft.
3558 Duke Center Way, Peachtree Corners, GA 30092
MLS# 7865070Listed by: HERITAGE GA. REALTORS - New
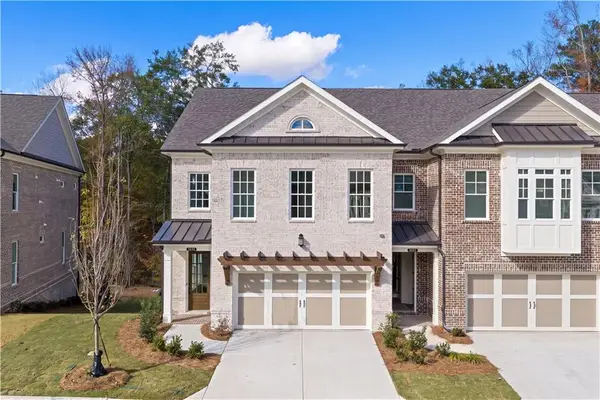 $1,050,000Active4 beds 4 baths3,034 sq. ft.
5685 Broad River View, Peachtree Corners, GA 30092
MLS# 7865591Listed by: ATLANTA COMMUNITIES - New
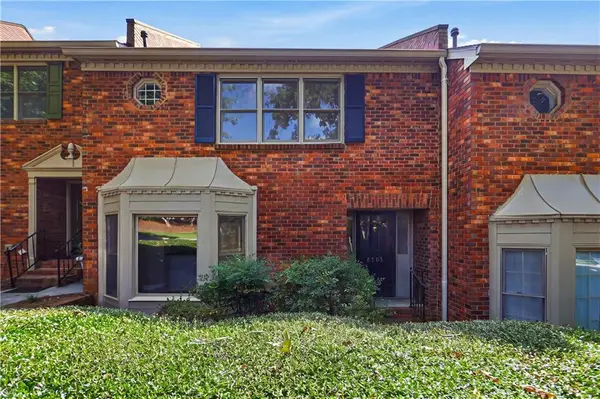 $298,000Active3 beds 3 baths1,696 sq. ft.
6305 Windsor Trace Drive, Peachtree Corners, GA 30092
MLS# 7853708Listed by: OPENDOOR BROKERAGE, LLC - New
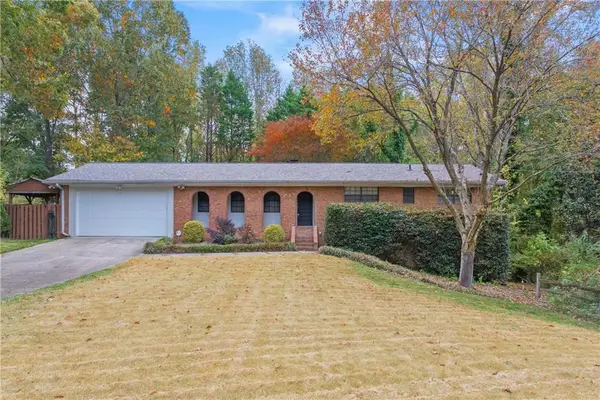 $529,000Active4 beds 3 baths2,661 sq. ft.
6759 Vic Ar Road, Doraville, GA 30360
MLS# 7864770Listed by: REAL BROKER, LLC. - New
 $450,000Active3 beds 3 baths2,124 sq. ft.
5021 Bankside Way, Peachtree Corners, GA 30092
MLS# 7858912Listed by: KELLER WILLIAMS REALTY PEACHTREE RD.


Protect your home and budget from life's surprises with an Assurant Home Warranty, backed by a partner that supports you through every step of homeownership. Explore Plans.
© 2023 - 2026 ERA Franchise Systems LLC. All rights reserved. ERA Franchise Systems LLC fully supports the principles of the Fair Housing Act and the Equal Opportunity Act. ERA, ERA Real Estate powered, and their respective logos are registered service marks of ERA Franchise Systems LLC. Each office is independently owned and operated.