
4156 Mill Stone Court, Peachtree Corners, GA 30092
Local realty services provided by:ERA Towne Square Realty, Inc.
4156 Mill Stone Court,Peachtree Corners, GA 30092
$695,000
- 4 Beds
- 3 Baths
- - sq. ft.
- Single family
- Sold
Listed by: glen sloan
Office: sloan & company real estate
MLS#:10802601
Source:METROMLS
Sorry, we are unable to map this address
Price summary
- Price:$695,000
About this home
Here it is . . . the exceptional home you've been waiting for! This completely updated ranch on finished terrace level is ideally located in the heart of Peachtree Corners. Foyer opens to open but distinct living/entertaining areas adjacent to a HUGE kitchen with island and butler's pantry. Also on the main level are 3 spacious bedrooms, 2 full bathrooms, laundry/mud room, and an enclosed porch overlooking the vast backyard. In addition to the porch, outdoor living areas include Trex deck, large custom fire pit, play areas and patios. Finished terrace level includes an enormous flex space (recreation room, office, bedroom, media room), a full bathroom and a common area. Nestled on a picturesque cul-de-sac .69 acre lot, walk to all that's great about Peachtree Corners . . . City Center, The Forum, Parks, Daily Life Conveniences. Great schools and easy commute to all points north and south via GA 141/Peachtree Parkway! A Rare Find. An Exceptional Home.
Contact an agent
Home facts
- Year built:1978
- Subdivision & Development:Walden Mill
- Listing ID #:10802601
- Updated:September 07, 2026 at 06:24 AM
Rooms and interior
- Bedrooms:4
- Total bathrooms:3
- Full bathrooms:3
- Flooring:Hardwood, Tile
- Dining Description:Seats 12+
- Bathrooms Description:Double Vanity
- Kitchen Description:Breakfast Area, Breakfast Bar, Dishwasher, Disposal, Double Oven, Kitchen Island, Microwave, Pantry, Trash Compactor
- Bedroom Description:Master On Main Level
- Basement Description:Bath Finished, Daylight, Exterior Entry, Finished, Interior Entry
Heating and cooling
- Cooling:Attic Fan, Ceiling Fan(s), Central Air, Electric
- Heating:Central, Forced Air
- Central air:Yes
Structure and exterior
- Roof:Composition
- Year built:1978
- Lot Features:Cul-De-Sac, Level, Private
- Architectural Style:Brick 3 Side, Traditional
- Construction Materials:Brick, Concrete
- Exterior Features:Deck
- Levels:1 Story
Schools
- High school:Norcross
- Middle school:Pinckneyville
- Elementary school:Simpson
Utilities
- Water:Public, Water Available
- Sewer:Septic Tank, Sewer Available
Finances and disclosures
- Price:$695,000
- Tax amount:$6,866 (2025)
Features and amenities
- Appliances:Dishwasher, Disposal, Double Oven, Gas Water Heater, Microwave, Tankless Water Heater, Trash Compactor
- Laundry features:In Mud Room, Laundry
- Amenities:Double Pane Windows, Gas Water Heater, Satellite Dish, Smoke Detector(s), Tankless Water Heater, Window Treatments
Parking
- Total parking spaces:2
- Parking description:Attached, Garage, Garage Door Opener, Kitchen Level, Side/Rear Entrance
- Garage:Yes
 2026 Georgia MLS. All rights reserved. Information Deem Reliable But Not Guaranteed September 7, 2026
New listings near 4156 Mill Stone Court
- Coming Soon
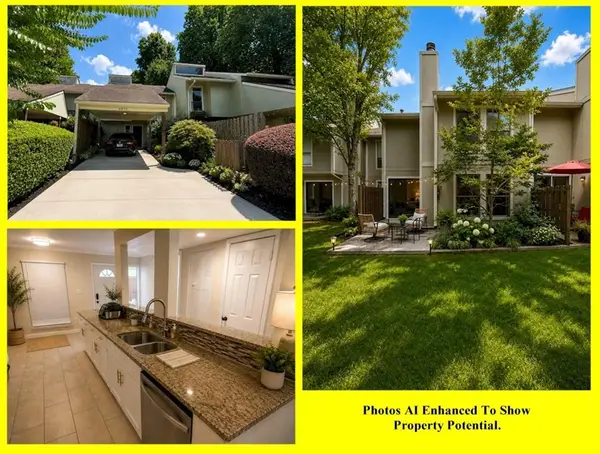 $255,000Coming Soon3 beds 3 baths1,502 sq. ft.
6400 Hawthorne Terrace, Peachtree Corners, GA 30092
MLS# 7833281Listed by: MARKCORP WORLDWIDE, INC. DBA TEAM NICHE REALTY - New
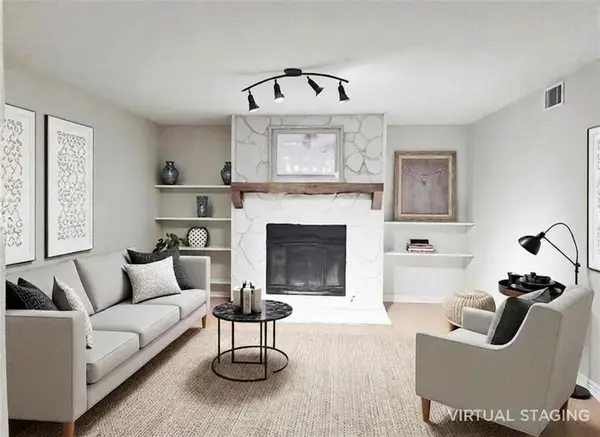 $225,000Active2 beds 2 baths1,278 sq. ft.
5714 Woodmont Boulevard, Peachtree Corners, GA 30092
MLS# 7833483Listed by: INTEGRITY ONE REALTY, LLC. - New
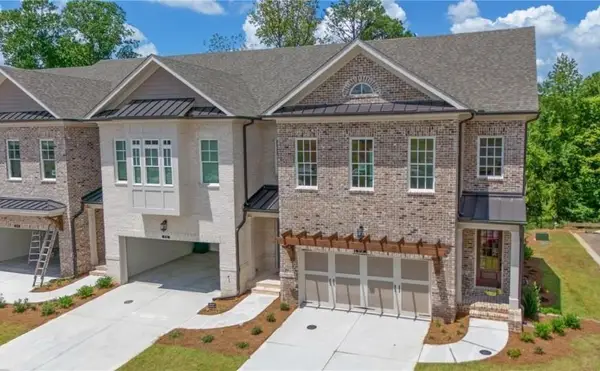 $1,032,850Active4 beds 4 baths3,034 sq. ft.
5693 Broad River View #443, Peachtree Corners, GA 30092
MLS# 7833374Listed by: THE PROVIDENCE GROUP REALTY, LLC. 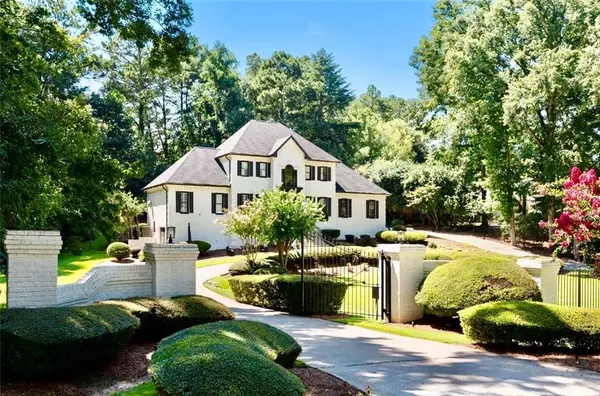 $2,199,900Active5 beds 5 baths5,538 sq. ft.
4576 Ridgegate Drive, Peachtree Corners, GA 30097
MLS# 7826360Listed by: KIM MASON & ASSOCIATES REALTY, LLC- New
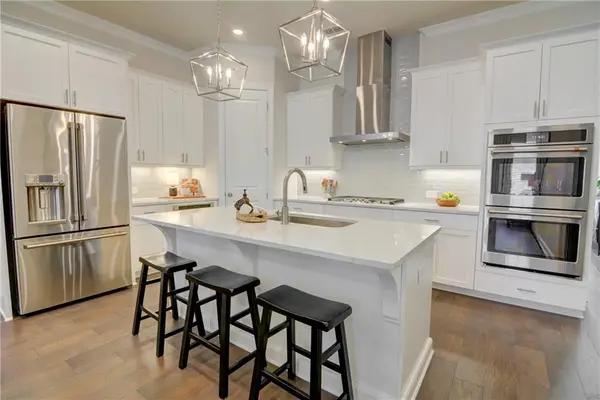 $695,000Active3 beds 3 baths2,240 sq. ft.
4651 Lanarc Drive, Peachtree Corners, GA 30092
MLS# 7830864Listed by: KELLER WILLIAMS REALTY CHATTAHOOCHEE NORTH, LLC - New
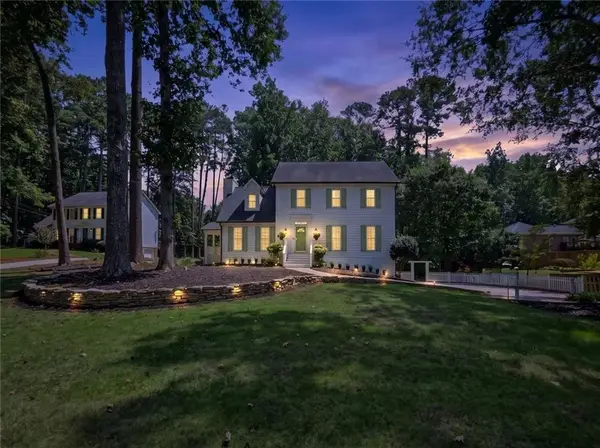 $695,000Active3 beds 3 baths3,436 sq. ft.
5866 Match Point, Peachtree Corners, GA 30092
MLS# 7832246Listed by: HAYES & REICH LUXURY PROPERTY GROUP, INC - New
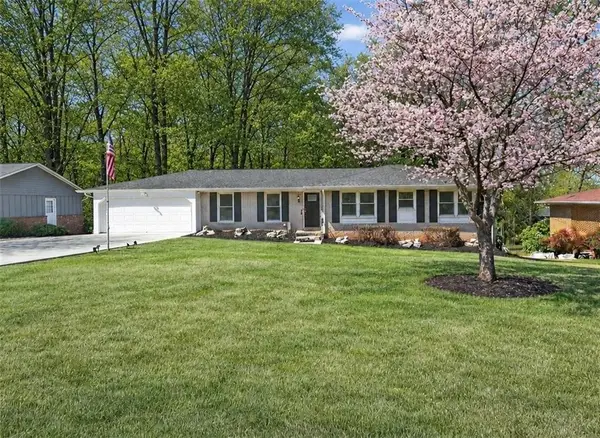 $495,000Active3 beds 2 baths2,197 sq. ft.
3024 Sumac Drive, Peachtree Corners, GA 30360
MLS# 7832029Listed by: ATLANTA FINE HOMES SOTHEBY'S INTERNATIONAL - New
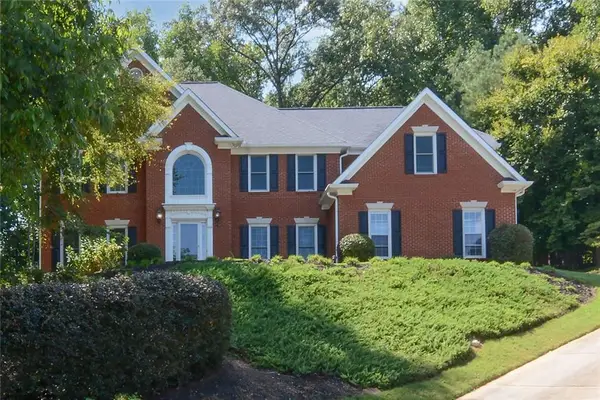 $849,900Active5 beds 5 baths4,365 sq. ft.
5001 Staverly Lane Nw, Peachtree Corners, GA 30092
MLS# 7832019Listed by: ATLANTA COMMUNITIES - New
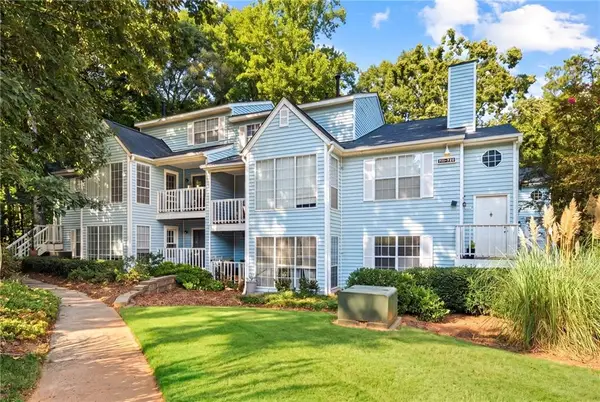 $225,000Active2 beds 2 baths1,223 sq. ft.
711 Glenleaf Drive, Peachtree Corners, GA 30092
MLS# 7830704Listed by: COMPASS - Open Sat, 1 to 3pmNew
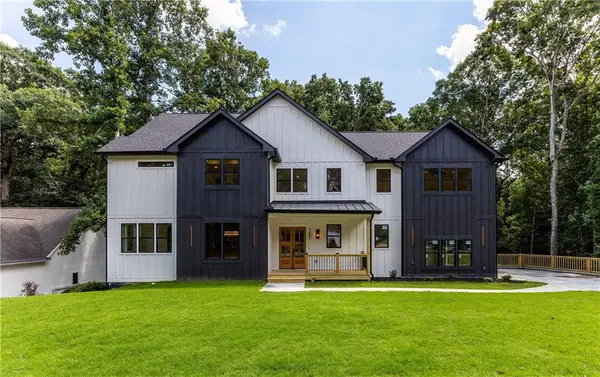 $1,249,000Active5 beds 4 baths5,780 sq. ft.
3621 Farmington Lane, Peachtree Corners, GA 30096
MLS# 7830336Listed by: WATCH REALTY CO GWINNETT


Protect your home and budget from life's surprises with an Assurant Home Warranty, backed by a partner that supports you through every step of homeownership. Explore Plans.
© 2023 - 2026 ERA Franchise Systems LLC. All rights reserved. ERA Franchise Systems LLC fully supports the principles of the Fair Housing Act and the Equal Opportunity Act. ERA, ERA Real Estate powered, and their respective logos are registered service marks of ERA Franchise Systems LLC. Each office is independently owned and operated.