
4651 Lanarc Drive, Peachtree Corners, GA 30092
Local realty services provided by:ERA Towne Square Realty, Inc.
4651 Lanarc Drive,Peachtree Corners, GA 30092
$698,000
- 3 Beds
- 3 Baths
- 2,240 sq. ft.
- Townhouse
- Active
Listed by: katheryn cowley
Office: keller williams realty chattahoochee north, llc.
MLS#:7750416
Source:FIRSTMLS
Price summary
- Price:$698,000
- Price per sq. ft.:$311.61
- Monthly HOA dues:$300
About this home
Luxury Waterside Townhome on the Chattahoochee River in the Heart of Peachtree Corners
Discover elevated living in this exceptional 3-bedroom, 2.5-bath luxury townhome perfectly positioned across from the community green space and just steps from world-class amenities. Located in the sought-after Waterside community, this home blends modern comfort with resort-style living along the Chattahoochee River.
A Refined Interior Designed for Living Well--Step inside to beautifully upgraded interiors featuring engineered hardwood floors throughout, custom closets, and thoughtful enhancements at every turn. The spacious layout includes:
• A bright office/sunroom ideal for remote work or morning coffee
• A versatile lower-level flex room perfect for a gym, media room, or guest space
• A chef-inspired kitchen with premium appliances including a double oven, gas cooktop, walk-in pantry, and an oversized island designed for prep, gathering, and entertaining
The open-concept living area flows seamlessly to the covered porch with a cozy outdoor fireplace—your year-round retreat for relaxing, hosting, or catching the game. Smart Upgrades & Everyday Convenience This home is loaded with modern enhancements, including: Electric car charger, AC home surge protection, Parking for up to four vehicles and Custom storage solutions throughout
Resort-Style Amenities on the River....Waterside offers one of the most impressive amenity packages in Peachtree Corners, all set along the scenic Chattahoochee River - Elegant clubhouse with fitness center, Sparkling pool, Pickleball and tennis courts, Riverfront walking trails, benches, and green spaces
and Gated community with beautifully maintained grounds
Unbeatable Location- Just 2 miles from The Forum and Town Center, you’ll enjoy effortless access to boutique shopping, chef-driven dining, Trader Joe’s, entertainment, and year-round community events. If you’re ready for a lifestyle upgrade—where luxury, convenience, and natural beauty meet—this townhome at Waterside is a must-see....
Contact an agent
Home facts
- Year built:2023
- Subdivision & Development:Waterside
- Listing ID #:7750416
- Updated:August 31, 2026 at 01:48 PM
Rooms and interior
- Bedrooms:3
- Total bathrooms:3
- Full bathrooms:2
- Half bathrooms:1
- Flooring:Ceramic Tile
- Dining Description:Open Concept, Seats 12+
- Bathrooms Description:Double Vanity, Shower Only
- Kitchen Description:Cabinets White, Dishwasher, Disposal, Double Oven, Electric Oven, Gas Cooktop, Kitchen Island, Microwave, Pantry Walk-In, Range Hood, Stone Counters, View to Family Room
- Living area:2,240 sq. ft.
Heating and cooling
- Cooling:Central Air
- Heating:Heat Pump, Zoned
- Central air:Yes
Structure and exterior
- Roof:Composition, Shingle
- Year built:2023
- Building area:2,240 sq. ft.
- Lot area:0.03 Acres
- Lot Features:Front Yard, Landscaped, Level
- Architectural Style:Townhouse, Traditional
- Exterior Features:Balcony, Covered, Rain Gutters
- Levels:3+ Story
Schools
- High school:Norcross
- Middle school:Pinckneyville
- Elementary school:Simpson
Utilities
- Water:Public, Water Available
- Sewer:Public Sewer, Sewer Available
Finances and disclosures
- Price:$698,000
- Price per sq. ft.:$311.61
- Tax amount:$9,057 (2025)
Features and amenities
- Laundry features:Laundry Room, Main Level
- Amenities:Disappearing Attic Stairs, Gas Water Heater, High Ceilings 9 ft Lower, High Ceilings 9 ft Main, High Ceilings 9 ft Upper, High Speed Internet, His and Hers Closets, Tankless Water Heater, Walk-In Closet(s)
Parking
- Total parking spaces:2
- Parking description:Driveway, Garage, Garage Faces Rear
- Garage spaces:2
 Listings identified with the FMLS IDX logo come from FMLS and are held by brokerage firms other than the owner of this website. The listing brokerage is identified in any listing details. Information is deemed reliable but is not guaranteed. If you believe any FMLS listing contains material that infringes your copyrighted work please click here (https://www.fmls.com/dmca) to review our DMCA policy and learn how to submit a takedown request. ©2026 First Multiple Listing Service, Inc.
New listings near 4651 Lanarc Drive
- New
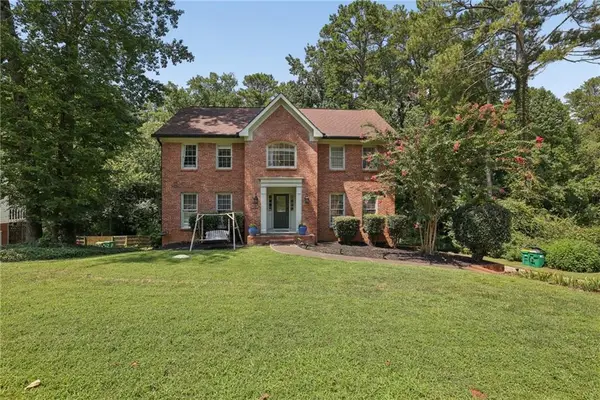 $620,000Active4 beds 3 baths3,573 sq. ft.
4832 Riveredge Drive, Peachtree Corners, GA 30096
MLS# 7829541Listed by: EXP REALTY, LLC. 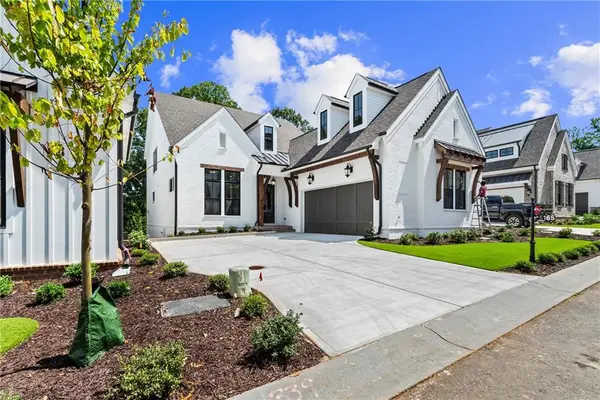 $1,493,615Pending4 beds 6 baths4,234 sq. ft.
5541 Broad River View, Peachtree Corners, GA 30092
MLS# 7829497Listed by: THE PROVIDENCE GROUP REALTY, LLC.- New
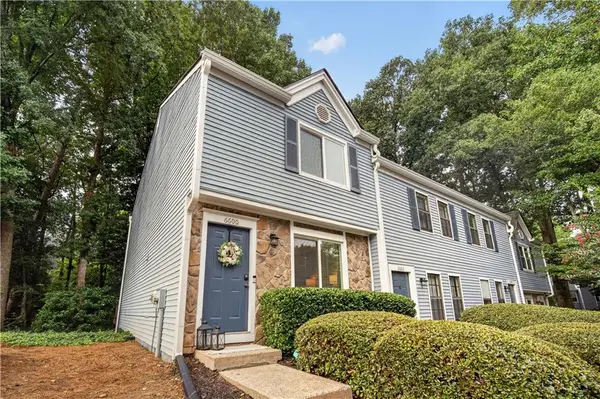 $245,000Active2 beds 3 baths1,136 sq. ft.
6600 Autumn Trace Drive, Peachtree Corners, GA 30092
MLS# 7826504Listed by: HOMESMART - New
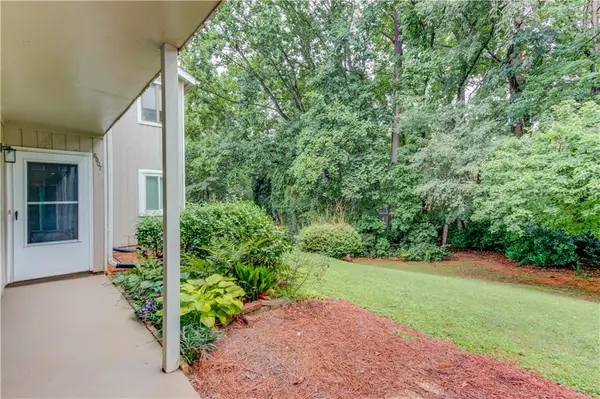 $240,000Active2 beds 2 baths1,200 sq. ft.
5907 Woodmont Boulevard, Peachtree Corners, GA 30092
MLS# 7828610Listed by: ATLANTA COMMUNITIES - New
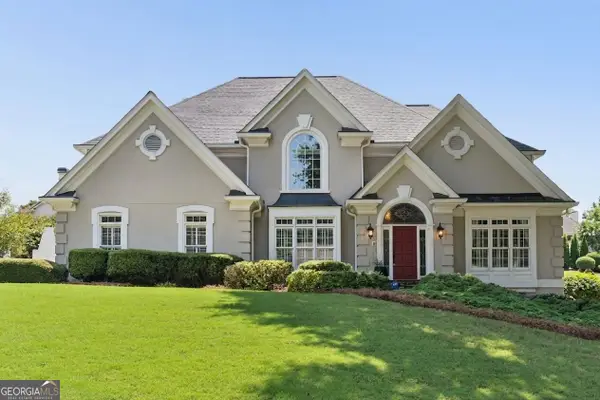 $985,000Active5 beds 6 baths5,708 sq. ft.
4343 Big House Road, Peachtree Corners, GA 30092
MLS# 10834659Listed by: Keller Williams Realty Atl. Partners - New
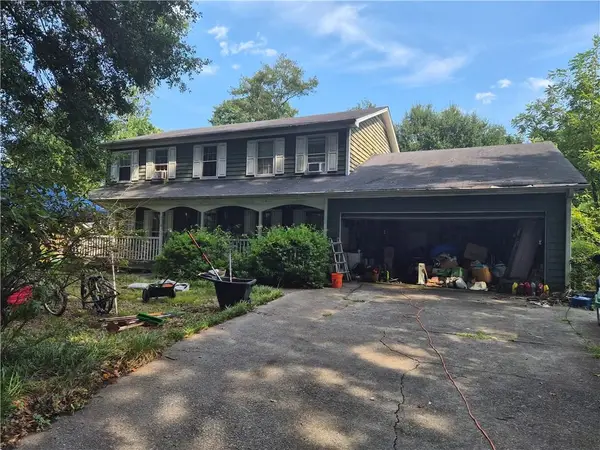 $475,000Active4 beds 3 baths2,954 sq. ft.
5254 Fox Hill Drive, Norcross, GA 30092
MLS# 7827955Listed by: COLDWELL BANKER REALTY - New
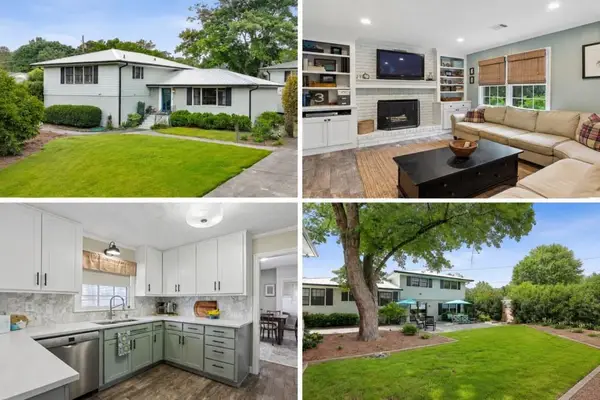 $699,000Active-- beds 4 baths
6879 Vic Ar Road, Peachtree Corners, GA 30360
MLS# 7828216Listed by: BOLST, INC. - New
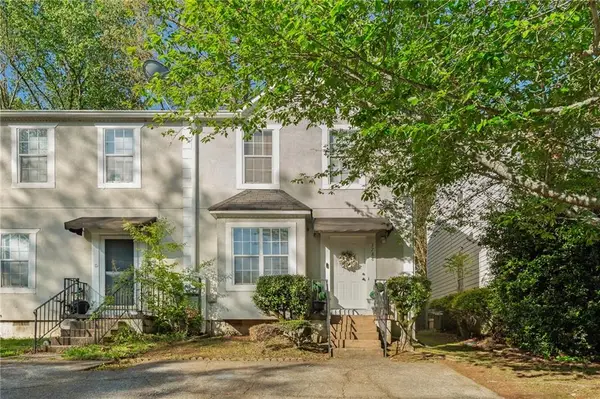 $249,000Active2 beds 3 baths1,175 sq. ft.
3788 Meadow Creek Drive, Peachtree Corners, GA 30092
MLS# 7828008Listed by: HOMESMART - New
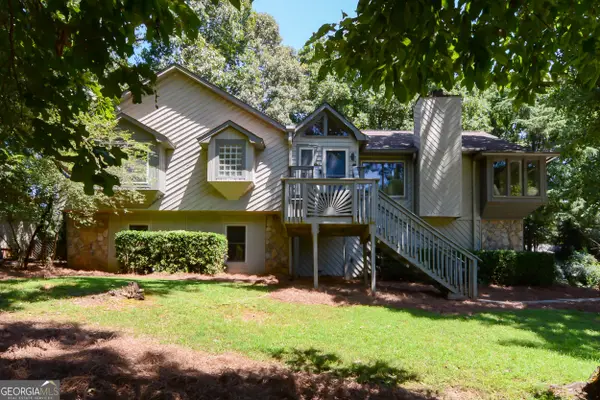 $525,000Active3 beds 3 baths2,770 sq. ft.
3535 Scotts Mill Run, Duluth, GA 30096
MLS# 10834066Listed by: Sure Realty - New
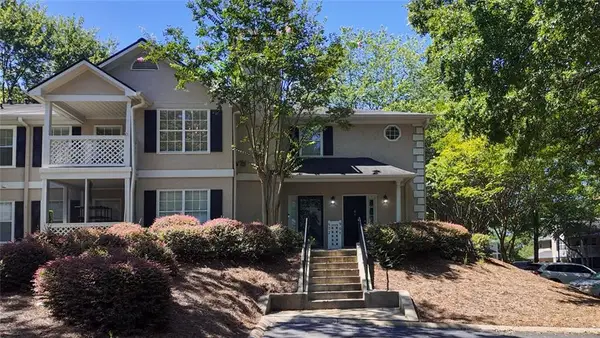 $274,900Active2 beds 2 baths1,302 sq. ft.
904 Peachtree Forest Terrace, Peachtree Corners, GA 30092
MLS# 7827705Listed by: ATLANTA COMMUNITIES


Protect your home and budget from life's surprises with an Assurant Home Warranty, backed by a partner that supports you through every step of homeownership. Explore Plans.
© 2023 - 2026 ERA Franchise Systems LLC. All rights reserved. ERA Franchise Systems LLC fully supports the principles of the Fair Housing Act and the Equal Opportunity Act. ERA, ERA Real Estate powered, and their respective logos are registered service marks of ERA Franchise Systems LLC. Each office is independently owned and operated.