
5122 Lower Creek Street, Peachtree Corners, GA 30092
Local realty services provided by:ERA Towne Square Realty, Inc.
5122 Lower Creek Street,Peachtree Corners, GA 30092
$968,000
- 4 Beds
- 4 Baths
- - sq. ft.
- Single family
- Sold
Listed by: vivian zhang
Office: keller williams north atlanta
MLS#:7798911
Source:FIRSTMLS
Sorry, we are unable to map this address
Price summary
- Price:$968,000
- Monthly HOA dues:$275
About this home
Welcome to 5122 Lower Creek Street—a spectacular home with one of the most popular floor-plans located in the sought-after, gated Waterside community of Peachtree Corners, back to PVIATE WOODED AREA.
On the main floor, beautiful FRENCH DOORS open up the entire front entrance of this stunning house, leading into an amazing BRIGHT OPEN LAYOUT with SOARING 10-FOOT CEILINGS that flood the space with NATURAL LIGHT. The heart of the home features a CHEF'S DREAM KITCHEN - fully upgraded cabinets with OVERSIZED ISLAND, farmhouse sink, six-burner Monogram appliances. Just off the kitchen, a rear COVERED PORCH creating a private, welcoming outdoor space.
The top floor houses the luxurious OWNERS SUITE, a convenient laundry room, and TWO ADDITIONAL GREAT-SIZED BEDROOMS. Outside, enjoy a PRIVATE FENCED-IN SIDE YARD that is TAKEN CARE OF BY THE HOA—perfect for pets and easy outdoor living.
The terrace level is designed for the ultimate WHOLE GUEST SUITE EXPERIENCE, featuring a welcoming foyer, a spacious LIVING ROOM, a private FULL BEDROOM AND BATHROOM, and an oversized garage upgraded with epoxy flooring and a dedicated STORAGE AREA in addition to two full parking spaces. Whole house is equipped with a water filtration system.
Nestled along the Chattahoochee River, Waterside features RESORT-STYLE AMENITIES, including an oversized pool, sun deck, pickleball courts, a full gym, yoga room, conference room, catering kitchen, river terrace overlooks, and 2 miles of private walking trails by the river.
Located right behind the shopping and dining at Peachtree Corners Town Center, this stunning home is sure to impress!...
Contact an agent
Home facts
- Year built:2023
- Subdivision & Development:Waterside
- Listing ID #:7798911
- Updated:September 07, 2026 at 06:24 AM
Rooms and interior
- Bedrooms:4
- Total bathrooms:4
- Full bathrooms:3
- Half bathrooms:1
- Flooring:Carpet
- Dining Description:Open Concept
- Bathrooms Description:Double Vanity, Separate Tub/Shower
- Kitchen Description:Dishwasher, Disposal, Eat-in Kitchen, Kitchen Island, Pantry, View to Family Room
- Bedroom Description:Oversized Master
- Basement Description:Daylight
Heating and cooling
- Cooling:Ceiling Fan(s), Central Air
- Heating:Central
- Central air:Yes
Structure and exterior
- Roof:Composition, Shingle
- Year built:2023
- Lot Features:Landscaped, Level
- Construction Materials:Brick 3 Sides
- Exterior Features:Covered, Deck, Private Yard
- Levels:3+ Story
Schools
- High school:Norcross
- Middle school:Pinckneyville
- Elementary school:Simpson
Utilities
- Water:Public, Water Available
- Sewer:Public Sewer, Sewer Available
Finances and disclosures
- Price:$968,000
- Tax amount:$12,328 (2025)
Features and amenities
- Laundry features:Laundry Room, Upper Level
- Amenities:Entrance Foyer, High Ceilings 10 ft Main
Parking
- Total parking spaces:2
- Parking description:Assigned, Attached, Driveway, Garage, Garage Door Opener, Garage Faces Rear
- Garage spaces:2
 Listings identified with the FMLS IDX logo come from FMLS and are held by brokerage firms other than the owner of this website. The listing brokerage is identified in any listing details. Information is deemed reliable but is not guaranteed. If you believe any FMLS listing contains material that infringes your copyrighted work please click here (https://www.fmls.com/dmca) to review our DMCA policy and learn how to submit a takedown request. ©2026 First Multiple Listing Service, Inc.
New listings near 5122 Lower Creek Street
- Coming Soon
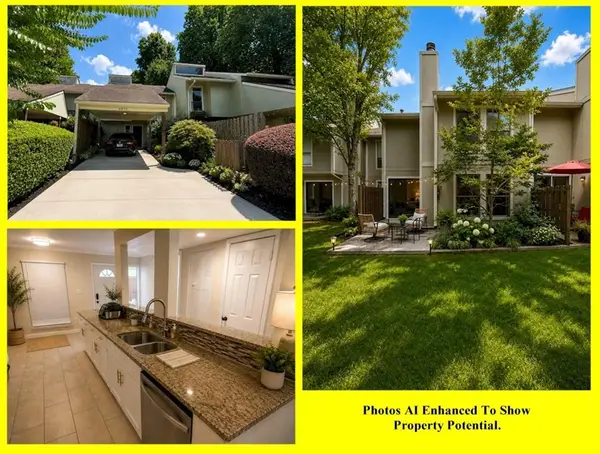 $255,000Coming Soon3 beds 3 baths1,502 sq. ft.
6400 Hawthorne Terrace, Peachtree Corners, GA 30092
MLS# 7833281Listed by: MARKCORP WORLDWIDE, INC. DBA TEAM NICHE REALTY - New
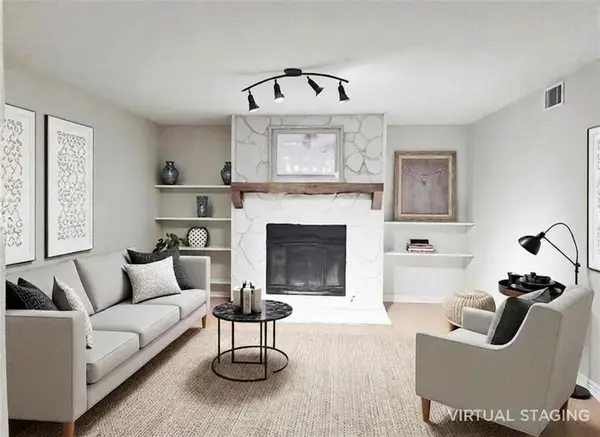 $225,000Active2 beds 2 baths1,278 sq. ft.
5714 Woodmont Boulevard, Peachtree Corners, GA 30092
MLS# 7833483Listed by: INTEGRITY ONE REALTY, LLC. - New
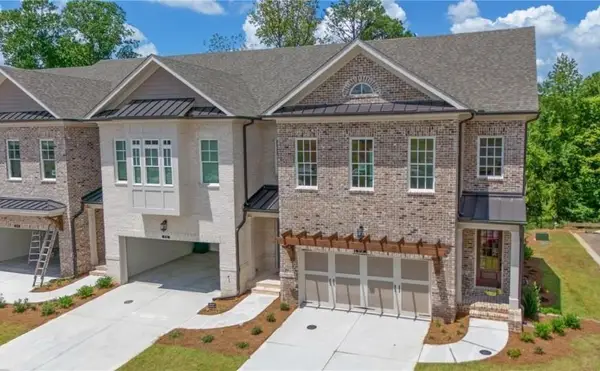 $1,032,850Active4 beds 4 baths3,034 sq. ft.
5693 Broad River View #443, Peachtree Corners, GA 30092
MLS# 7833374Listed by: THE PROVIDENCE GROUP REALTY, LLC. 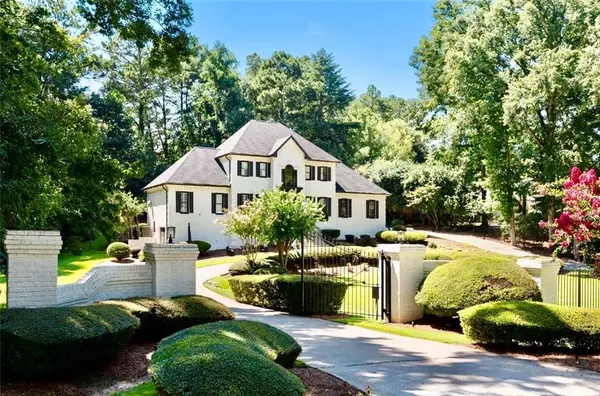 $2,199,900Active5 beds 5 baths5,538 sq. ft.
4576 Ridgegate Drive, Peachtree Corners, GA 30097
MLS# 7826360Listed by: KIM MASON & ASSOCIATES REALTY, LLC- New
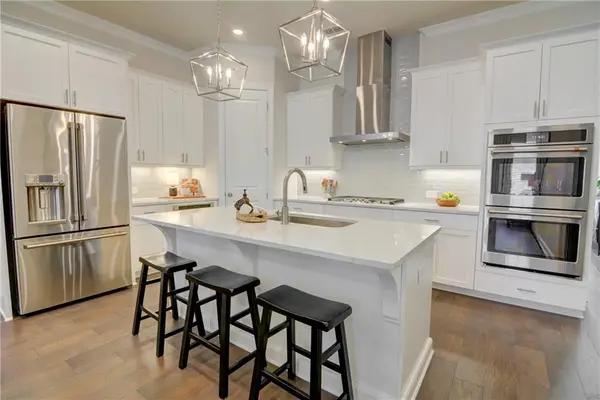 $695,000Active3 beds 3 baths2,240 sq. ft.
4651 Lanarc Drive, Peachtree Corners, GA 30092
MLS# 7830864Listed by: KELLER WILLIAMS REALTY CHATTAHOOCHEE NORTH, LLC - New
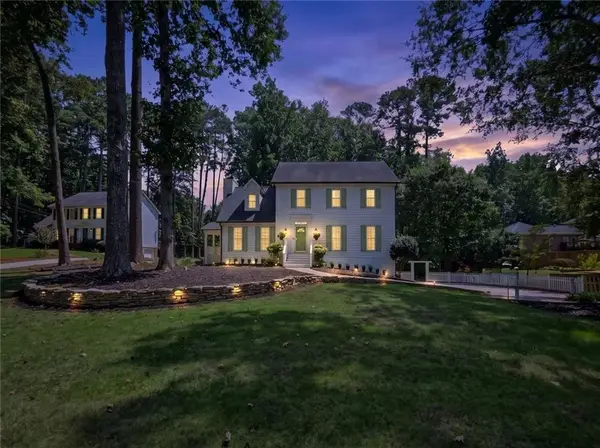 $695,000Active3 beds 3 baths3,436 sq. ft.
5866 Match Point, Peachtree Corners, GA 30092
MLS# 7832246Listed by: HAYES & REICH LUXURY PROPERTY GROUP, INC - New
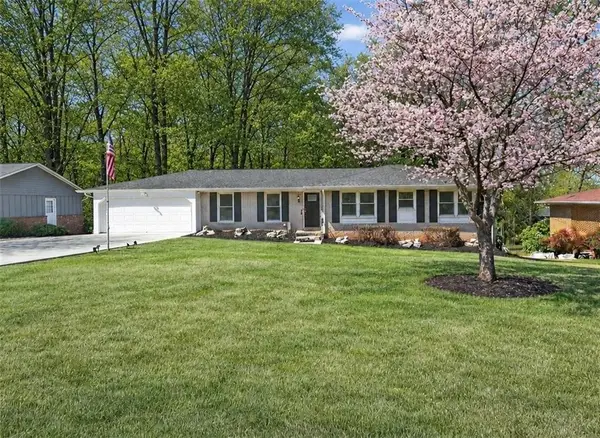 $495,000Active3 beds 2 baths2,197 sq. ft.
3024 Sumac Drive, Peachtree Corners, GA 30360
MLS# 7832029Listed by: ATLANTA FINE HOMES SOTHEBY'S INTERNATIONAL - New
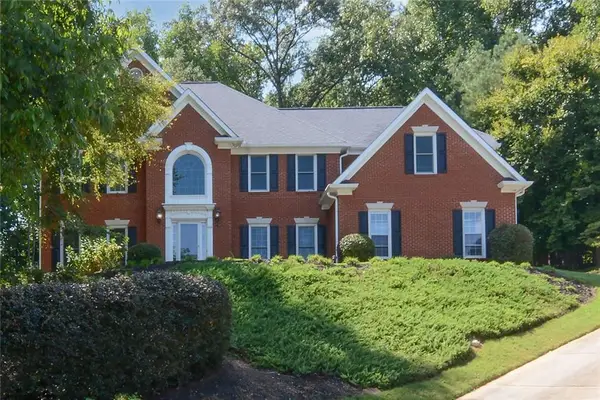 $849,900Active5 beds 5 baths4,365 sq. ft.
5001 Staverly Lane Nw, Peachtree Corners, GA 30092
MLS# 7832019Listed by: ATLANTA COMMUNITIES - New
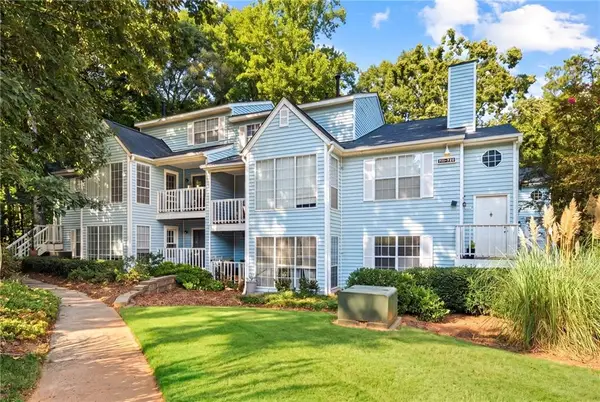 $225,000Active2 beds 2 baths1,223 sq. ft.
711 Glenleaf Drive, Peachtree Corners, GA 30092
MLS# 7830704Listed by: COMPASS - Open Sat, 1 to 3pmNew
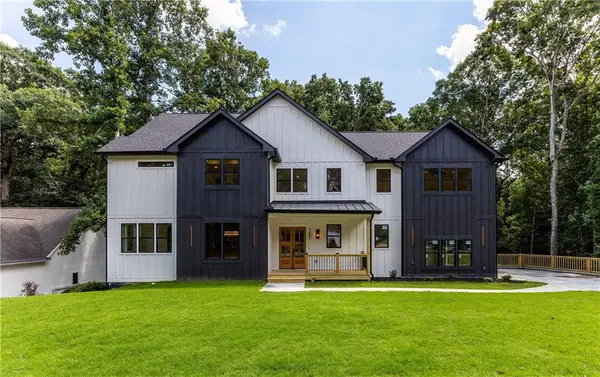 $1,249,000Active5 beds 4 baths5,780 sq. ft.
3621 Farmington Lane, Peachtree Corners, GA 30096
MLS# 7830336Listed by: WATCH REALTY CO GWINNETT


Protect your home and budget from life's surprises with an Assurant Home Warranty, backed by a partner that supports you through every step of homeownership. Explore Plans.
© 2023 - 2026 ERA Franchise Systems LLC. All rights reserved. ERA Franchise Systems LLC fully supports the principles of the Fair Housing Act and the Equal Opportunity Act. ERA, ERA Real Estate powered, and their respective logos are registered service marks of ERA Franchise Systems LLC. Each office is independently owned and operated.