
6079 Poplar Bluff Circle, Peachtree Corners, GA 30092
Local realty services provided by:ERA Towne Square Realty, Inc.
6079 Poplar Bluff Circle,Peachtree Corners, GA 30092
$685,000
- 4 Beds
- 3 Baths
- 2,976 sq. ft.
- Single family
- Active
Listed by: callie parker, casey drake
Office: atlanta fine homes sotheby's international
MLS#:7837586
Source:FIRSTMLS
Price summary
- Price:$685,000
- Price per sq. ft.:$230.17
- Monthly HOA dues:$35.42
About this home
Welcome to this beautifully designed home in the sought-after Springside at Neely. A welcoming foyer opens to a formal dining room on the right and a private office on the left, offering the perfect space for working from home or enjoying a quiet retreat.
Straight ahead, the home opens to a light-filled living room that flows seamlessly into the kitchen and breakfast area, creating an inviting layout for both everyday living and entertaining. Step outside to the spacious deck, ideal for hosting friends and family or simply relaxing outdoors.
Upstairs, the spacious primary suite features a well-appointed bathroom with dual vanities and a separate soaking tub and shower. Three additional bedrooms each offer walk-in closets and share a full bathroom.
Outside, enjoy a beautifully maintained, flat and fully fenced backyard—perfect for play, pets, and outdoor gatherings. Conveniently located just minutes from shopping, dining, parks, Holcomb Bridge, and major interstates, this home offers the perfect combination of comfort, versatility, and everyday convenience....
Contact an agent
Home facts
- Year built:1992
- Subdivision & Development:Springside at Neely
- Listing ID #:7837586
- Updated:September 17, 2026 at 07:40 PM
Rooms and interior
- Bedrooms:4
- Total bathrooms:3
- Full bathrooms:2
- Half bathrooms:1
- Flooring:Carpet, Ceramic Tile, Hardwood
- Dining Description:Seats 12+, Separate Dining Room
- Bathrooms Description:Double Vanity, Separate His/Hers, Separate Tub/Shower, Soaking Tub
- Kitchen Description:Cabinets White, Dishwasher, Disposal, Eat-in Kitchen, Gas Cooktop, Kitchen Island, Pantry, Refrigerator, Solid Surface Counters, View to Family Room
- Bedroom Description:Oversized Master
- Living area:2,976 sq. ft.
Heating and cooling
- Cooling:Ceiling Fan(s), Central Air, Window Unit(s)
- Heating:Central, Natural Gas
- Central air:Yes
Structure and exterior
- Roof:Composition
- Year built:1992
- Building area:2,976 sq. ft.
- Lot area:0.41 Acres
- Lot Features:Back Yard, Front Yard, Landscaped, Level, Private
- Architectural Style:Traditional
- Construction Materials:Brick Front, HardiPlank Type
- Exterior Features:Deck, Enclosed, Private Yard, Rain Gutters, Rear Porch
- Levels:2 Story
Schools
- High school:Paul Duke
- Middle school:Pinckneyville
- Elementary school:Simpson
Utilities
- Water:Public, Water Available
- Sewer:Public Sewer, Sewer Available
Finances and disclosures
- Price:$685,000
- Price per sq. ft.:$230.17
- Tax amount:$6,011 (2025)
Features and amenities
- Laundry features:Dryer, In Hall, Upper Level, Washer
- Amenities:Bookcases, Entrance Foyer 2 Story, His and Hers Closets
Parking
- Parking description:Garage Faces Side, Kitchen Level
 Listings identified with the FMLS IDX logo come from FMLS and are held by brokerage firms other than the owner of this website. The listing brokerage is identified in any listing details. Information is deemed reliable but is not guaranteed. If you believe any FMLS listing contains material that infringes your copyrighted work please click here (https://www.fmls.com/dmca) to review our DMCA policy and learn how to submit a takedown request. ©2026 First Multiple Listing Service, Inc.
New listings near 6079 Poplar Bluff Circle
- Coming Soon
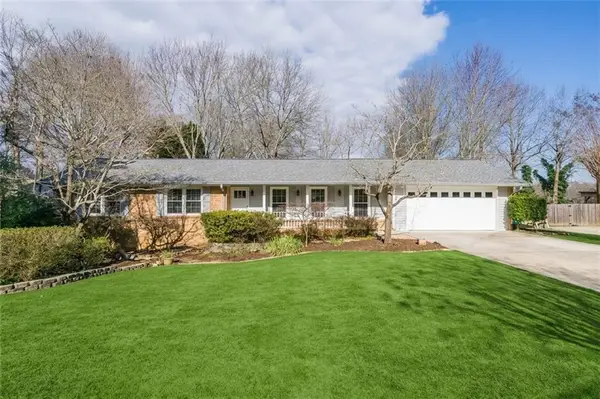 $650,000Coming Soon4 beds 2 baths2,122 sq. ft.
6855 Ramundo Drive, Atlanta, GA 30360
MLS# 7834568Listed by: KELLER WILLIAMS BUCKHEAD - New
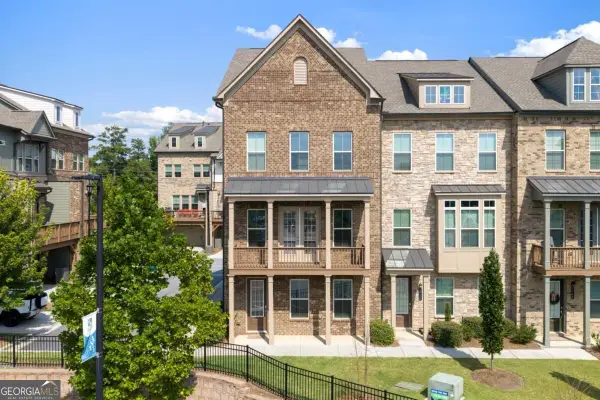 $625,000Active3 beds 4 baths
3768 Duke Center Way, Peachtree Corners, GA 30092
MLS# 10847838Listed by: Keller Williams Realty PeachtreeRoad - New
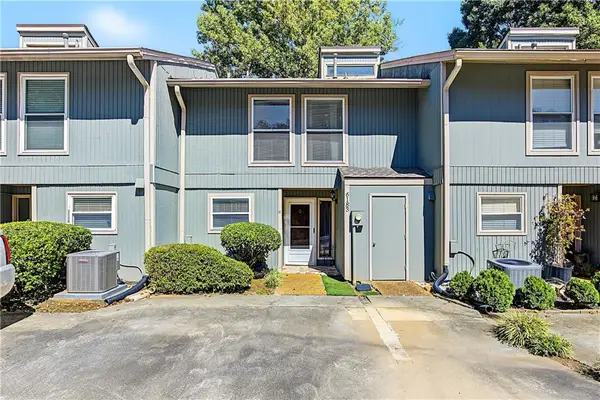 $220,000Active3 beds 3 baths1,450 sq. ft.
6183 Woodland Road, Peachtree Corners, GA 30092
MLS# 7835645Listed by: CENTURY 21 CONNECT REALTY - Open Sun, 12 to 2pmNew
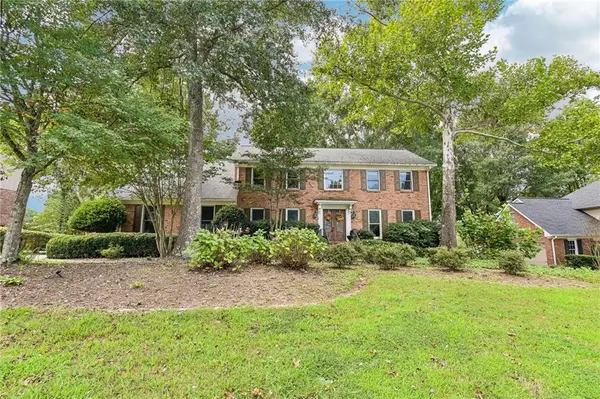 $695,000Active4 beds 3 baths3,656 sq. ft.
3804 Club Forest Drive, Peachtree Corners, GA 30092
MLS# 7836633Listed by: REDFIN CORPORATION - New
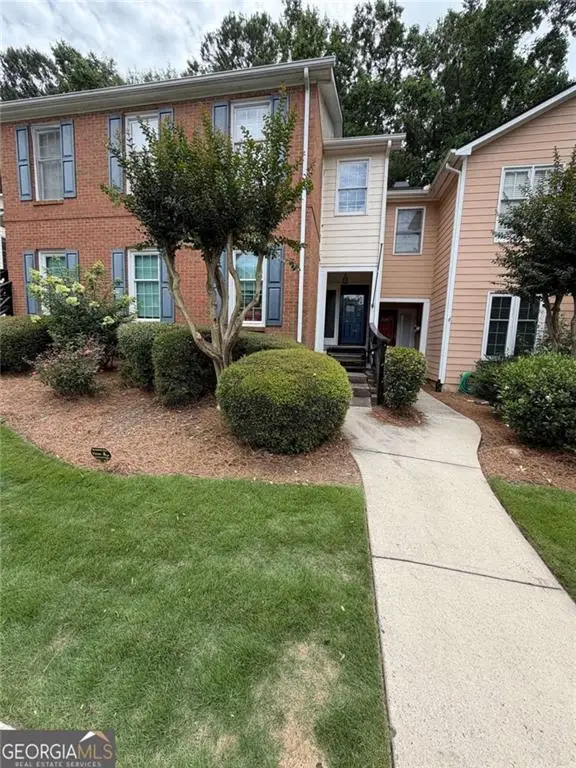 $360,000Active2 beds 2 baths
6550 Deerings Lane, Peachtree Corners, GA 30092
MLS# 7838968Listed by: KELLER WILLIAMS REALTY WEST ATLANTA - New
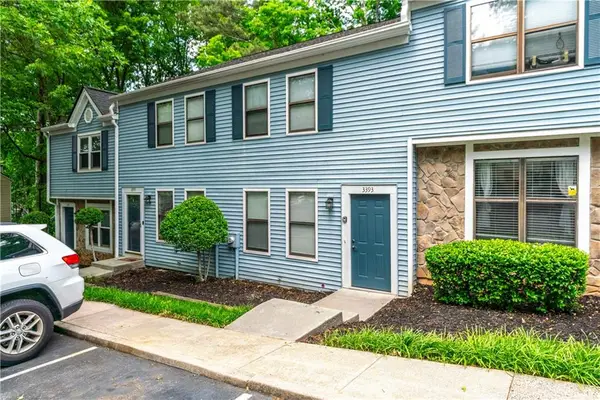 $234,000Active2 beds 3 baths1,152 sq. ft.
3393 September Morn, Peachtree Corners, GA 30092
MLS# 7838253Listed by: KELLER WILLIAMS REALTY ATLANTA PARTNERS - New
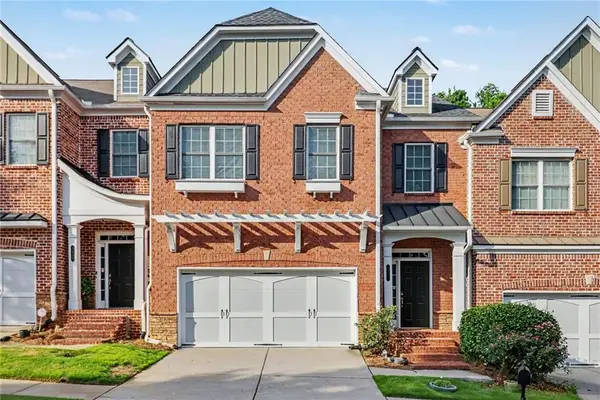 $515,000Active3 beds 4 baths2,672 sq. ft.
3433 Kiveton Drive, Peachtree Corners, GA 30092
MLS# 7837784Listed by: MARK SPAIN REAL ESTATE - New
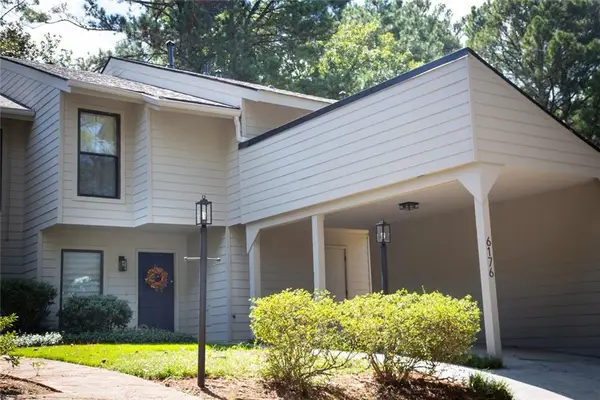 $269,500Active3 beds 3 baths2,131 sq. ft.
6176 Brookwood Road, Peachtree Corners, GA 30092
MLS# 7837579Listed by: VIRTUAL PROPERTIES REALTY.COM - New
 $925,000Active-- beds -- baths
3837 Moran Way, Peachtree Corners, GA 30092
MLS# 7837215Listed by: KELLER WILLIAMS REALTY ATLANTA PARTNERS


Protect your home and budget from life's surprises with an Assurant Home Warranty, backed by a partner that supports you through every step of homeownership. Explore Plans.
© 2023 - 2026 ERA Franchise Systems LLC. All rights reserved. ERA Franchise Systems LLC fully supports the principles of the Fair Housing Act and the Equal Opportunity Act. ERA, ERA Real Estate powered, and their respective logos are registered service marks of ERA Franchise Systems LLC. Each office is independently owned and operated.