
3804 Club Forest Drive, Peachtree Corners, GA 30092
Local realty services provided by:ERA Sunrise Realty
3804 Club Forest Drive,Peachtree Corners, GA 30092
$695,000
- 4 Beds
- 3 Baths
- 3,656 sq. ft.
- Single family
- Active
Upcoming open houses
- Sun, Sep 2012:00 pm - 02:00 pm
Listed by: sheila arias
Office: redfin corporation
MLS#:7836633
Source:FIRSTMLS
Price summary
- Price:$695,000
- Price per sq. ft.:$190.1
- Monthly HOA dues:$12.5
About this home
This spacious Peachtree Corners home offers an ideal blend of comfortable living spaces, thoughtful updates, and beautiful indoor-outdoor areas designed for entertaining and everyday enjoyment. The welcoming foyer opens to a paneled study/library featuring extensive built-ins, creating a quiet retreat for work, reading, or relaxation. The formal dining room provides plenty of space for gatherings and celebrations. The heart of the home is the open, spacious kitchen, featuring an island, plenty of counter space and cabinetry, stainless steel appliances including double ovens, granite countertops, tile backsplash, built-in storage, a convenient computer desk, and a dedicated coffee bar. The bright breakfast area opens directly to the deck, making indoor-outdoor entertaining effortless. The vaulted family room is filled with natural light and anchored by a striking stone fireplace, creating a warm and inviting gathering space. Brand-new hardwood floors extend throughout much of the main level, including the kitchen, dining room, and half bath. Upstairs, the spacious primary suite offers a relaxing retreat with two large closets and a private bath featuring dual vanities, a soaking tub, and separate shower. Three additional bedrooms share a Jack-and-Jill bath, offering plenty of room for everyone. The partially finished terrace level provides even more versatility, with space for a home gym, playroom, recreation area, office, or hobby space. Recent updates include a new hybrid water heater (2025), new vapor barrier in the basement crawl space, and new pest-control insulation in the attic. Step outside to discover a private backyard oasis featuring an expansive deck, flagstone patio, and peaceful water feature complete with a waterfall and pond. With generous spaces for entertaining, relaxing, and enjoying the outdoors, this wonderful home combines charm, character, versatility, and modern updates in a sought-after Peachtree Corners location....
Contact an agent
Home facts
- Year built:1982
- Subdivision & Development:Peachtree Forest
- Listing ID #:7836633
- Updated:September 17, 2026 at 05:14 PM
Rooms and interior
- Bedrooms:4
- Total bathrooms:3
- Full bathrooms:2
- Half bathrooms:1
- Flooring:Carpet, Ceramic Tile, Hardwood
- Dining Description:Separate Dining Room
- Bathrooms Description:Double Vanity, Separate Tub/Shower, Soaking Tub
- Kitchen Description:Dishwasher, Disposal, Double Oven, Eat-in Kitchen, Gas Cooktop, Gas Oven, Gas Range, Kitchen Island, Microwave, Pantry, Refrigerator, Stone Counters
- Bedroom Description:Oversized Master
- Basement Description:Daylight, Exterior Entry, Finished, Interior Entry, Unfinished
- Living area:3,656 sq. ft.
Heating and cooling
- Cooling:Ceiling Fan(s), Central Air
- Heating:Central, Natural Gas
- Central air:Yes
Structure and exterior
- Roof:Composition
- Year built:1982
- Building area:3,656 sq. ft.
- Lot area:0.32 Acres
- Lot Features:Back Yard, Front Yard, Landscaped
- Architectural Style:Traditional
- Construction Materials:Wood Siding
- Exterior Features:Deck, Private Yard, Rain Gutters
- Levels:2 Story
Schools
- High school:Norcross
- Middle school:Pinckneyville
- Elementary school:Peachtree
Utilities
- Water:Public, Water Available
- Sewer:Public Sewer, Sewer Available
Finances and disclosures
- Price:$695,000
- Price per sq. ft.:$190.1
- Tax amount:$9,612 (2025)
Features and amenities
- Laundry features:Dryer, Laundry Room, Main Level, Washer
- Amenities:Beamed Ceilings, Bookcases, Entrance Foyer, Walk-In Closet(s), Wet Bar
Parking
- Total parking spaces:2
- Parking description:Garage
- Garage spaces:2
 Listings identified with the FMLS IDX logo come from FMLS and are held by brokerage firms other than the owner of this website. The listing brokerage is identified in any listing details. Information is deemed reliable but is not guaranteed. If you believe any FMLS listing contains material that infringes your copyrighted work please click here (https://www.fmls.com/dmca) to review our DMCA policy and learn how to submit a takedown request. ©2026 First Multiple Listing Service, Inc.
New listings near 3804 Club Forest Drive
- Coming Soon
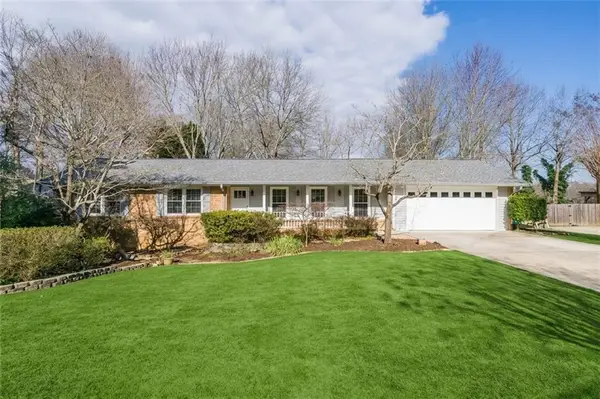 $650,000Coming Soon4 beds 2 baths2,122 sq. ft.
6855 Ramundo Drive, Atlanta, GA 30360
MLS# 7834568Listed by: KELLER WILLIAMS BUCKHEAD - New
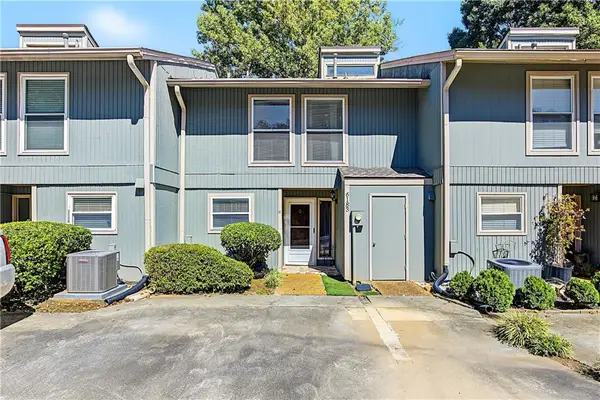 $220,000Active3 beds 3 baths1,450 sq. ft.
6183 Woodland Road, Peachtree Corners, GA 30092
MLS# 7835645Listed by: CENTURY 21 CONNECT REALTY - New
 $685,000Active4 beds 3 baths2,976 sq. ft.
6079 Poplar Bluff Circle, Peachtree Corners, GA 30092
MLS# 7837586Listed by: ATLANTA FINE HOMES SOTHEBY'S INTERNATIONAL - New
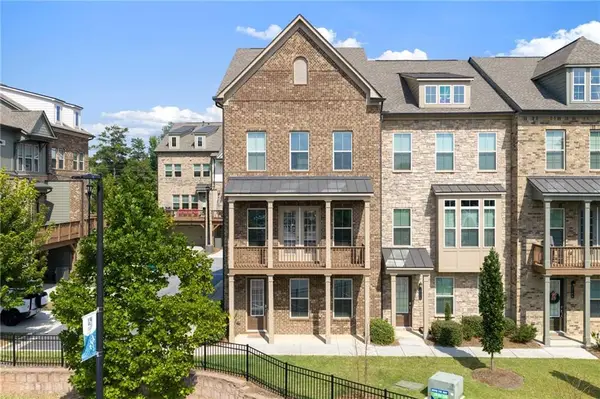 $625,000Active3 beds 4 baths2,436 sq. ft.
3768 Duke Center Way, Peachtree Corners, GA 30092
MLS# 7838861Listed by: KELLER WILLIAMS REALTY PEACHTREE RD. - New
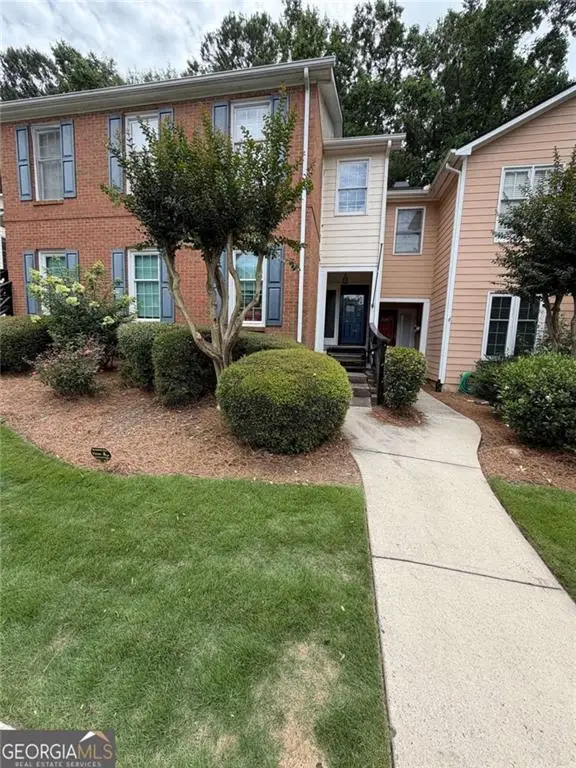 $360,000Active2 beds 2 baths
6550 Deerings Lane, Peachtree Corners, GA 30092
MLS# 7838968Listed by: KELLER WILLIAMS REALTY WEST ATLANTA - New
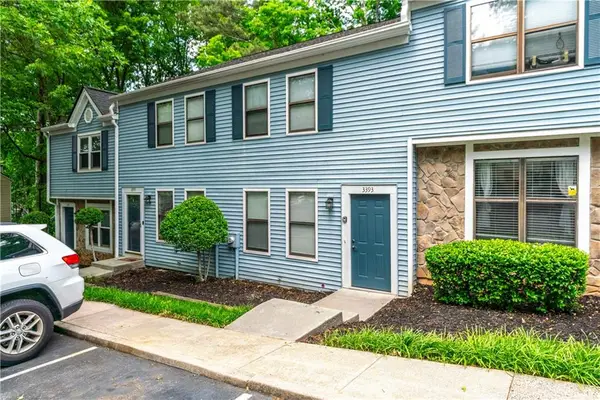 $234,000Active2 beds 3 baths1,152 sq. ft.
3393 September Morn, Peachtree Corners, GA 30092
MLS# 7838253Listed by: KELLER WILLIAMS REALTY ATLANTA PARTNERS - New
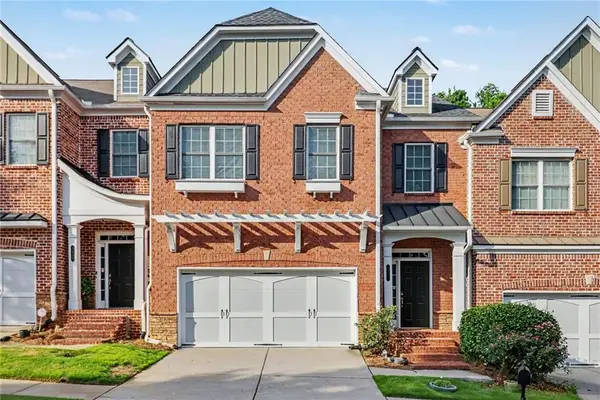 $515,000Active3 beds 4 baths2,672 sq. ft.
3433 Kiveton Drive, Peachtree Corners, GA 30092
MLS# 7837784Listed by: MARK SPAIN REAL ESTATE - New
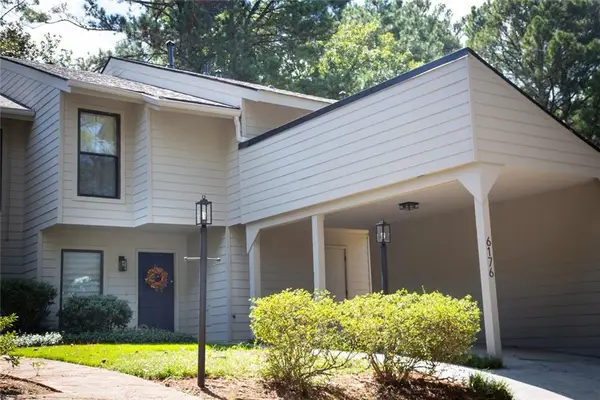 $269,500Active3 beds 3 baths2,131 sq. ft.
6176 Brookwood Road, Peachtree Corners, GA 30092
MLS# 7837579Listed by: VIRTUAL PROPERTIES REALTY.COM - New
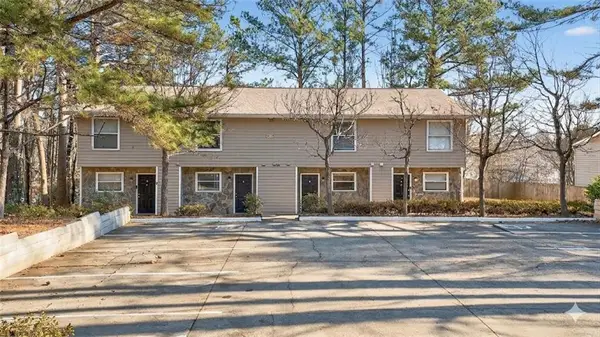 $925,000Active-- beds -- baths
3837 Moran Way, Peachtree Corners, GA 30092
MLS# 7837215Listed by: KELLER WILLIAMS REALTY ATLANTA PARTNERS


Protect your home and budget from life's surprises with an Assurant Home Warranty, backed by a partner that supports you through every step of homeownership. Explore Plans.
© 2023 - 2026 ERA Franchise Systems LLC. All rights reserved. ERA Franchise Systems LLC fully supports the principles of the Fair Housing Act and the Equal Opportunity Act. ERA, ERA Real Estate powered, and their respective logos are registered service marks of ERA Franchise Systems LLC. Each office is independently owned and operated.