
3433 Kiveton Drive, Peachtree Corners, GA 30092
Local realty services provided by:ERA Sunrise Realty
3433 Kiveton Drive,Peachtree Corners, GA 30092
$515,000
- 3 Beds
- 4 Baths
- 2,672 sq. ft.
- Townhouse
- Active
Listed by: mark spain, sandra clonts
Office: mark spain real estate
MLS#:7837784
Source:FIRSTMLS
Price summary
- Price:$515,000
- Price per sq. ft.:$192.74
- Monthly HOA dues:$275
About this home
Welcome home to this spacious 3-bedroom, 3.5-bathroom townhome in the sought-after gated Kedron Falls community of Peachtree Corners. Offering a two-car
garage, elegant finishes, an unfinished daylight basement, and beautiful views of trees and a pond, this home combines comfort, style, and convenience in an
exceptional location.
The main level features a welcoming formal living room and separate dining room, perfect for entertaining or hosting special gatherings. The gourmet kitchen
showcases stained cabinetry, granite countertops, a center island, pantry, and stainless steel appliances, including double ovens and a gas cooktop. Open to the
family room, the kitchen creates a seamless flow for everyday living, while coffered ceilings and a cozy fireplace add architectural character and warmth to the space.
Upstairs, the landing area with built-in bookcases provides a versatile space for reading, studying, or displaying your favorite books and décor. The oversized primary
suite is a true retreat, featuring a tray ceiling, sitting area, and luxurious en-suite bath with dual vanities, a corner soaking tub, separate tiled shower, and his-and-her
walk-in closets. Two additional bedrooms share a full bath, providing comfortable accommodations for family or guests.
The unfinished daylight basement offers unlimited possibilities for future expansion. Create a media room, home gym, recreation area, office, guest suite, or additional
living space tailored to your needs.
Step outside to the deck overlooking peaceful trees and a pond, offering a relaxing setting for morning coffee, outdoor dining, or unwinding after a long day. The two
car garage provides convenient parking and additional storage.
Ideally located in highly desirable Peachtree Corners, this home is within walking distance of shopping and restaurants and just moments from The Forum and
Peachtree Corners Town Center, where residents enjoy concerts, events, dining, and entertainment. With easy access to I-285 and major commuter routes, this
townhome offers an exceptional blend of low-maintenance living, community amenities, and a prime location...
Contact an agent
Home facts
- Year built:2005
- Subdivision & Development:Kedron Falls
- Listing ID #:7837784
- Updated:September 17, 2026 at 01:42 PM
Rooms and interior
- Bedrooms:3
- Total bathrooms:4
- Full bathrooms:3
- Half bathrooms:1
- Flooring:Carpet, Ceramic Tile, Hardwood
- Dining Description:Separate Dining Room
- Bathrooms Description:Double Vanity, Separate Tub/Shower, Soaking Tub
- Kitchen Description:Breakfast Bar, Cabinets Stain, Dishwasher, Double Oven, Gas Cooktop, Kitchen Island, Microwave, Pantry, Refrigerator, Stone Counters, View to Family Room
- Bedroom Description:Oversized Master, Sitting Room
- Basement Description:Bath/Stubbed, Daylight, Exterior Entry, Interior Entry, Unfinished
- Living area:2,672 sq. ft.
Heating and cooling
- Cooling:Ceiling Fan(s), Central Air
- Heating:Forced Air
- Central air:Yes
Structure and exterior
- Roof:Shingle
- Year built:2005
- Building area:2,672 sq. ft.
- Lot area:0.07 Acres
- Lot Features:Landscaped, Wooded
- Architectural Style:Townhouse, Traditional
- Construction Materials:Brick Front
- Exterior Features:Deck
- Levels:2 Story
Schools
- High school:Norcross
- Middle school:Pinckneyville
- Elementary school:Peachtree
Utilities
- Water:Public, Water Available
- Sewer:Public Sewer, Sewer Available
Finances and disclosures
- Price:$515,000
- Price per sq. ft.:$192.74
Features and amenities
- Laundry features:Dryer, Laundry Room, Main Level, Washer
- Amenities:Bookcases, Coffered Ceiling(s), Disappearing Attic Stairs, Entrance Foyer, High Speed Internet, Tray Ceiling(s), Walk-In Closet(s)
Parking
- Parking description:Attached, Driveway, Garage, Garage Faces Front, Kitchen Level
- Garage spaces:2
 Listings identified with the FMLS IDX logo come from FMLS and are held by brokerage firms other than the owner of this website. The listing brokerage is identified in any listing details. Information is deemed reliable but is not guaranteed. If you believe any FMLS listing contains material that infringes your copyrighted work please click here (https://www.fmls.com/dmca) to review our DMCA policy and learn how to submit a takedown request. ©2026 First Multiple Listing Service, Inc.
New listings near 3433 Kiveton Drive
- Coming Soon
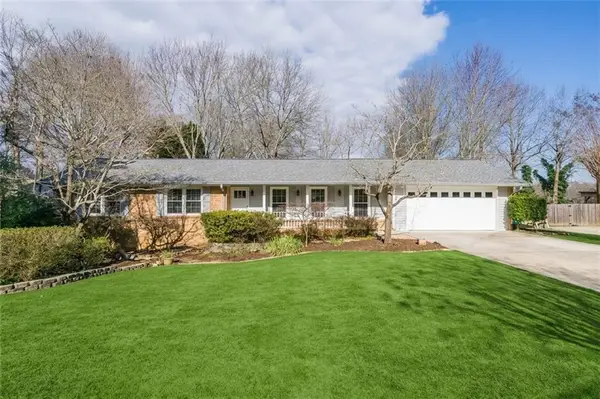 $650,000Coming Soon4 beds 2 baths2,122 sq. ft.
6855 Ramundo Drive, Atlanta, GA 30360
MLS# 7834568Listed by: KELLER WILLIAMS BUCKHEAD - Open Sun, 12 to 2pmNew
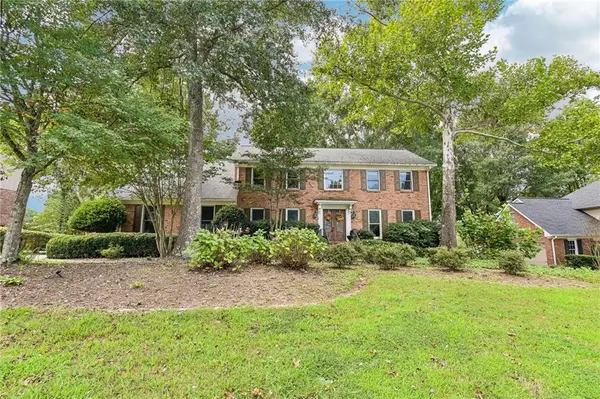 $695,000Active4 beds 3 baths3,656 sq. ft.
3804 Club Forest Drive, Peachtree Corners, GA 30092
MLS# 7836633Listed by: REDFIN CORPORATION - New
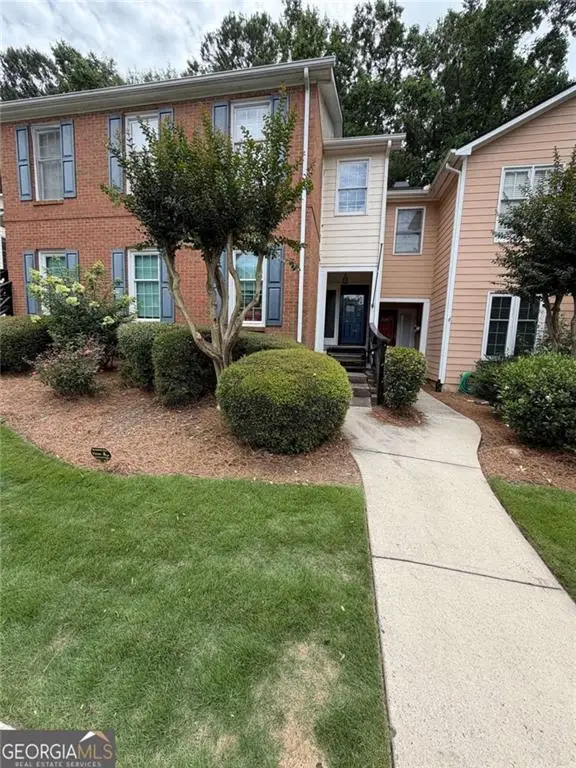 $360,000Active2 beds 2 baths
6550 Deerings Lane, Peachtree Corners, GA 30092
MLS# 7838968Listed by: KELLER WILLIAMS REALTY WEST ATLANTA - New
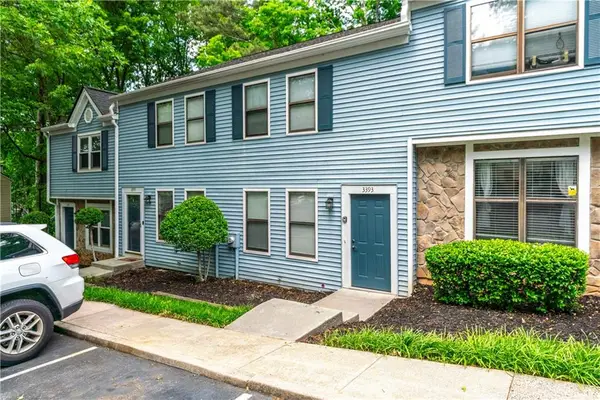 $234,000Active2 beds 3 baths1,152 sq. ft.
3393 September Morn, Peachtree Corners, GA 30092
MLS# 7838253Listed by: KELLER WILLIAMS REALTY ATLANTA PARTNERS - New
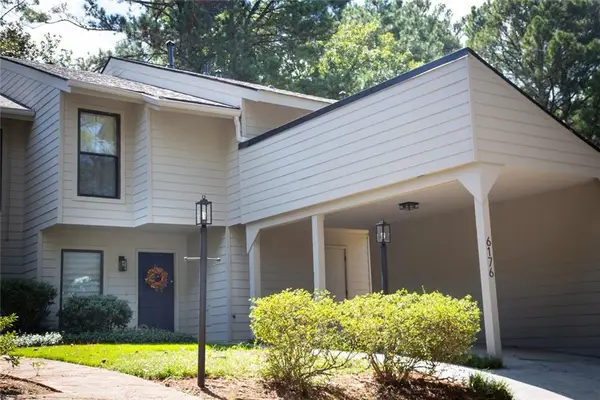 $269,500Active3 beds 3 baths2,131 sq. ft.
6176 Brookwood Road, Peachtree Corners, GA 30092
MLS# 7837579Listed by: VIRTUAL PROPERTIES REALTY.COM - New
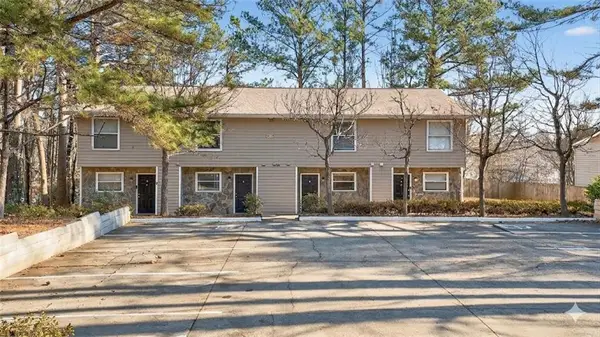 $925,000Active-- beds -- baths
3837 Moran Way, Peachtree Corners, GA 30092
MLS# 7837215Listed by: KELLER WILLIAMS REALTY ATLANTA PARTNERS - New
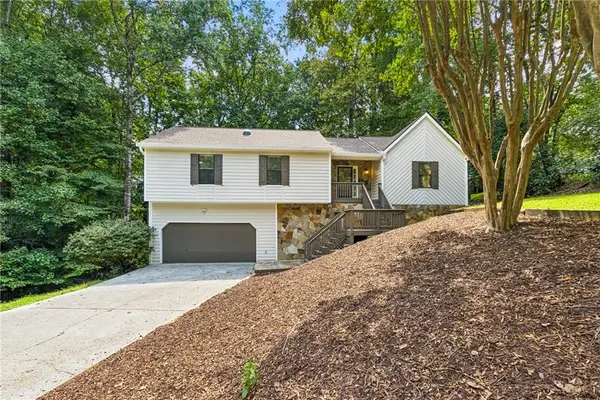 $415,000Active3 beds 2 baths1,812 sq. ft.
4656 Saybrook Court, Peachtree Corners, GA 30096
MLS# 7821658Listed by: ATLANTA FINE HOMES SOTHEBY'S INTERNATIONAL - New
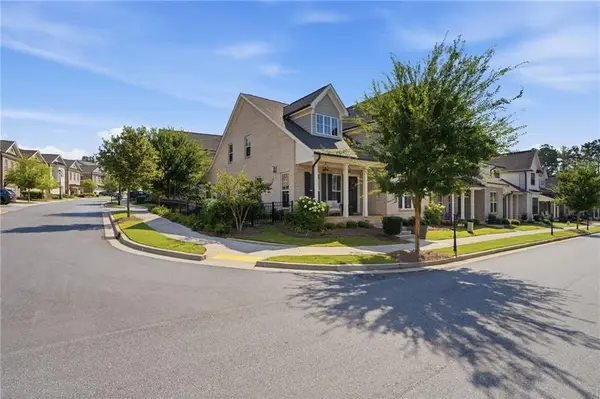 $959,000Active4 beds 4 baths2,563 sq. ft.
4659 Waterside Parkway, Peachtree Corners, GA 30092
MLS# 7830455Listed by: BEN RAY AND ASSOCIATES, INC. - New
 $280,000Active2 beds 2 baths1,302 sq. ft.
804 Peachtree Forest Avenue, Peachtree Corners, GA 30092
MLS# 7836635Listed by: HARRY NORMAN REALTORS


Protect your home and budget from life's surprises with an Assurant Home Warranty, backed by a partner that supports you through every step of homeownership. Explore Plans.
© 2023 - 2026 ERA Franchise Systems LLC. All rights reserved. ERA Franchise Systems LLC fully supports the principles of the Fair Housing Act and the Equal Opportunity Act. ERA, ERA Real Estate powered, and their respective logos are registered service marks of ERA Franchise Systems LLC. Each office is independently owned and operated.