
6095 Courtside Drive Nw, Peachtree Corners, GA 30092
Local realty services provided by:ERA Kings Bay Realty
6095 Courtside Drive Nw,Peachtree Corners, GA 30092
$644,900
- 4 Beds
- 3 Baths
- 3,478 sq. ft.
- Single family
- Active
Listed by: kim adair
Office: atlanta communities
MLS#:10806525
Source:METROMLS
Price summary
- Price:$644,900
- Price per sq. ft.:$185.42
About this home
Lovingly cared for and exceptionally well-maintained, this charming brick home in the desirable Peachtree Forest community is ready for your finishing touches with fresh interior paint and brand-new carpet throughout. Offering a spacious, functional layout and timeless appeal, this home is ready to welcome its next owners. Step inside to a grand two-story foyer, where a formal sitting room or home office is tucked to the left, and a generously sized dining room sits to the right. The dining room flows seamlessly into the kitchen, complete with a breakfast area, while a spacious laundry room and convenient garage entry are just off the kitchen. The inviting family room is the heart of the home, featuring a cozy stone fireplace, wet bar, and a secondary staircase leading upstairs. Double doors open onto the deck, creating an easy transition for indoor-outdoor entertaining. A main-level bedroom and full bathroom provide the perfect space for guests, multigenerational living, or a private office. Upstairs, the spacious primary suite offers a walk-in closet and a large en-suite bathroom. Two additional bedrooms share a full bath and each feature walk-in closets, while a versatile bonus room provides the ideal space for a playroom, media room, homework zone, or teen retreat. Outside, enjoy a beautifully landscaped yard, a rear-entry two-car garage, and an oversized driveway with plenty of room for guest parking. Walk right down Courtside Drive to Life Time Peachtree Corners, offering members access to premier tennis and pickleball facilities, resort-style pools, fitness classes, wellness amenities, and an active social community. Combining thoughtful maintenance, fresh updates, and a flexible floor plan, this Peachtree Forest home offers comfort, convenience, and everyday livability in a wonderful neighborhood....
Contact an agent
Home facts
- Year built:1981
- Subdivision & Development:Peachtree Forest
- Listing ID #:10806525
- Updated:September 06, 2026 at 11:02 AM
Rooms and interior
- Bedrooms:4
- Total bathrooms:3
- Full bathrooms:3
- Flooring:Carpet, Hardwood
- Kitchen Description:Breakfast Room, Cooktop, Dishwasher, Microwave, Oven (Wall), Refrigerator, Solid Surface Counters
- Living area:3,478 sq. ft.
Heating and cooling
- Cooling:Central Air
- Heating:Forced Air
- Central air:Yes
Structure and exterior
- Roof:Composition
- Year built:1981
- Building area:3,478 sq. ft.
- Lot area:0.34 Acres
- Architectural Style:Colonial
- Construction Materials:Brick
- Exterior Features:Deck
- Levels:2 Story
Schools
- High school:Norcross
- Middle school:Pinckneyville
- Elementary school:Peachtree
Utilities
- Water:Public, Water Available
- Sewer:Public Sewer, Sewer Available
Finances and disclosures
- Price:$644,900
- Price per sq. ft.:$185.42
- Tax amount:$1,464 (2025)
Features and amenities
- Appliances:Cooktop, Dishwasher, Microwave, Oven (Wall), Refrigerator
- Laundry features:Common Area
- Amenities:Bookcases
Parking
- Total parking spaces:2
- Parking description:Garage
- Garage:Yes
 2026 Georgia MLS. All rights reserved. Information Deem Reliable But Not Guaranteed September 6, 2026
New listings near 6095 Courtside Drive Nw
- Coming Soon
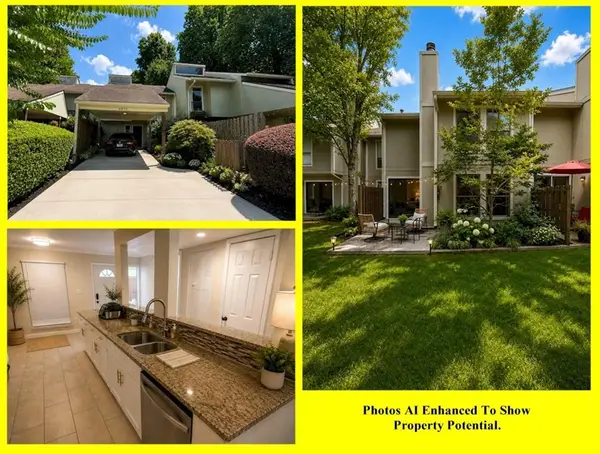 $255,000Coming Soon3 beds 3 baths1,502 sq. ft.
6400 Hawthorne Terrace, Peachtree Corners, GA 30092
MLS# 7833281Listed by: MARKCORP WORLDWIDE, INC. DBA TEAM NICHE REALTY - New
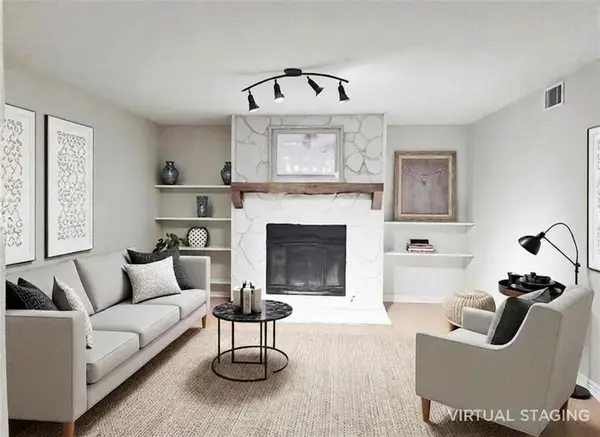 $225,000Active2 beds 2 baths1,278 sq. ft.
5714 Woodmont Boulevard, Peachtree Corners, GA 30092
MLS# 7833483Listed by: INTEGRITY ONE REALTY, LLC. - New
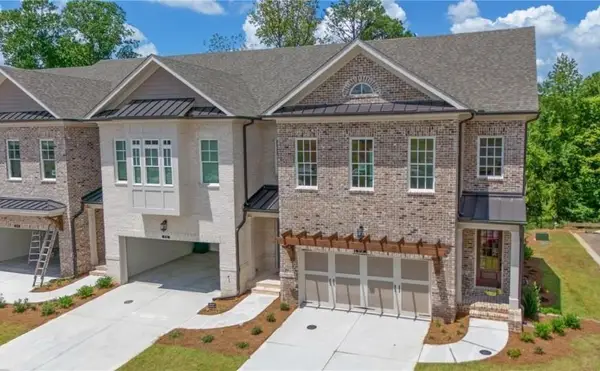 $1,032,850Active4 beds 4 baths3,034 sq. ft.
5693 Broad River View #443, Peachtree Corners, GA 30092
MLS# 7833374Listed by: THE PROVIDENCE GROUP REALTY, LLC. - New
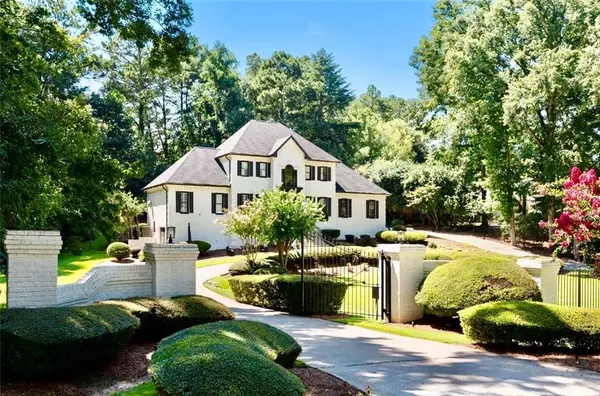 $2,350,500Active5 beds 5 baths5,538 sq. ft.
4576 Ridgegate Drive, Peachtree Corners, GA 30097
MLS# 7826360Listed by: KIM MASON & ASSOCIATES REALTY, LLC - New
 $695,000Active3 beds 3 baths3,436 sq. ft.
5866 Match Point, Peachtree Corners, GA 30092
MLS# 10839259Listed by: Hayes & Reich Luxury Property Group - New
 $695,000Active3 beds 3 baths2,240 sq. ft.
4651 Lanarc Drive, Peachtree Corners, GA 30092
MLS# 10839357Listed by: Keller Williams Chattahoochee - New
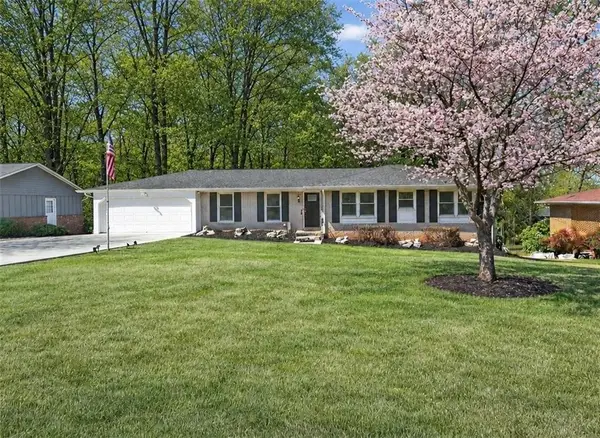 $495,000Active3 beds 2 baths2,197 sq. ft.
3024 Sumac Drive, Peachtree Corners, GA 30360
MLS# 7832029Listed by: ATLANTA FINE HOMES SOTHEBY'S INTERNATIONAL - Open Sun, 12 to 2pmNew
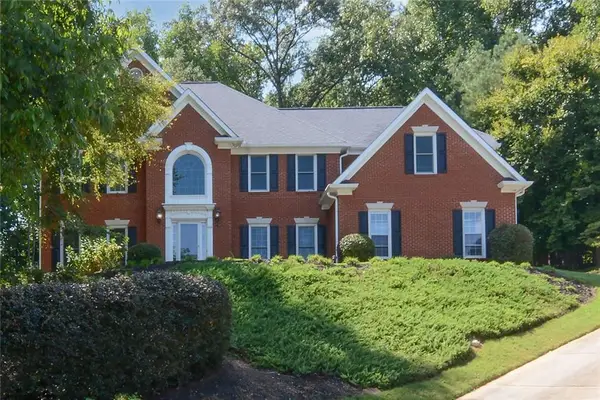 $849,900Active5 beds 5 baths4,365 sq. ft.
5001 Staverly Lane Nw, Peachtree Corners, GA 30092
MLS# 7832019Listed by: ATLANTA COMMUNITIES - New
 $225,000Active2 beds 2 baths
711 Glenleaf Drive, Peachtree Corners, GA 30092
MLS# 10838807Listed by: Compass - Open Sat, 1 to 3pmNew
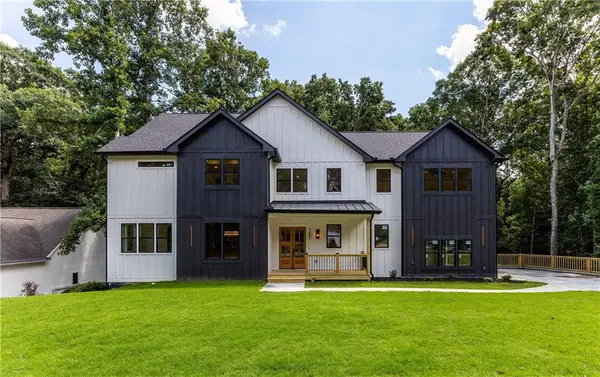 $1,249,000Active5 beds 4 baths5,780 sq. ft.
3621 Farmington Lane, Peachtree Corners, GA 30096
MLS# 7830336Listed by: WATCH REALTY CO GWINNETT


Protect your home and budget from life's surprises with an Assurant Home Warranty, backed by a partner that supports you through every step of homeownership. Explore Plans.
© 2023 - 2026 ERA Franchise Systems LLC. All rights reserved. ERA Franchise Systems LLC fully supports the principles of the Fair Housing Act and the Equal Opportunity Act. ERA, ERA Real Estate powered, and their respective logos are registered service marks of ERA Franchise Systems LLC. Each office is independently owned and operated.