
6110 Windsor Trace Drive, Peachtree Corners, GA 30092
Local realty services provided by:ERA Hirsch Real Estate Team
6110 Windsor Trace Drive,Peachtree Corners, GA 30092
$350,000
- 3 Beds
- 3 Baths
- 1,696 sq. ft.
- Condominium
- Active
Listed by: lou king
Office: atlanta communities
MLS#:10802791
Source:METROMLS
Price summary
- Price:$350,000
- Price per sq. ft.:$206.37
- Monthly HOA dues:$385
About this home
Welcome to this beautifully updated 3/2.5 home in the highly desirable Windsor Trace community of Peachtree Corners! Thoughtfully renovated from top to bottom, this move-in ready residence offers modern comfort, quality upgrades, and low-maintenance living!! The home features brand-new flooring throughout and a freshly painted interior with the stippled ceilings professionally removed, creating a clean, contemporary feel. The bright and inviting living spaces are enhanced by new main floor windows between the sunroom and living room, along with a new sunroom door that brings in abundant natural light. The kitchen is equipped with all new stainless steel appliances, including the refrigerator, washer/dryer, making this home truly turnkey!! Major mechanical updates include a new HVAC system, a new TANKLESS water heater system, updated electrical panel, and updated outlets throughout the home, providing peace of mind for YEARS to come! Additional improvements include new toilets, a new garbage disposal, and a professionally sealed and coated garage floor, adding both style and durability! With extensive upgrades throughout and an unbeatable location close to shopping, dinning, parks, and MAJOR commuter routes, this exceptional home is ready for its new owner! Enjoy the rest of the SUMMER in the community Pool! Don't miss the opportunity to own a meticulously updated property in one of Peachtree Cornets' most sought-after communities!...
Contact an agent
Home facts
- Year built:1981
- Subdivision & Development:windsor Trace
- Listing ID #:10802791
- Updated:September 06, 2026 at 11:02 AM
Rooms and interior
- Bedrooms:3
- Total bathrooms:3
- Full bathrooms:2
- Half bathrooms:1
- Flooring:Carpet, Hardwood
- Bathrooms Description:Separate Shower
- Kitchen Description:Breakfast Area, Breakfast Bar, Breakfast Room, Dishwasher, Disposal
- Bedroom Description:Walk-In Closet(s)
- Basement Description:Finished, Interior Entry
- Living area:1,696 sq. ft.
Heating and cooling
- Cooling:Central Air
- Heating:Central
- Central air:Yes
Structure and exterior
- Roof:Composition
- Year built:1981
- Building area:1,696 sq. ft.
- Lot area:0.01 Acres
- Lot Features:Corner Lot
- Architectural Style:Brick Front, Traditional
- Construction Materials:Brick
- Levels:3+ Story
Schools
- High school:Norcross
- Middle school:Pinckneyville
- Elementary school:Peachtree
Utilities
- Water:Public
- Sewer:Public Sewer
Finances and disclosures
- Price:$350,000
- Price per sq. ft.:$206.37
- Tax amount:$4,408 (2025)
Features and amenities
- Appliances:Dishwasher, Disposal
- Laundry features:In Kitchen, Laundry
Parking
- Total parking spaces:2
- Parking description:Garage
- Garage:Yes
 2026 Georgia MLS. All rights reserved. Information Deem Reliable But Not Guaranteed September 6, 2026
New listings near 6110 Windsor Trace Drive
- Coming Soon
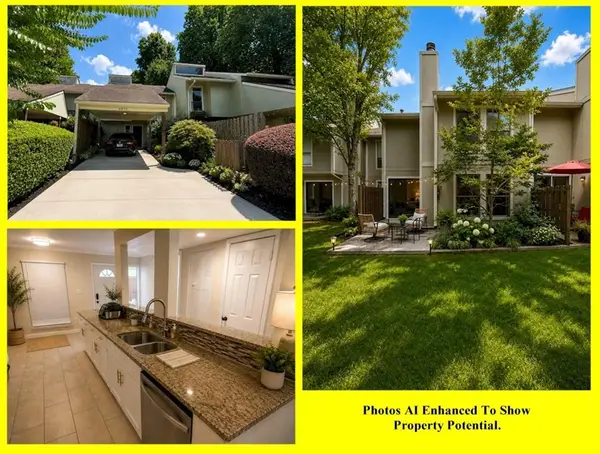 $255,000Coming Soon3 beds 3 baths1,502 sq. ft.
6400 Hawthorne Terrace, Peachtree Corners, GA 30092
MLS# 7833281Listed by: MARKCORP WORLDWIDE, INC. DBA TEAM NICHE REALTY - New
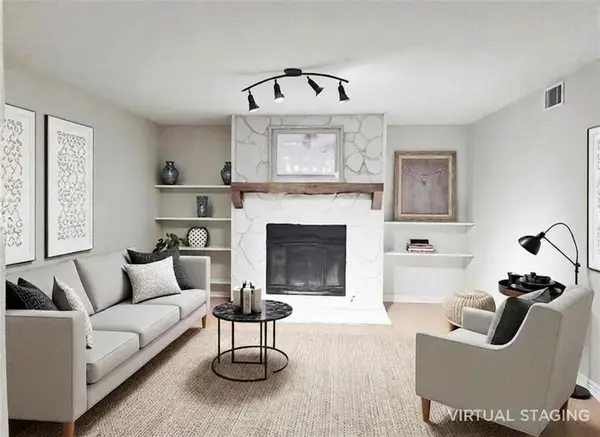 $225,000Active2 beds 2 baths1,278 sq. ft.
5714 Woodmont Boulevard, Peachtree Corners, GA 30092
MLS# 7833483Listed by: INTEGRITY ONE REALTY, LLC. - New
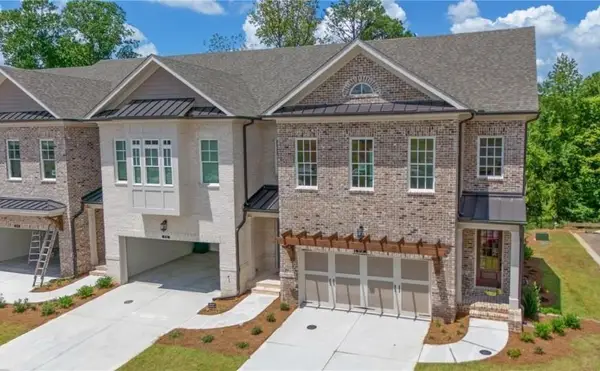 $1,032,850Active4 beds 4 baths3,034 sq. ft.
5693 Broad River View #443, Peachtree Corners, GA 30092
MLS# 7833374Listed by: THE PROVIDENCE GROUP REALTY, LLC. - New
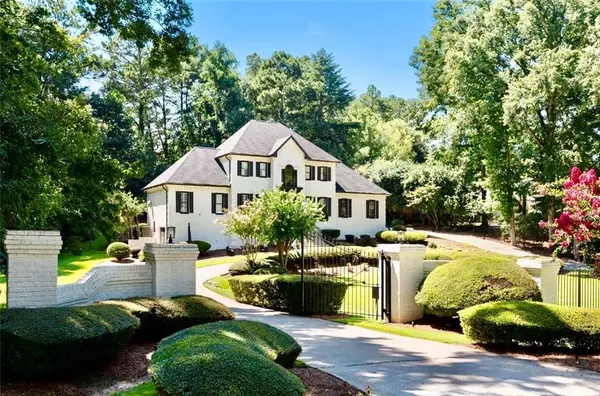 $2,350,500Active5 beds 5 baths5,538 sq. ft.
4576 Ridgegate Drive, Peachtree Corners, GA 30097
MLS# 7826360Listed by: KIM MASON & ASSOCIATES REALTY, LLC - New
 $695,000Active3 beds 3 baths3,436 sq. ft.
5866 Match Point, Peachtree Corners, GA 30092
MLS# 10839259Listed by: Hayes & Reich Luxury Property Group - New
 $695,000Active3 beds 3 baths2,240 sq. ft.
4651 Lanarc Drive, Peachtree Corners, GA 30092
MLS# 10839357Listed by: Keller Williams Chattahoochee - New
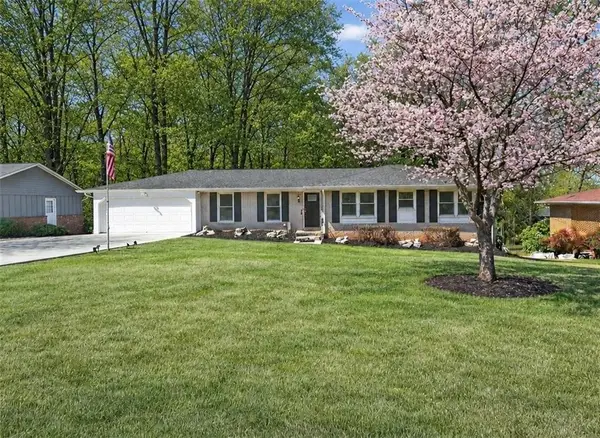 $495,000Active3 beds 2 baths2,197 sq. ft.
3024 Sumac Drive, Peachtree Corners, GA 30360
MLS# 7832029Listed by: ATLANTA FINE HOMES SOTHEBY'S INTERNATIONAL - Open Sun, 12 to 2pmNew
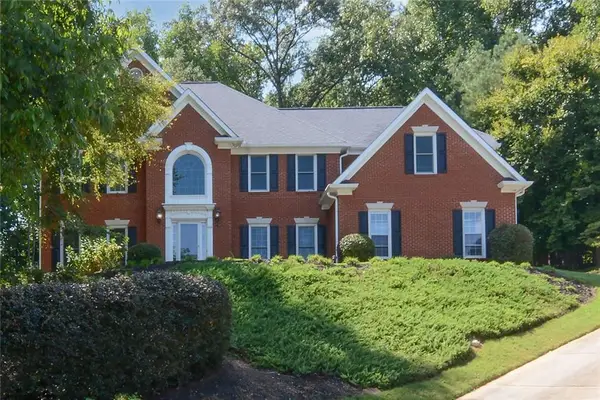 $849,900Active5 beds 5 baths4,365 sq. ft.
5001 Staverly Lane Nw, Peachtree Corners, GA 30092
MLS# 7832019Listed by: ATLANTA COMMUNITIES - New
 $225,000Active2 beds 2 baths
711 Glenleaf Drive, Peachtree Corners, GA 30092
MLS# 10838807Listed by: Compass - Open Sat, 1 to 3pmNew
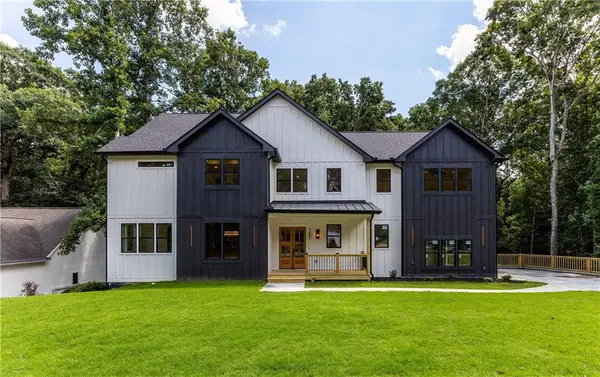 $1,249,000Active5 beds 4 baths5,780 sq. ft.
3621 Farmington Lane, Peachtree Corners, GA 30096
MLS# 7830336Listed by: WATCH REALTY CO GWINNETT


Protect your home and budget from life's surprises with an Assurant Home Warranty, backed by a partner that supports you through every step of homeownership. Explore Plans.
© 2023 - 2026 ERA Franchise Systems LLC. All rights reserved. ERA Franchise Systems LLC fully supports the principles of the Fair Housing Act and the Equal Opportunity Act. ERA, ERA Real Estate powered, and their respective logos are registered service marks of ERA Franchise Systems LLC. Each office is independently owned and operated.