
7142 Hamilton Road, Pine Mountain, GA 31822
Local realty services provided by:ERA Hirsch Real Estate Team
7142 Hamilton Road,Pine Mountain, GA 31822
$449,000
- 4 Beds
- 3 Baths
- 2,425 sq. ft.
- Single family
- Active
Listed by: rob upchurch
Office: re/max results
MLS#:10801100
Source:METROMLS
Price summary
- Price:$449,000
- Price per sq. ft.:$185.15
About this home
Escape to the peace and privacy you've been dreaming of at 7142 Hamilton Road! Nestled on 17.26 picturesque acres, this beautifully maintained one-level brick home offers the perfect balance of country living, comfort, and convenience. If you're looking for a private retreat with room to roam, you've found it. Offering 4 bedrooms, 3 full bathrooms, and 2,425 square feet, this thoughtfully designed home welcomes you with warm hardwood floors, a spacious family room anchored by a cozy fireplace, and an easy-flowing floor plan that's ideal for both everyday living and entertaining. The oversized primary suite is a relaxing haven featuring double vanities, a separate shower, a stunning clawfoot soaking tub, and generous walk-in closets, creating the perfect place to unwind after a long day. A separate laundry room adds extra convenience and functionality. Step outside and take in the beauty of your surroundings from the inviting front porch or the expansive covered back patio-perfect for sipping your morning coffee, hosting family and friends, or simply enjoying the quiet countryside. Need extra space? This property also includes multiple storage sheds and a workshop, providing endless opportunities for hobbies, equipment storage, or your next big project. Located in the highly desirable Rosemont School Zone, this exceptional property offers the rare combination of acreage, privacy, and accessibility. Whether you're looking for room to grow, space to explore, or simply a place to slow down and enjoy life, 7142 Hamilton Road truly has it all....
Contact an agent
Home facts
- Year built:1947
- Subdivision & Development:None
- Listing ID #:10801100
- Updated:October 09, 2026 at 11:32 AM
Rooms and interior
- Bedrooms:4
- Total bathrooms:3
- Full bathrooms:3
- Flooring:Carpet, Hardwood, Tile
- Dining Description:Living Room/Dining Room Combo
- Bathrooms Description:Double Vanity, Separate Shower, Soaking Tub, Tile Bath
- Kitchen Description:Dishwasher, Microwave, Oven/Range (Combo), Pantry, Refrigerator, Solid Surface Counters, Stainless Steel Appliance(s), Walk-in Pantry
- Bedroom Description:Master On Main Level, Walk-In Closet(s)
- Living area:2,425 sq. ft.
Heating and cooling
- Cooling:Ceiling Fan(s), Central Air
- Heating:Central
- Central air:Yes
Structure and exterior
- Roof:Composition
- Year built:1947
- Building area:2,425 sq. ft.
- Lot area:17.26 Acres
- Lot Features:Level, Private
- Architectural Style:Brick 4 Side
- Construction Materials:Brick
- Exterior Features:Deck/Patio
- Levels:1 Story
Schools
- High school:Troup
- Middle school:Long Cane
- Elementary school:Rosemont
Utilities
- Water:Well
- Sewer:Septic Tank
Finances and disclosures
- Price:$449,000
- Price per sq. ft.:$185.15
- Tax amount:$3,661 (24)
Features and amenities
- Appliances:Dishwasher, Microwave, Oven/Range (Combo), Refrigerator, Stainless Steel Appliance(s)
- Laundry features:In Hall, Laundry
- Amenities:Bookcases, Pulldown Attic Stairs
Parking
- Parking description:Assigned, Attached, Guest, Kitchen Level, Parking Pad, Side/Rear Entrance
 2026 Georgia MLS. All rights reserved. Information Deem Reliable But Not Guaranteed October 9, 2026
New listings near 7142 Hamilton Road
- New
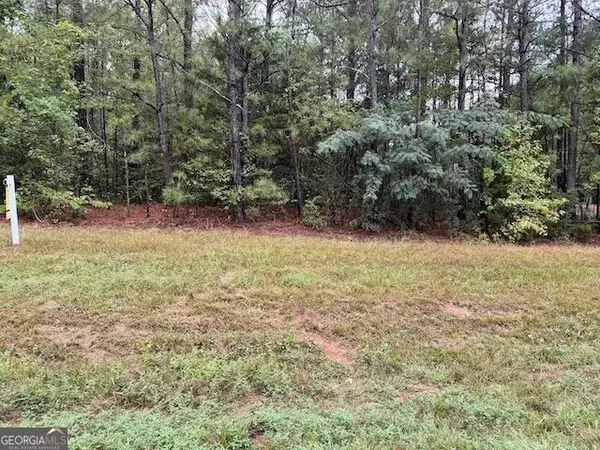 $19,750Active1 Acres
0 Chipley Highway, Pine Mountain, GA 31822
MLS# 10868763Listed by: Showtime Realty, Inc. - New
 $750,000Active2 beds 2 baths1,885 sq. ft.
670 Bethany Church Road, Pine Mountain, GA 31822
MLS# 10857332Listed by: Keller Williams River Cities  $1,150,000Pending4 beds 4 baths6,974 sq. ft.
4043 Piedmont Lake Road, Pine Mountain, GA 31822
MLS# 10849659Listed by: Dwelli $292,900Active2 beds 2 baths1,508 sq. ft.
815 Hugley Road, Pine Mountain, GA 31822
MLS# 10847399Listed by: A House in the South $399,900Active4 beds 3 baths
200 Sullivan Circle, Pine Mountain, GA 31822
MLS# 10842002Listed by: Century 21 Bunn Real Estate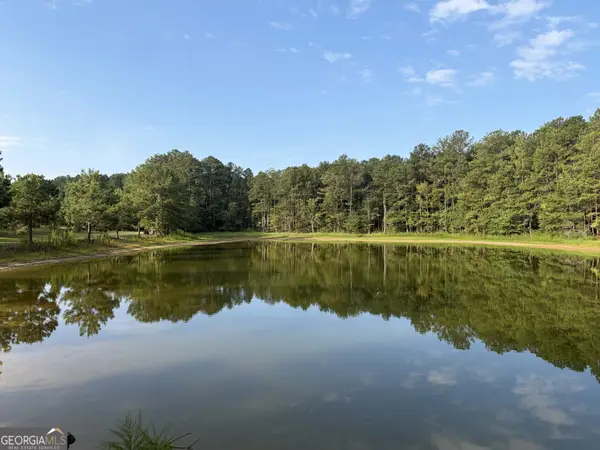 $573,000Active38.2 Acres
0 Oak Grove Road, Pine Mountain, GA 31822
MLS# 10833839Listed by: Keller Williams River Cities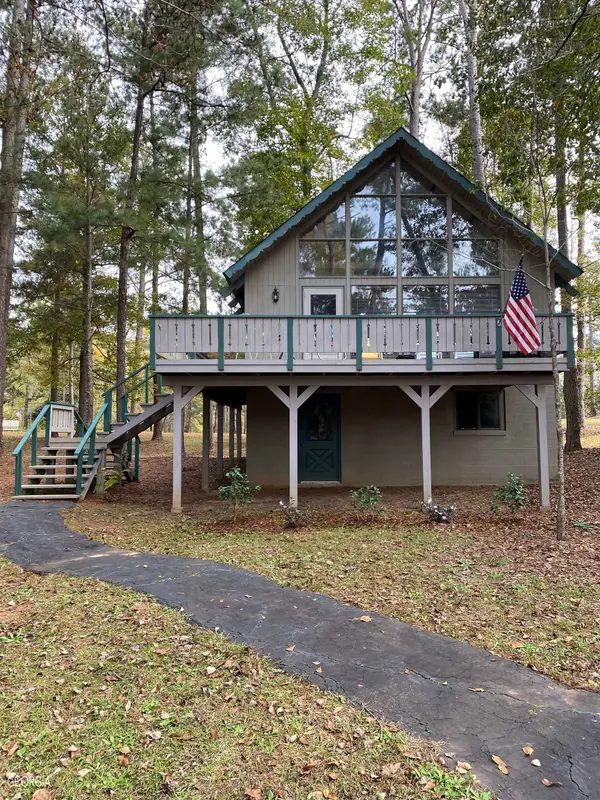 $175,000Active3 beds 2 baths1,352 sq. ft.
85 St Moritz Drive, Pine Mountain, GA 31822
MLS# 10832345Listed by: RE/MAX Results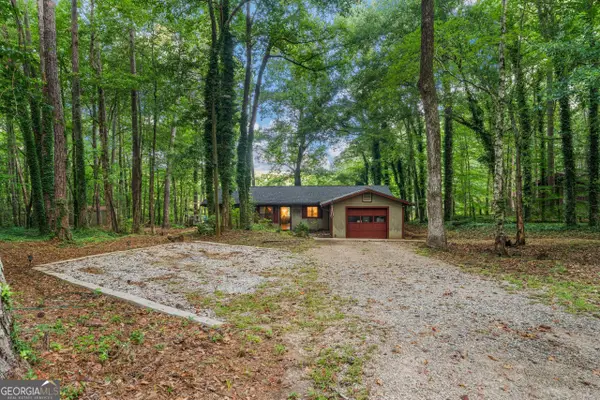 $344,900Active3 beds 2 baths1,666 sq. ft.
244 Lake Drive, Pine Mountain, GA 31822
MLS# 10831253Listed by: Go Realty $270,135Active23.49 Acres
0 White Road, Pine Mountain, GA 31822
MLS# 10828912Listed by: Century 21 Bunn Real Estate $819,000Active4 beds 4 baths3,905 sq. ft.
2403 Piedmont Lake Road, Pine Mountain, GA 31822
MLS# 10827893Listed by: Keller Williams River Cities


Protect your home and budget from life's surprises with an Assurant Home Warranty, backed by a partner that supports you through every step of homeownership. Explore Plans.
© 2023 - 2026 ERA Franchise Systems LLC. All rights reserved. ERA Franchise Systems LLC fully supports the principles of the Fair Housing Act and the Equal Opportunity Act. ERA, ERA Real Estate powered, and their respective logos are registered service marks of ERA Franchise Systems LLC. Each office is independently owned and operated.