
115 Webberdale Drive Sw, Plainville, GA 30733
Local realty services provided by:ERA Towne Square Realty, Inc.
115 Webberdale Drive Sw,Plainville, GA 30733
$216,000
- 3 Beds
- 2 Baths
- 1,190 sq. ft.
- Single family
- Active
Listed by: brandy schell
Office: crye-leike realtors
MLS#:7808049
Source:FIRSTMLS
Price summary
- Price:$216,000
- Price per sq. ft.:$181.51
About this home
Welcome to 115 Webberdale Drive in Plainville, GA! Built in 2020, this beautifully maintained 3-bedroom, 2-bathroom home offers modern comfort, thoughtful upgrades, and a warm, inviting atmosphere on nearly half an acre.
Step inside to discover an open and welcoming floor plan highlighted by a stylish, updated kitchen that's perfect for preparing meals and gathering with family and friends. The spacious living area features a cozy fireplace, creating the perfect place to relax and unwind.
The private primary suite offers a comfortable retreat, while two additional bedrooms provide flexibility for family, guests, or a home office. Outside, the generous lot offers plenty of room to enjoy outdoor living, gardening, entertaining, or simply taking in the peaceful surroundings.
Combining the benefits of newer construction with recent upgrades, this move-in-ready home is the perfect blend of style, functionality, and small-town charm.
Contact an agent
Home facts
- Year built:2020
- Subdivision & Development:WEBBERDALE HEIGHTS SUB 026A
- Listing ID #:7808049
- Updated:September 06, 2026 at 01:27 PM
Rooms and interior
- Bedrooms:3
- Total bathrooms:2
- Full bathrooms:2
- Flooring:Vinyl
- Dining Description:Open Concept
- Bathrooms Description:Separate Tub/Shower, Soaking Tub
- Kitchen Description:Dishwasher, Eat-in Kitchen, Electric Cooktop, Kitchen Island, Pantry, Refrigerator, View to Family Room
- Bedroom Description:Master on Main
- Basement Description:Crawl Space
- Living area:1,190 sq. ft.
Heating and cooling
- Cooling:Central Air
- Heating:Central
- Central air:Yes
Structure and exterior
- Roof:Composition
- Year built:2020
- Building area:1,190 sq. ft.
- Lot area:0.46 Acres
- Lot Features:Back Yard, Level
- Architectural Style:Mobile
- Exterior Features:Front Porch, Garden
- Levels:1 Story
Schools
- High school:Gordon Central
- Middle school:Ashworth
- Elementary school:Swain
Utilities
- Water:Public
- Sewer:Septic Tank
Finances and disclosures
- Price:$216,000
- Price per sq. ft.:$181.51
- Tax amount:$434 (2025)
Features and amenities
- Laundry features:Common Area, Laundry Room
- Amenities:Walk-In Closet(s)
Parking
- Parking description:Driveway, Level Driveway
 Listings identified with the FMLS IDX logo come from FMLS and are held by brokerage firms other than the owner of this website. The listing brokerage is identified in any listing details. Information is deemed reliable but is not guaranteed. If you believe any FMLS listing contains material that infringes your copyrighted work please click here (https://www.fmls.com/dmca) to review our DMCA policy and learn how to submit a takedown request. ©2026 First Multiple Listing Service, Inc.
New listings near 115 Webberdale Drive Sw
- New
 $329,900Active3 beds 2 baths1,716 sq. ft.
678 River Bend Road Sw, Plainville, GA 30733
MLS# 7831690Listed by: CENTURY 21 THE AVENUES  $220,000Active3 beds 1 baths1,075 sq. ft.
227 Cantrell Drive Sw, Plainville, GA 30733
MLS# 7825635Listed by: KELLER WILLIAMS REALTY SIGNATURE PARTNERS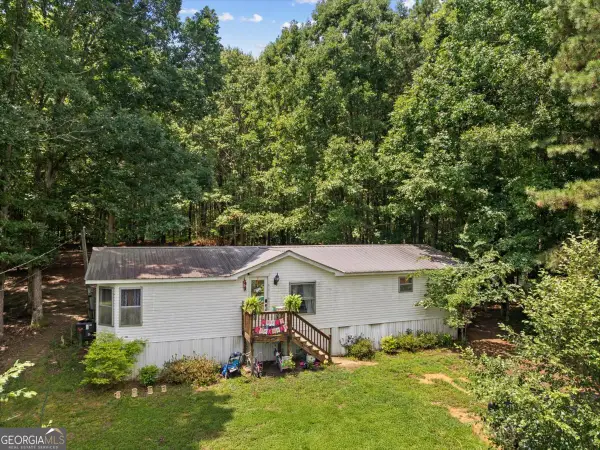 $199,900Active3 beds 2 baths1,512 sq. ft.
3519 River Bend Road Sw, Plainville, GA 30733
MLS# 10818654Listed by: Samantha Lusk & Associates Realty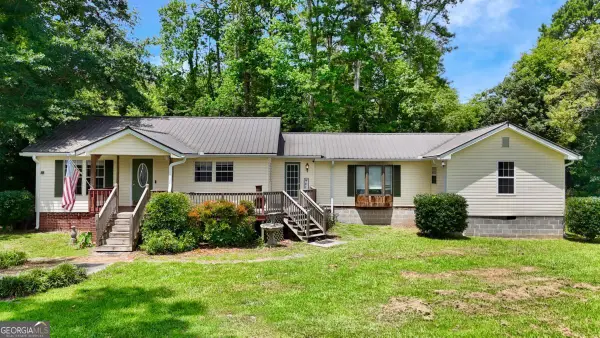 $229,900Pending4 beds 2 baths
77 York Drive Ne, Plainville, GA 30733
MLS# 10813113Listed by: KW Signature Partners $200,000Active3 beds 2 baths
3 Hammond Drive Sw, Plainville, GA 30733
MLS# 10811994Listed by: Atlanta Communities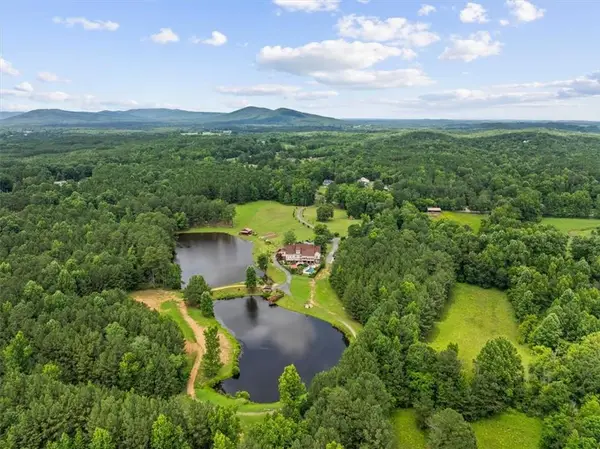 $1,930,000Active69.18 Acres
922 River Bend Road Sw, Plainville, GA 30733
MLS# 7794219Listed by: SAMANTHA LUSK & ASSOCIATES REALTY, INC.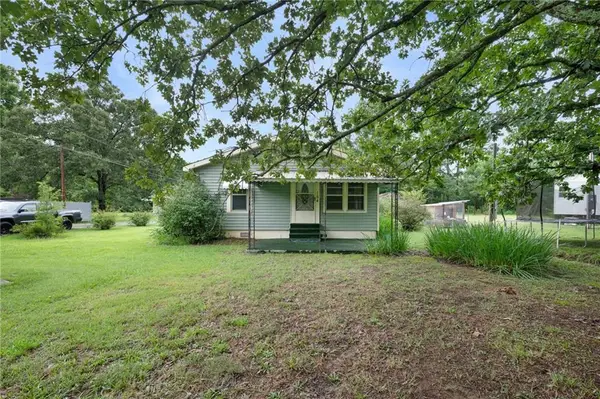 $220,000Active3 beds 1 baths1,170 sq. ft.
154 County Line Road, Plainville, GA 30733
MLS# 7803987Listed by: SAMANTHA LUSK & ASSOCIATES REALTY, INC. $186,999Active3 beds 1 baths1,308 sq. ft.
381 River Bend Road Sw, Plainville, GA 30733
MLS# 7803220Listed by: MARK SPAIN REAL ESTATE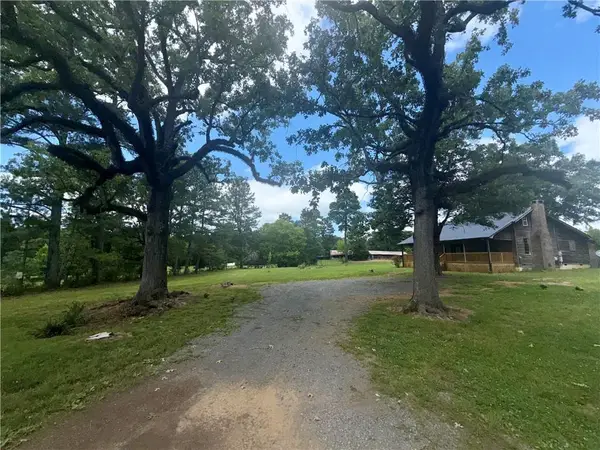 $249,000Active3 beds 1 baths1,680 sq. ft.
571 Autry Road Sw, Plainville, GA 30733
MLS# 7797669Listed by: COLDWELL BANKER KINARD REALTY


Protect your home and budget from life's surprises with an Assurant Home Warranty, backed by a partner that supports you through every step of homeownership. Explore Plans.
© 2023 - 2026 ERA Franchise Systems LLC. All rights reserved. ERA Franchise Systems LLC fully supports the principles of the Fair Housing Act and the Equal Opportunity Act. ERA, ERA Real Estate powered, and their respective logos are registered service marks of ERA Franchise Systems LLC. Each office is independently owned and operated.