
381 River Bend Road Sw, Plainville, GA 30733
Local realty services provided by:ERA Towne Square Realty, Inc.
381 River Bend Road Sw,Plainville, GA 30733
$186,999
- 3 Beds
- 1 Baths
- 1,308 sq. ft.
- Single family
- Active
Listed by: mark spain, lillian jones
Office: mark spain real estate
MLS#:7803220
Source:FIRSTMLS
Price summary
- Price:$186,999
- Price per sq. ft.:$142.97
About this home
PRICE! Affordable opportunity with land, workspace, and potential in Plainville, GA!
Looking for a property with room to grow, add value, and make your own? Welcome to 381 River Bend Rd SW — a unique opportunity offering a spacious lot, flexible living space, and valuable bonus features for homeowners, investors, or hobbyists.
This 3-bedroom, 1-bath home offers spacious living space on a generous 0.55-acre level lot. The functional layout includes a cozy den that can be used as a second living area, home office, hobby room, or additional flex space. Built in 1964, the home provides a solid foundation with the opportunity to update and personalize to your taste.
Outside, enjoy a large fenced yard with plenty of room for gardening, pets, recreation, entertaining, or future improvements. The covered carport and expansive front parking area provide convenience for multiple vehicles, trailers, or equipment.
The property also includes a detached outbuilding and a separate garage/workshop area offering excellent potential for storage, projects, hobbies, or additional workspace. The workshop includes an automotive lift that is currently not operational but adds versatility and future potential for the right buyer.
Whether you’re searching for an affordable home, an investment opportunity, or a property with space for your hobbies and projects, 381 River Bend Rd SW offers plenty of possibilities.
Don’t miss this chance to own a property with acreage, character, and room to create value. Schedule your showing today!...
Contact an agent
Home facts
- Year built:1964
- Subdivision & Development:N/A
- Listing ID #:7803220
- Updated:September 06, 2026 at 01:27 PM
Rooms and interior
- Bedrooms:3
- Total bathrooms:1
- Full bathrooms:1
- Flooring:Carpet
- Dining Description:Open Concept
- Kitchen Description:Electric Oven
- Basement Description:Crawl Space
- Living area:1,308 sq. ft.
Structure and exterior
- Year built:1964
- Building area:1,308 sq. ft.
- Lot area:0.55 Acres
- Lot Features:Back Yard, Front Yard
- Architectural Style:Traditional
- Construction Materials:Brick 4 Sides
- Exterior Features:Front Porch, Private Yard
- Levels:1.5 Story
Schools
- High school:Gordon Central
- Middle school:Ashworth
- Elementary school:Swain
Utilities
- Water:Public, Water Available
- Sewer:Public Sewer
Finances and disclosures
- Price:$186,999
- Price per sq. ft.:$142.97
- Tax amount:$1,248 (2025)
Features and amenities
- Laundry features:Laundry Chute
Parking
- Parking description:1 Carport Space(s), Carport
- Carport spaces:1
 Listings identified with the FMLS IDX logo come from FMLS and are held by brokerage firms other than the owner of this website. The listing brokerage is identified in any listing details. Information is deemed reliable but is not guaranteed. If you believe any FMLS listing contains material that infringes your copyrighted work please click here (https://www.fmls.com/dmca) to review our DMCA policy and learn how to submit a takedown request. ©2026 First Multiple Listing Service, Inc.
New listings near 381 River Bend Road Sw
- New
 $329,900Active3 beds 2 baths1,716 sq. ft.
678 River Bend Road Sw, Plainville, GA 30733
MLS# 7831690Listed by: CENTURY 21 THE AVENUES  $220,000Active3 beds 1 baths1,075 sq. ft.
227 Cantrell Drive Sw, Plainville, GA 30733
MLS# 7825635Listed by: KELLER WILLIAMS REALTY SIGNATURE PARTNERS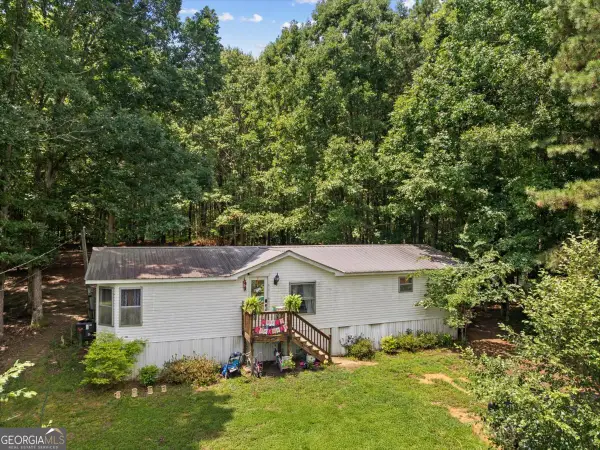 $199,900Active3 beds 2 baths1,512 sq. ft.
3519 River Bend Road Sw, Plainville, GA 30733
MLS# 10818654Listed by: Samantha Lusk & Associates Realty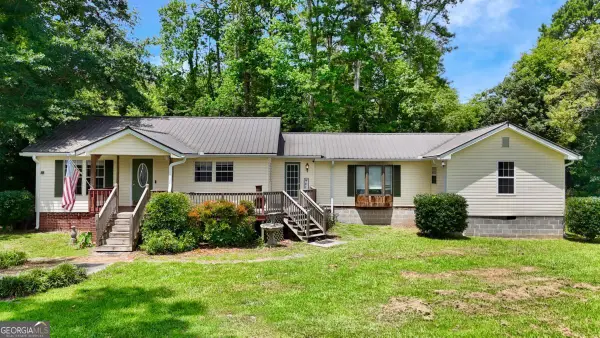 $229,900Pending4 beds 2 baths
77 York Drive Ne, Plainville, GA 30733
MLS# 10813113Listed by: KW Signature Partners $200,000Active3 beds 2 baths
3 Hammond Drive Sw, Plainville, GA 30733
MLS# 10811994Listed by: Atlanta Communities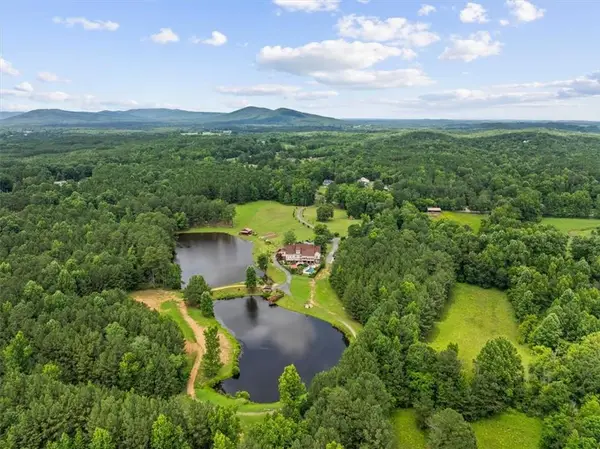 $1,930,000Active69.18 Acres
922 River Bend Road Sw, Plainville, GA 30733
MLS# 7794219Listed by: SAMANTHA LUSK & ASSOCIATES REALTY, INC.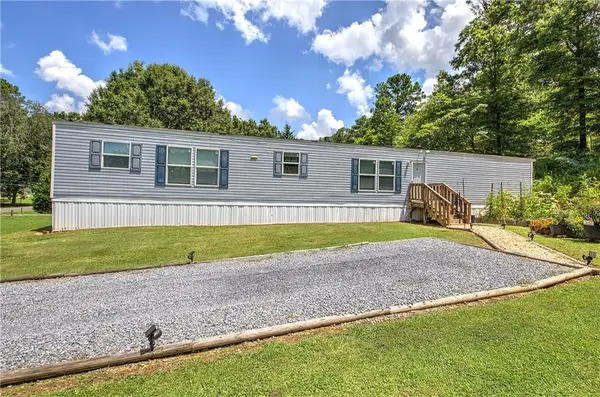 $216,000Active3 beds 2 baths1,190 sq. ft.
115 Webberdale Drive Sw, Plainville, GA 30733
MLS# 7808049Listed by: CRYE-LEIKE REALTORS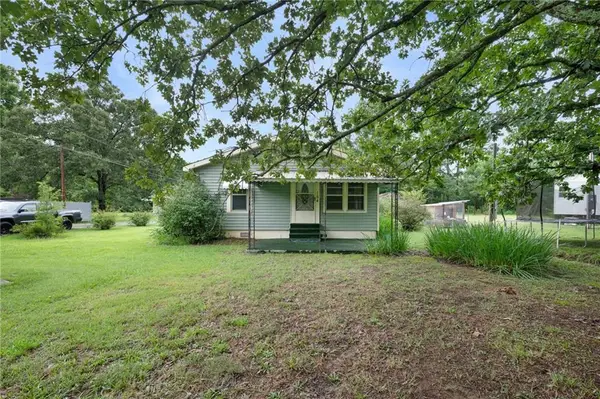 $220,000Active3 beds 1 baths1,170 sq. ft.
154 County Line Road, Plainville, GA 30733
MLS# 7803987Listed by: SAMANTHA LUSK & ASSOCIATES REALTY, INC.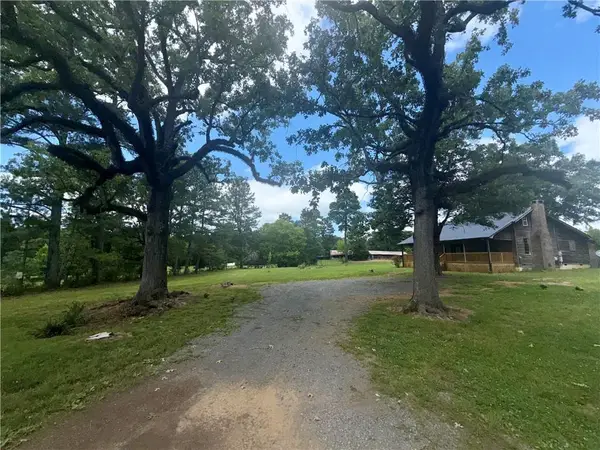 $249,000Active3 beds 1 baths1,680 sq. ft.
571 Autry Road Sw, Plainville, GA 30733
MLS# 7797669Listed by: COLDWELL BANKER KINARD REALTY


Protect your home and budget from life's surprises with an Assurant Home Warranty, backed by a partner that supports you through every step of homeownership. Explore Plans.
© 2023 - 2026 ERA Franchise Systems LLC. All rights reserved. ERA Franchise Systems LLC fully supports the principles of the Fair Housing Act and the Equal Opportunity Act. ERA, ERA Real Estate powered, and their respective logos are registered service marks of ERA Franchise Systems LLC. Each office is independently owned and operated.