
119 Benelli Drive, Pooler, GA 31322
Local realty services provided by:ERA Wilder Realty
Listed by: amy schuman
Office: schuman signature realty llc.
MLS#:SA359491
Source:NC_CCAR
Price summary
- Price:$275,000
- Price per sq. ft.:$166.26
About this home
EXCEPTIONAL VALUE END UNIT PRICED AT JUST $275,000! If you’ve been waiting for the right opportunity in Pooler, this is it! This spacious 3-bedroom, 2.5-bath END-UNIT townhome offers 1,654 sq. ft., a 1-car garage, screened-in patio and the added privacy of an end unit. Inside, you’ll find an open-concept main living area with luxury vinyl plank flooring and a spacious kitchen featuring granite countertops, stainless steel appliances, a center island with bar seating and plenty of workspace. A versatile first-floor flex room is perfect for a home office, playroom or additional sitting area. Upstairs, the primary suite features a walk-in closet, double vanity and walk-in shower, along with two additional bedrooms, a full bath and separate laundry room. Enjoy your screened patio and community amenities including a pool, playground, park and pavilion. Conveniently located near shopping, restaurants, Tanger Outlets, Savannah/Hilton Head International Airport and major roadways.
Contact an agent
Home facts
- Year built:2020
- Subdivision & Development:Hunt Club
- Listing ID #:SA359491
- Added:93 day(s) ago
- Updated:October 04, 2026 at 10:16 AM
Rooms and interior
- Bedrooms:3
- Total bathrooms:3
- Full bathrooms:2
- Half bathrooms:1
- Kitchen Description:Dishwasher, Disposal, Kitchen Island, Microwave, Pantry, Range, Refrigerator
- Living area:1,654 sq. ft.
Heating and cooling
- Cooling:Central Air, Heat Pump
- Heating:Electric, Forced Air, Heat Pump, Heating
- Central air:Yes
Structure and exterior
- Year built:2020
- Building area:1,654 sq. ft.
- Lot area:0.07 Acres
- Architectural Style:Traditional
- Construction Materials:Vinyl Siding
- Exterior Features:Covered, Patio, Porch, Screened
Finances and disclosures
- Price:$275,000
- Price per sq. ft.:$166.26
Features and amenities
- Appliances:Dishwasher, Disposal, Dryer, Range, Refrigerator
- Laundry features:Dryer, Laundry Room, Washer Hookup
Parking
- Parking description:Garage Door Opener, On Street
- Garage:Yes

New listings near 119 Benelli Drive
- New
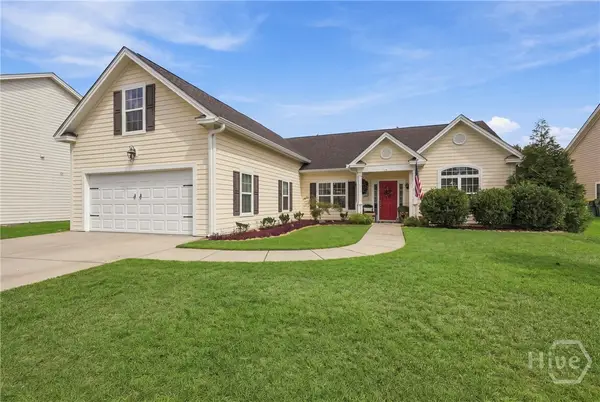 $389,000Active3 beds 3 baths2,200 sq. ft.
6 Olde Gate Court, Pooler, GA 31322
MLS# SA365757Listed by: KELLER WILLIAMS COASTAL AREA P - New
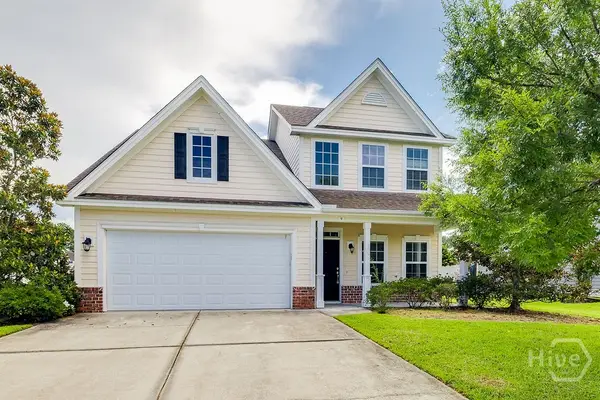 $359,000Active3 beds 3 baths2,332 sq. ft.
9 Cross Gate Court, Pooler, GA 31322
MLS# SA365758Listed by: BRAND NAME REAL ESTATE, INC - New
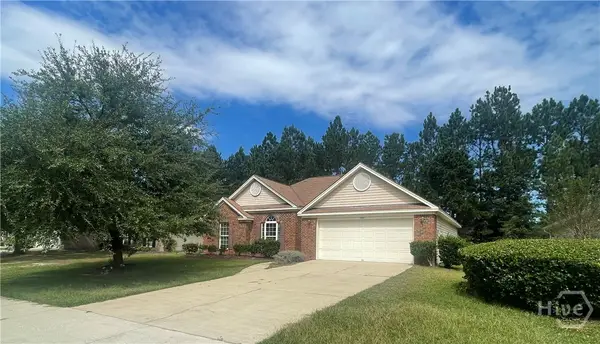 $310,000Active3 beds 2 baths1,375 sq. ft.
128 Arbor Village Drive, Pooler, GA 31322
MLS# SA365658Listed by: BUY SELL SAVANNAH REAL ESTATE - Open Sun, 2 to 4pmNew
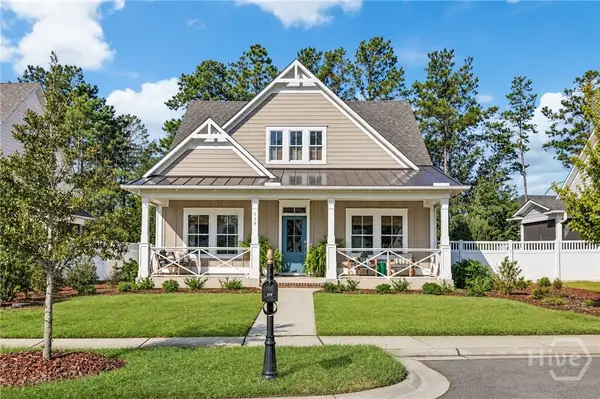 $625,000Active4 beds 4 baths2,534 sq. ft.
119 Quince Street, Pooler, GA 31322
MLS# SA365288Listed by: KELLER WILLIAMS COASTAL AREA P 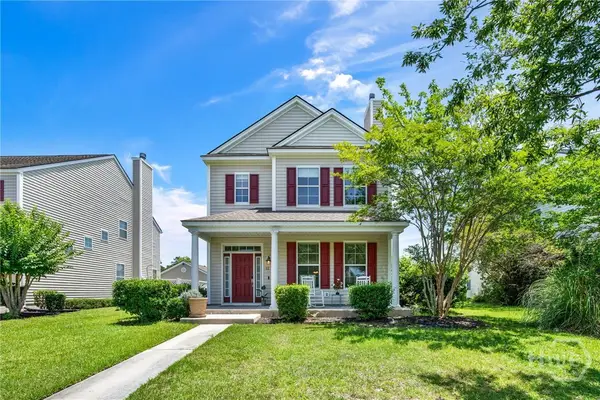 $320,000Active3 beds 3 baths1,881 sq. ft.
12 Greatwood Way, Pooler, GA 31322
MLS# SA357992Listed by: MCINTOSH REALTY TEAM LLC- New
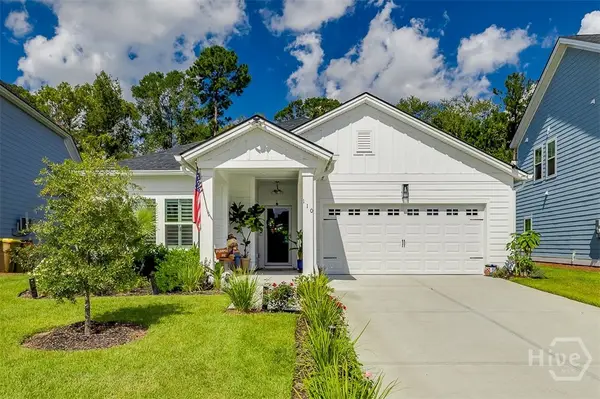 $425,000Active3 beds 2 baths1,749 sq. ft.
110 Weyview Gardens S, Pooler, GA 31322
MLS# SA365669Listed by: LIGHTHOUSE REALTY PROFESSIONAL - New
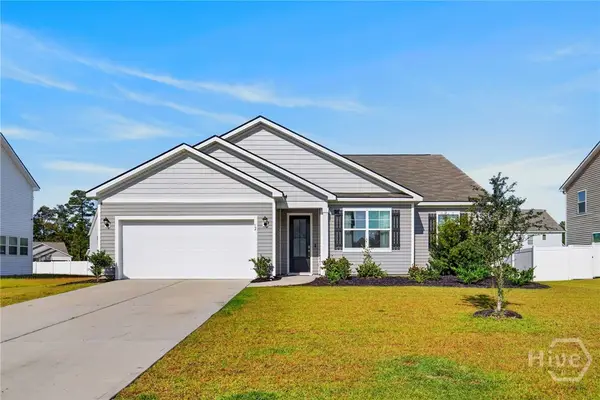 $350,000Active4 beds 2 baths2,000 sq. ft.
12 Woodford Reserve Drive, Pooler, GA 31322
MLS# CL365660Listed by: KELLER WILLIAMS REALTY ATLANTA - New
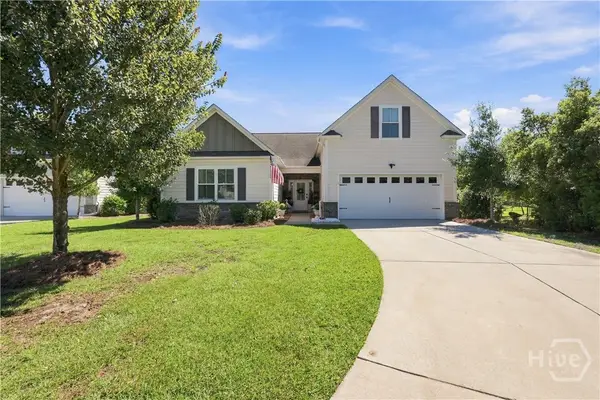 $535,000Active4 beds 3 baths2,497 sq. ft.
4 Catteshall Lane, Pooler, GA 31322
MLS# SA365670Listed by: VIRTUAL PROPERTIES REALTY - New
 $269,900Active3 beds 3 baths1,640 sq. ft.
233 Sonoma Drive, Pooler, GA 31322
MLS# SA365203Listed by: COMPASS GEORGIA, LLC - New
 $470,000Active4 beds 4 baths2,364 sq. ft.
117 Waterside Lane, Pooler, GA 31322
MLS# SA365171Listed by: EXP REALTY LLC


Protect your home and budget from life's surprises with an Assurant Home Warranty, backed by a partner that supports you through every step of homeownership. Explore Plans.
© 2023 - 2026 ERA Franchise Systems LLC. All rights reserved. ERA Franchise Systems LLC fully supports the principles of the Fair Housing Act and the Equal Opportunity Act. ERA, ERA Real Estate powered, and their respective logos are registered service marks of ERA Franchise Systems LLC. Each office is independently owned and operated.