
348 Brighton Woods Drive, Pooler, GA 31322
Local realty services provided by:ERA Strother Real Estate
348 Brighton Woods Drive,Pooler, GA 31322
$325,000
- 3 Beds
- 2 Baths
- 1,374 sq. ft.
- Single family
- Pending
Listed by: kaitlynn thayer
Office: next move real estate llc.
MLS#:SA359546
Source:NC_CCAR
Price summary
- Price:$325,000
- Price per sq. ft.:$236.54
About this home
Welcome to this charming 3-bedroom, 2-bath home in The Grove at Pooler! Offering 1,374 square feet of thoughtfully designed living space, this home features an open-concept layout filled with natural light. The kitchen includes granite countertops, stainless steel appliances, a breakfast bar, a Culligan water filtration system, and space for a dining table. Relax in your primary bedroom with en-suite. Enjoy your morning coffee on the front porch and then host the night away in the privacy-fenced backyard. The community also features a scenic pond perfect for fishing and gazebo area. Move-in ready and conveniently located near shopping, dining, and all that Pooler has to offer!
Contact an agent
Home facts
- Year built:2016
- Subdivision & Development:Grove/Brighton Woods
- Listing ID #:SA359546
- Added:49 day(s) ago
- Updated:August 20, 2026 at 04:56 PM
Rooms and interior
- Bedrooms:3
- Total bathrooms:2
- Full bathrooms:2
- Kitchen Description:Dishwasher, Microwave, Range, Refrigerator
- Living area:1,374 sq. ft.
Heating and cooling
- Cooling:Central Air
- Heating:Electric, Heating
- Central air:Yes
Structure and exterior
- Year built:2016
- Building area:1,374 sq. ft.
- Lot area:0.24 Acres
- Lot Features:Corner Lot
- Architectural Style:Ranch, Traditional
- Construction Materials:Brick
- Exterior Features:Patio
Finances and disclosures
- Price:$325,000
- Price per sq. ft.:$236.54
Features and amenities
- Appliances:Dishwasher, Range, Refrigerator, Water Softener
- Laundry features:Laundry Room
- Amenities:Ceiling Fan(s)
Parking
- Parking description:Garage Door Opener
- Garage:Yes

New listings near 348 Brighton Woods Drive
- New
 Listed by ERA$379,000Active3 beds 3 baths2,869 sq. ft.
106 Danbury Court, Pooler, GA 31322
MLS# SA362781Listed by: ERA WILDER REALTY - New
 $379,000Active0.41 Acres
157 Greenhill Cls, Pooler, GA 31322
MLS# SA363016Listed by: KELLER WILLIAMS COASTAL AREA P - New
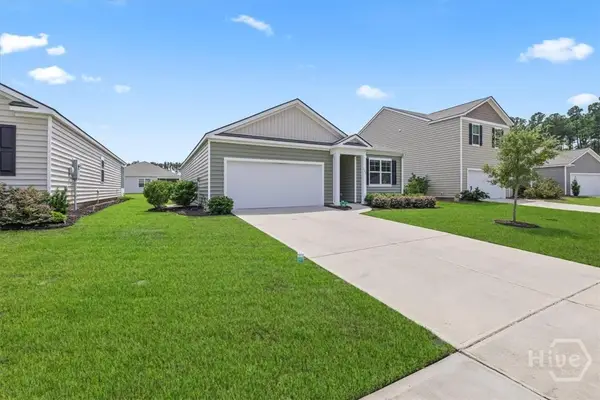 $332,000Active3 beds 2 baths1,618 sq. ft.
104 Coopers Rise, Pooler, GA 31322
MLS# SA360667Listed by: COMPASS GEORGIA, LLC - New
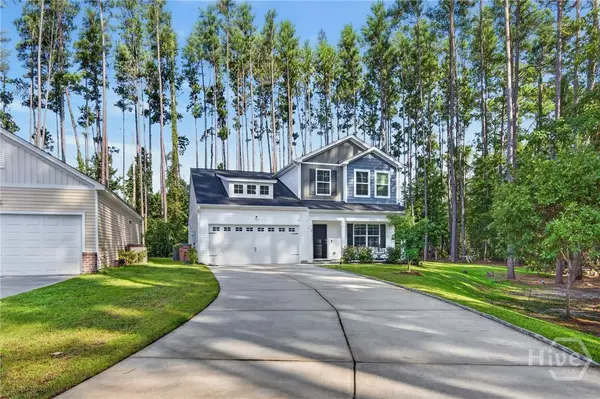 $375,000Active4 beds 3 baths2,440 sq. ft.
112 Jepson Way, Pooler, GA 31322
MLS# SA362951Listed by: MCINTOSH REALTY TEAM LLC - New
 $250,000Active3 beds 2 baths1,221 sq. ft.
123 Berwick Lakes Boulevard, Pooler, GA 31322
MLS# SA362963Listed by: KELLER WILLIAMS COASTAL AREA P - New
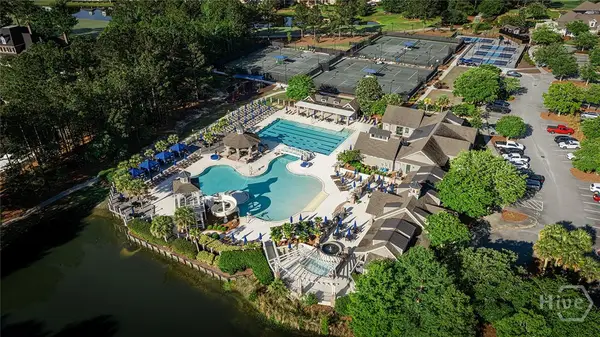 $350,000Active0.44 Acres
122 Greenhill Close, Pooler, GA 31322
MLS# SA363034Listed by: SOUTHBRIDGE GREATER SAV REALTY - New
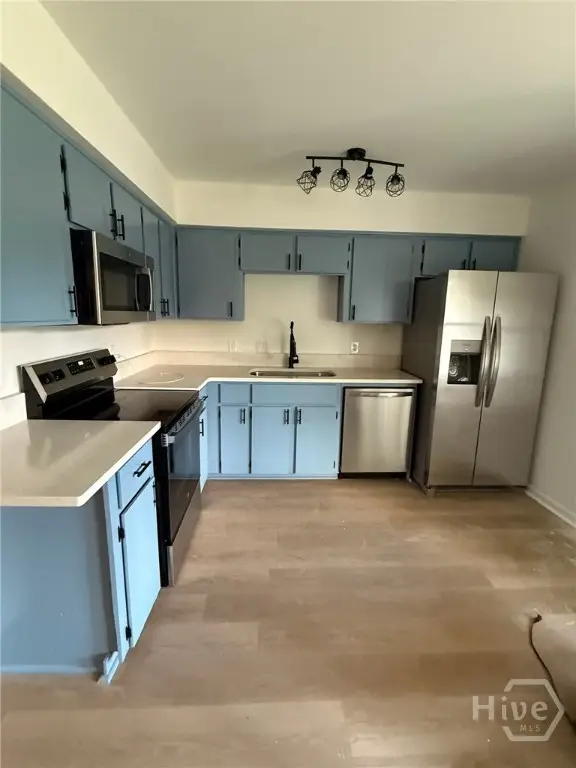 $279,600Active3 beds 2 baths1,214 sq. ft.
1285 Homer City Way, Pooler, GA 31322
MLS# SA362864Listed by: BUY SELL SAVANNAH REAL ESTATE - New
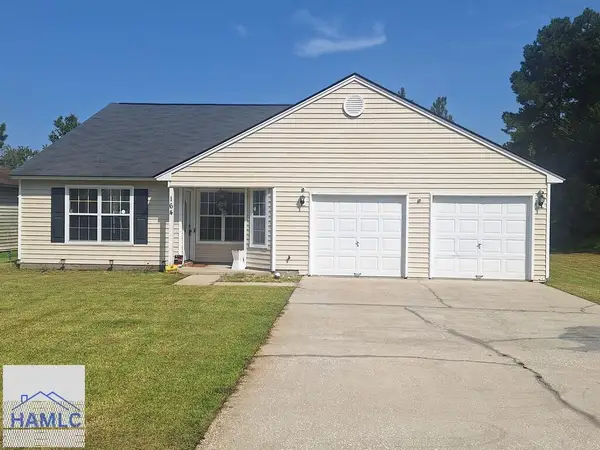 $295,000Active3 beds 2 baths1,233 sq. ft.
164 Berwick Lakes, Pooler, GA 31322
MLS# 171296Listed by: RAWLS REALTY, INC. - New
 $399,900Active5 beds 4 baths2,888 sq. ft.
101 Savanna Drive, Pooler, GA 31322
MLS# SA362634Listed by: EXP REALTY LLC - New
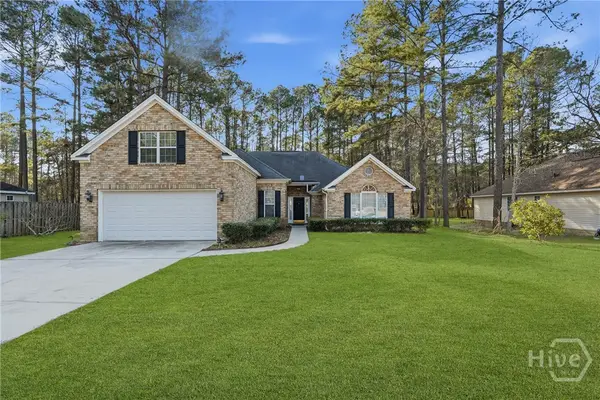 $369,000Active3 beds 2 baths2,409 sq. ft.
153 Brooklyn Way, Pooler, GA 31322
MLS# SA362829Listed by: LPT REALTY LLC


Protect your home and budget from life's surprises with an Assurant Home Warranty, backed by a partner that supports you through every step of homeownership. Explore Plans.
© 2023 - 2026 ERA Franchise Systems LLC. All rights reserved. ERA Franchise Systems LLC fully supports the principles of the Fair Housing Act and the Equal Opportunity Act. ERA, ERA Real Estate powered, and their respective logos are registered service marks of ERA Franchise Systems LLC. Each office is independently owned and operated.