
104 Courtland Circle, Powder Springs, GA 30127
Local realty services provided by:ERA Towne Square Realty, Inc.
Upcoming open houses
- Sun, Aug 1602:00 pm - 04:00 pm
Listed by: cheves goble, maggie grosse
Office: keller williams realty
MLS#:10811023
Source:METROMLS
Price summary
- Price:$525,000
- Price per sq. ft.:$163.04
About this home
Welcome home to the space your family has been searching for. Nestled in one of West Cobb's most desirable communities, this beautifully updated 6-bedroom, 3-bathroom home offers three finished levels of thoughtfully designed living space, a primary suite on the main level, and an incredible backyard retreat complete with a private swimming pool. From the moment you step inside, you'll appreciate the warm hardwood floors, abundant natural light, and functional layout designed for everyday living and effortless entertaining. The spacious eat-in kitchen serves as the heart of the home, featuring quartz countertops, a premium gas range, stainless steel appliances, extensive cabinetry, and a refrigerator that stays-making moving in even easier. The main-level primary suite provides a peaceful retreat with the convenience today's buyers are looking for. Upstairs, you'll find four generously sized bedrooms with durable solid-surface flooring and a beautifully appointed full bathroom, offering plenty of space for children, guests, home offices, or hobbies. The finished terrace level adds incredible versatility with a private in-law suite and its own separate driveway entrance, making it ideal for multigenerational living, teenagers seeking extra independence, long-term guests, or even a private work-from-home setup. Step outside and discover your own backyard oasis. Fully enclosed with elegant wrought-iron fencing, the outdoor living space is built for making memories. Spend summer days enjoying the sparkling inground pool, host cookouts on the expansive entertaining deck, or gather around the custom fire pit on cool Georgia evenings. Surrounded by mature trees, the backyard offers the perfect balance of privacy and recreation. Located in a highly sought-after West Cobb school district, this move-in-ready home is just minutes from top-rated schools, shopping, dining, parks, and everyday conveniences while offering the space, flexibility, and lifestyle that are increasingly hard to find. Homes with six bedrooms, a primary suite on the main level, a private in-law suite, and a backyard resort like this rarely become available. Don't miss your opportunity to make this exceptional West Cobb home yours....
Contact an agent
Home facts
- Year built:1992
- Subdivision & Development:Westend Village
- Listing ID #:10811023
- Updated:August 12, 2026 at 01:37 PM
Rooms and interior
- Bedrooms:6
- Total bathrooms:4
- Full bathrooms:3
- Half bathrooms:1
- Flooring:Hardwood, Tile, Vinyl
- Kitchen Description:Breakfast Room, Dishwasher, Disposal, Second Kitchen
- Bedroom Description:Master On Main Level, Split Bedroom Plan, Walk-In Closet(s)
- Basement Description:Bath Finished, Exterior Entry, Finished, Full, Interior Entry
- Living area:3,220 sq. ft.
Heating and cooling
- Cooling:Ceiling Fan(s), Central Air, Whole House Fan
- Heating:Central, Natural Gas
- Central air:Yes
Structure and exterior
- Roof:Composition
- Year built:1992
- Building area:3,220 sq. ft.
- Lot area:0.45 Acres
- Lot Features:Level, Private
- Architectural Style:Traditional
- Construction Materials:Concrete
- Exterior Features:Deck
- Foundation Description:Slab
- Levels:2 Story
Schools
- High school:Harrison
- Middle school:Lost Mountain
- Elementary school:Vaughan
Utilities
- Water:Public, Water Available
- Sewer:Public Sewer, Sewer Available
Finances and disclosures
- Price:$525,000
- Price per sq. ft.:$163.04
- Tax amount:$4,645 (2025)
Features and amenities
- Appliances:Dishwasher, Disposal, Gas Water Heater
- Laundry features:In Basement, Laundry, Upper Level
- Amenities:Double Pane Windows, Gas Water Heater, In-Law Floorplan, Pulldown Attic Stairs, Smoke Detector(s)
- Pool features:In Ground
Parking
- Parking description:Side/Rear Entrance
 2026 Georgia MLS. All rights reserved. Information Deem Reliable But Not Guaranteed August 12, 2026
New listings near 104 Courtland Circle
- New
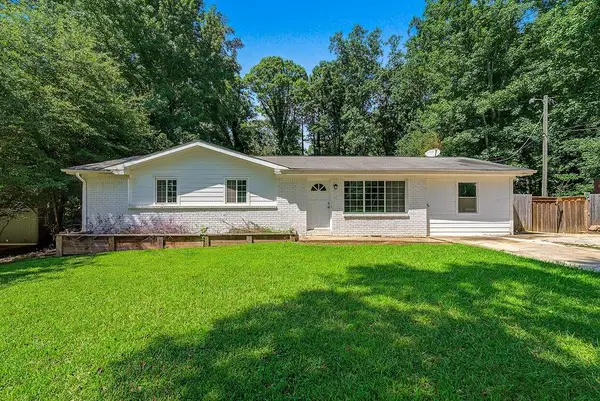 $295,000Active4 beds 2 baths1,260 sq. ft.
3740 Lavilla Drive, Powder Springs, GA 30127
MLS# 7820500Listed by: CHAPMAN HALL PREMIER, REALTORS - New
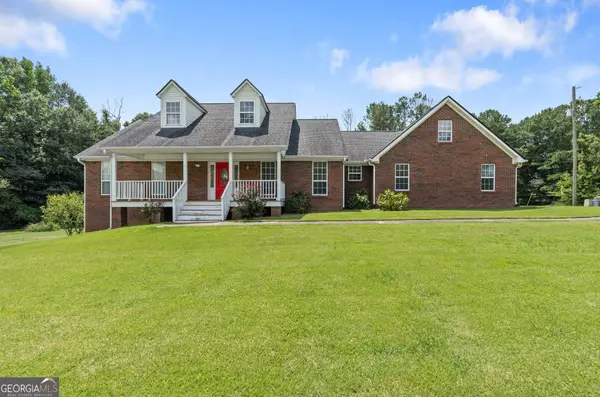 $489,900Active3 beds 3 baths2,173 sq. ft.
5583 Angham Road, Powder Springs, GA 30127
MLS# 10824620Listed by: Harper Realty - New
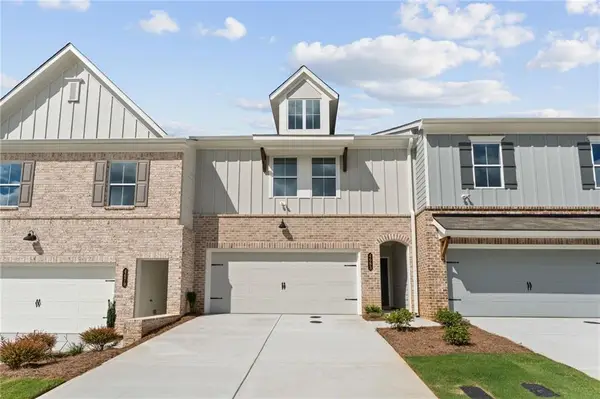 $339,900Active3 beds 3 baths1,805 sq. ft.
4683 Larkfield Way #21, Powder Springs, GA 30127
MLS# 7820100Listed by: TRATON HOMES REALTY, INC. - New
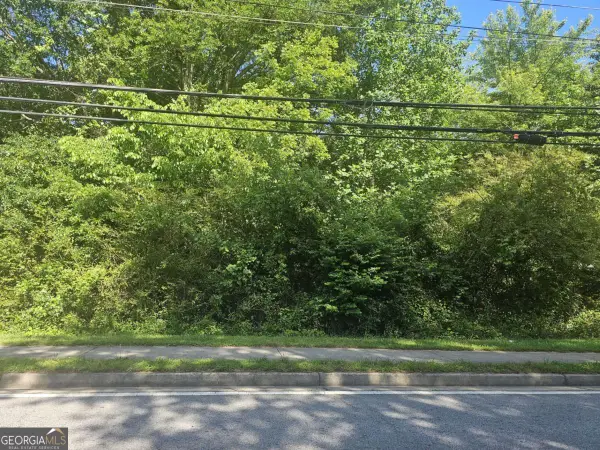 $125,000Active0.4 Acres
0 Hopkins Road Sw, Powder Springs, GA 30127
MLS# 10824214Listed by: FED-MAN Real Estate, LLC - New
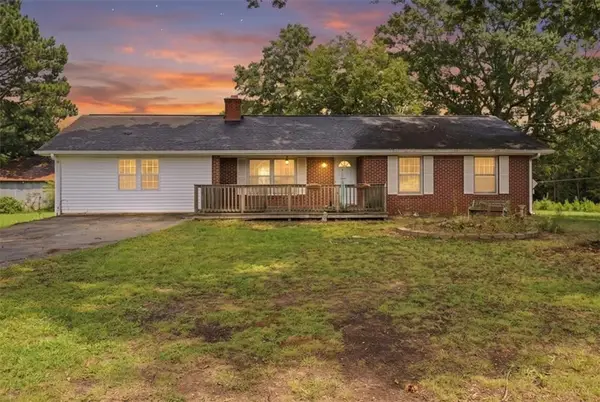 $275,000Active4 beds 3 baths1,632 sq. ft.
5735 Burnt Hickory Road, Powder Springs, GA 30127
MLS# 7819938Listed by: ATLANTA COMMUNITIES REAL ESTATE BROKERAGE - New
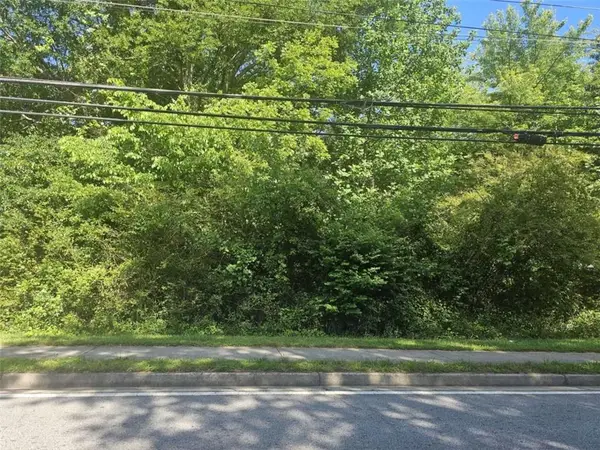 $125,000Active0.4 Acres
0 Hopkins Road, Powder Springs, GA 30127
MLS# 7820088Listed by: FED-MAN REAL ESTATE, LLC. - New
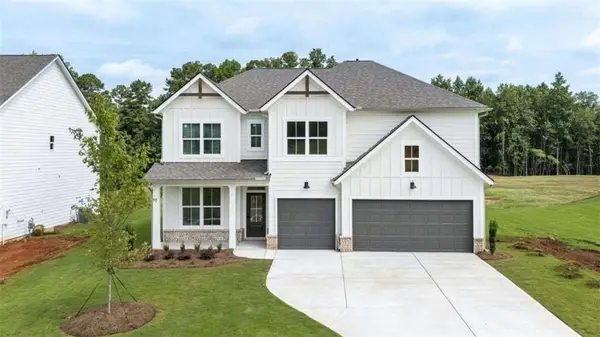 $736,800Active5 beds 4 baths3,363 sq. ft.
493 Rustic Meadow Court, Powder Springs, GA 30127
MLS# 7819739Listed by: D.R. HORTON REALTY OF GA, INC.-ATLANTA CENTRAL DIVISION - New
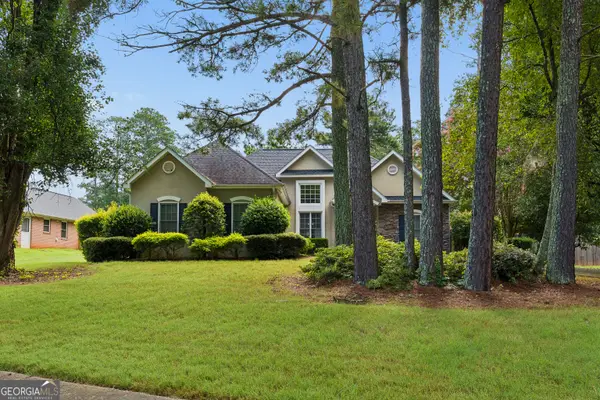 $359,999Active3 beds 2 baths1,515 sq. ft.
3903 Brianna Drive, Powder Springs, GA 30127
MLS# 10823740Listed by: Keller Williams Atlanta Perimeter - New
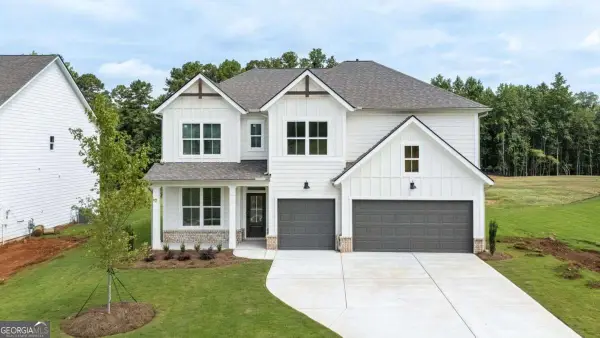 $736,800Active5 beds 4 baths3,363 sq. ft.
493 Rustic Meadow Court #10, Powder Springs, GA 30127
MLS# 10823842Listed by: D.R. Horton Realty of Georgia, Inc.  $484,990Active4 beds 3 baths3,005 sq. ft.
5033 Cecelia Drive, Powder Springs, GA 30127
MLS# 7806217Listed by: SDC REALTY, LLC.


Protect your home and budget from life's surprises with an Assurant Home Warranty, backed by a partner that supports you through every step of homeownership. Explore Plans.
© 2023 - 2026 ERA Franchise Systems LLC. All rights reserved. ERA Franchise Systems LLC fully supports the principles of the Fair Housing Act and the Equal Opportunity Act. ERA, ERA Real Estate powered, and their respective logos are registered service marks of ERA Franchise Systems LLC. Each office is independently owned and operated.