
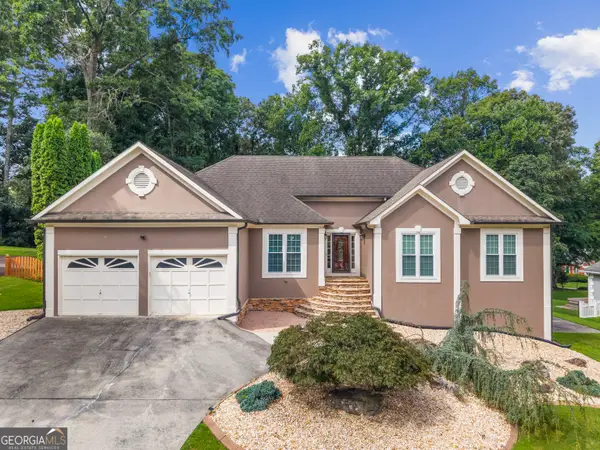
1145 Sweet Mia Lane, Powder Springs, GA 30127
Local realty services provided by:ERA Towne Square Realty, Inc.
1145 Sweet Mia Lane,Powder Springs, GA 30127
$789,900
- 4 Beds
- 5 Baths
- 3,668 sq. ft.
- Single family
- Active
Listed by: la keesha
Office: the realty group
MLS#:7816881
Source:FIRSTMLS
Price summary
- Price:$789,900
- Price per sq. ft.:$215.35
- Monthly HOA dues:$91.67
About this home
Welcome to 1145 Sweet Mia Ln, 4bed/4.5bath, 3 car garage, in the Hillgrove High School district! This beautifully appointed craftsman style home offers an exceptional combination of space, style and functionality in one of West Cobb’s most sought after locations. The thoughtfully designed floor plan features spacious living areas, natural light, and quality finishes throughout.
The gourmet kitchen is the heart of the home; complete with a massive center island, ample cabinetry, stainless steel appliances, oversized pantry, and open view to the main living area, perfect for everyday living and entertaining. The main level owner’s suite provides a private retreat with a spacious bathroom and walk-in closet open to the laundry room. Three additional bedrooms boast ensuite bathrooms and walk-in closets. The flexible living spaces offer endless possibilities for a home office, media room, guest accommodations, or multigenerational living. Multiple walkout attic access points, and storage closets located throughout.
Step outside to enjoy the screened porch and private backyard, creating the ideal setting for morning coffee, outdoor dining, or relaxing at the end of the day.
Located in the quaint 41 home community of Ward Mills Farm, this home offers convenient access to Marietta Square, The Avenue of West Cobb, Silver Comet Trail, Lost Mountain Park, shopping, dining, and major commuter routes. Zoned for highly regarded Cobb County schools, this home delivers the perfect balance of luxury, comfort, and convenience.
If you’ve been searching for a move in ready, like new home, with generous living space and storage, an exceptional floor plan, and premier West Cobb location, this is one you won’t want to miss! Schedule a showing today!...
Contact an agent
Home facts
- Year built:2021
- Subdivision & Development:WARD MILLS FARM
- Listing ID #:7816881
- Updated:August 12, 2026 at 01:37 PM
Rooms and interior
- Bedrooms:4
- Total bathrooms:5
- Full bathrooms:4
- Half bathrooms:1
- Flooring:Carpet, Hardwood
- Dining Description:Open Concept
- Bathrooms Description:Double Vanity, Shower Only
- Kitchen Description:Breakfast Bar, Cabinets White, Dishwasher, Disposal, Eat-in Kitchen, Gas Cooktop, Gas Oven, Kitchen Island, Microwave, Pantry, Pantry Walk-In, Range Hood, Self Cleaning Oven, Stone Counters, View to Family Room
- Bedroom Description:Master on Main, Oversized Master
- Living area:3,668 sq. ft.
Heating and cooling
- Cooling:Central Air, Zoned
- Heating:Central, Natural Gas, Zoned
- Central air:Yes
Structure and exterior
- Roof:Composition, Shingle
- Year built:2021
- Building area:3,668 sq. ft.
- Lot area:0.35 Acres
- Lot Features:Back Yard, Corner Lot, Front Yard, Landscaped, Sloped
- Architectural Style:Craftsman
- Construction Materials:Concrete
- Exterior Features:Covered, Enclosed, Front Porch, Patio, Private Yard, Rain Gutters, Rear Porch, Screened
- Levels:2 Story
Schools
- High school:Hillgrove
- Middle school:Lovinggood
- Elementary school:Kemp - Cobb
Utilities
- Water:Public, Water Available
- Sewer:Public Sewer, Sewer Available
Finances and disclosures
- Price:$789,900
- Price per sq. ft.:$215.35
- Tax amount:$8,758 (2025)
Features and amenities
- Appliances:Irrigation Equipment
- Laundry features:Laundry Room, Main Level
- Amenities:Beamed Ceilings, Bookcases, Entrance Foyer 2 Story, Gas Water Heater, High Ceilings 10 ft Lower, High Ceilings 9 ft Upper, High Speed Internet, Tray Ceiling(s), Walk-In Closet(s)
Parking
- Total parking spaces:6
- Parking description:Attached, Driveway, Garage, Garage Door Opener, Garage Faces Front, Garage Faces Side, Kitchen Level
- Garage spaces:3
 Listings identified with the FMLS IDX logo come from FMLS and are held by brokerage firms other than the owner of this website. The listing brokerage is identified in any listing details. Information is deemed reliable but is not guaranteed. If you believe any FMLS listing contains material that infringes your copyrighted work please click here (https://www.fmls.com/dmca) to review our DMCA policy and learn how to submit a takedown request. ©2026 First Multiple Listing Service, Inc.
New listings near 1145 Sweet Mia Lane
- New
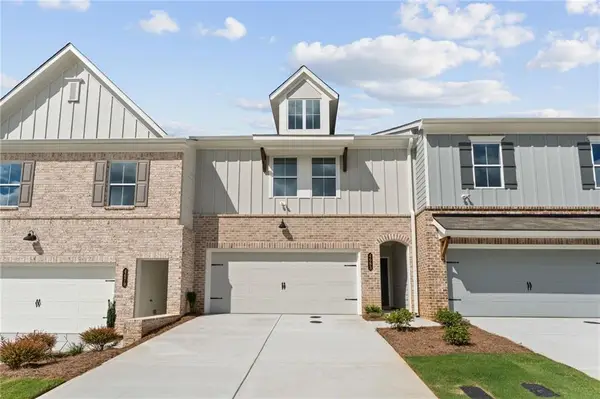 $339,900Active3 beds 3 baths1,805 sq. ft.
4683 Larkfield Way #21, Powder Springs, GA 30127
MLS# 7820100Listed by: TRATON HOMES REALTY, INC. - New
 $125,000Active0.4 Acres
0 Hopkins Road Sw, Powder Springs, GA 30127
MLS# 10824214Listed by: FED-MAN Real Estate, LLC - New
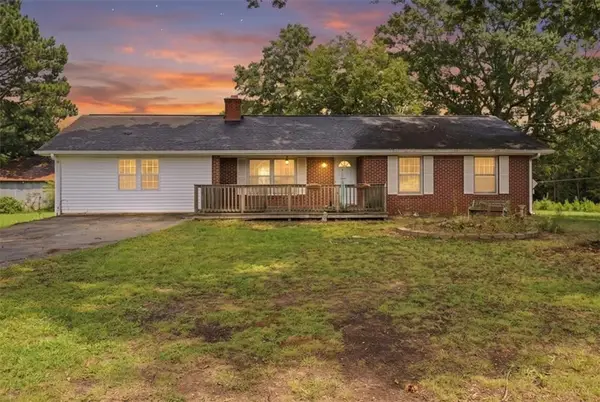 $275,000Active4 beds 3 baths1,632 sq. ft.
5735 Burnt Hickory Road, Powder Springs, GA 30127
MLS# 7819938Listed by: ATLANTA COMMUNITIES REAL ESTATE BROKERAGE - New
 $125,000Active0.4 Acres
0 Hopkins Road, Powder Springs, GA 30127
MLS# 7820088Listed by: FED-MAN REAL ESTATE, LLC. - New
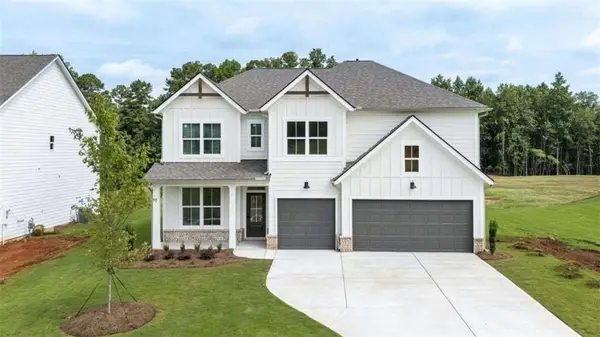 $736,800Active5 beds 4 baths3,363 sq. ft.
493 Rustic Meadow Court, Powder Springs, GA 30127
MLS# 7819739Listed by: D.R. HORTON REALTY OF GA, INC.-ATLANTA CENTRAL DIVISION - New
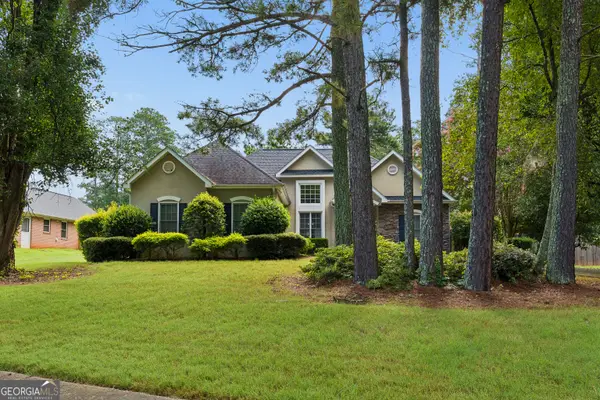 $359,999Active3 beds 2 baths1,515 sq. ft.
3903 Brianna Drive, Powder Springs, GA 30127
MLS# 10823740Listed by: Keller Williams Atlanta Perimeter - New
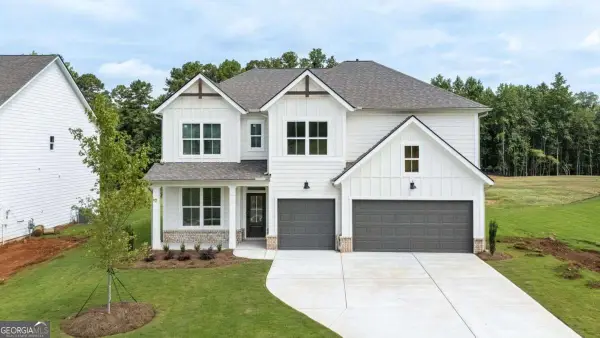 $736,800Active5 beds 4 baths3,363 sq. ft.
493 Rustic Meadow Court #10, Powder Springs, GA 30127
MLS# 10823842Listed by: D.R. Horton Realty of Georgia, Inc.  $484,990Active4 beds 3 baths3,005 sq. ft.
5033 Cecelia Drive, Powder Springs, GA 30127
MLS# 7806217Listed by: SDC REALTY, LLC.- New
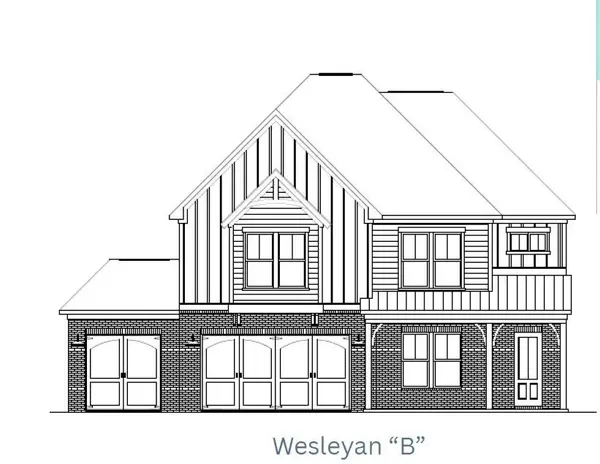 $704,153Active5 beds 4 baths3,112 sq. ft.
692 Crest Line Trail, Powder Springs, GA 30127
MLS# 7818702Listed by: WINDSONG REALTY, LLC - New
 $500,000Active4 beds 2 baths3,020 sq. ft.
6023 Wyndham Woods Drive, Powder Springs, GA 30127
MLS# 10822028Listed by: Atlanta Communities


Protect your home and budget from life's surprises with an Assurant Home Warranty, backed by a partner that supports you through every step of homeownership. Explore Plans.
© 2023 - 2026 ERA Franchise Systems LLC. All rights reserved. ERA Franchise Systems LLC fully supports the principles of the Fair Housing Act and the Equal Opportunity Act. ERA, ERA Real Estate powered, and their respective logos are registered service marks of ERA Franchise Systems LLC. Each office is independently owned and operated.