
2156 Stinson Lane, Powder Springs, GA 30127
Local realty services provided by:ERA Towne Square Realty, Inc.
2156 Stinson Lane,Powder Springs, GA 30127
$375,000
- 3 Beds
- 2 Baths
- 2,090 sq. ft.
- Single family
- Active
Listed by: janice overbeck, david saef
Office: keller williams realty atl north
MLS#:7823362
Source:FIRSTMLS
Price summary
- Price:$375,000
- Price per sq. ft.:$179.43
- Monthly HOA dues:$42.75
About this home
One-Level Living, Endless Possibilities! Welcome home to this lovely 3 bedroom / 2 bathroom ranch in the desirable Macland Forest swim/tennis community! From the moment you step inside, you’ll appreciate the bright and airy floorplan filled with natural light and enhanced by high ceilings. The fireside family room features vaulted ceilings and opens to a separate dining room, creating an inviting setting for both everyday living and entertaining. The spacious kitchen offers a breakfast bar, abundant cabinetry and counter space, and a sunny breakfast room overlooking the backyard. The main-level primary suite is tucked away for privacy and features tray ceilings, a private door leading to the backyard, a walk-in closet, and an ensuite bathroom with dual vanities, a separate shower, and a relaxing soaking tub. Two generously sized secondary bedrooms are located on the opposite side of the home and share a full hall bathroom. Step outside to the covered rear patio overlooking the spacious, level backyard—perfect for outdoor dining, relaxing, and entertaining. An attached 2-car garage provides convenient parking and storage. Enjoy all the amenities Macland Forest has to offer, including a community clubhouse, swimming pool, and tennis courts. Ideally located with easy access to Dobbins Air Reserve Base, Kennesaw Mountain National Battlefield Park, Marietta Square, major roadways, and an abundance of shopping and dining options, this charming ranch offers comfort, privacy, and convenience in one great location....
Contact an agent
Home facts
- Year built:1999
- Subdivision & Development:Macland Forest
- Listing ID #:7823362
- Updated:September 07, 2026 at 01:31 PM
Rooms and interior
- Bedrooms:3
- Total bathrooms:2
- Full bathrooms:2
- Flooring:Hardwood
- Dining Description:Separate Dining Room
- Bathrooms Description:Double Vanity, Separate Tub/Shower, Soaking Tub
- Kitchen Description:Breakfast Bar, Breakfast Room, Cabinets Stain, Dishwasher, Eat-in Kitchen, Electric Range, Solid Surface Counters, View to Family Room
- Bedroom Description:Master on Main, Split Bedroom Plan
- Living area:2,090 sq. ft.
Heating and cooling
- Cooling:Ceiling Fan(s), Central Air
- Heating:Forced Air, Natural Gas
- Central air:Yes
Structure and exterior
- Roof:Composition
- Year built:1999
- Building area:2,090 sq. ft.
- Lot area:0.36 Acres
- Lot Features:Back Yard, Cul-De-Sac, Front Yard, Level, Private
- Architectural Style:Ranch
- Construction Materials:Stucco
- Exterior Features:Covered, Front Porch, Patio, Private Yard
- Levels:1 Story
Schools
- High school:Hillgrove
- Middle school:Lovinggood
- Elementary school:Dowell
Utilities
- Water:Public
- Sewer:Public Sewer
Finances and disclosures
- Price:$375,000
- Price per sq. ft.:$179.43
- Tax amount:$94 (2025)
Features and amenities
- Laundry features:Dryer, Laundry Room, Main Level, Washer
- Amenities:Entrance Foyer, Tray Ceiling(s), Walk-In Closet(s)
Parking
- Total parking spaces:2
- Parking description:Attached, Garage, Garage Door Opener, Garage Faces Side, Kitchen Level, Level Driveway
- Garage spaces:2
 Listings identified with the FMLS IDX logo come from FMLS and are held by brokerage firms other than the owner of this website. The listing brokerage is identified in any listing details. Information is deemed reliable but is not guaranteed. If you believe any FMLS listing contains material that infringes your copyrighted work please click here (https://www.fmls.com/dmca) to review our DMCA policy and learn how to submit a takedown request. ©2026 First Multiple Listing Service, Inc.
New listings near 2156 Stinson Lane
- Coming Soon
 $329,900Coming Soon2 beds 2 baths
3205 Abbott Drive Sw #20, Powder Springs, GA 30127
MLS# 7832779Listed by: BERKSHIRE HATHAWAY HOMESERVICES GEORGIA PROPERTIES - Coming SoonOpen Sat, 12 to 3pm
 $610,000Coming Soon4 beds 4 baths4,122 sq. ft.
4173 Lilycrest Way, Powder Springs, GA 30127
MLS# 7832005Listed by: BHGRE METRO BROKERS - Coming Soon
 $375,000Coming Soon4 beds 3 baths2,232 sq. ft.
3742 Bengal Drive, Powder Springs, GA 30127
MLS# 7831287Listed by: KELLER WILLIAMS RLTY, FIRST ATLANTA - Coming Soon
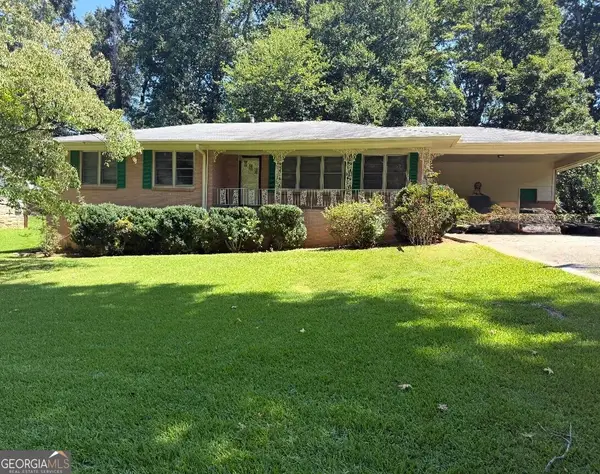 $255,000Coming Soon3 beds 2 baths1,392 sq. ft.
3557 New Macland Road, Powder Springs, GA 30127
MLS# 10832044Listed by: Keller Williams Realty - Coming Soon
 $255,000Coming Soon3 beds 2 baths2,320 sq. ft.
3557 New Macland Road, Powder Springs, GA 30127
MLS# 7826462Listed by: KELLER WILLIAMS REALTY SIGNATURE PARTNERS - Coming Soon
 $799,000Coming Soon3 beds 3 baths3,368 sq. ft.
4796 Dallas Highway, Powder Springs, GA 30127
MLS# 7322993Listed by: RB REALTY 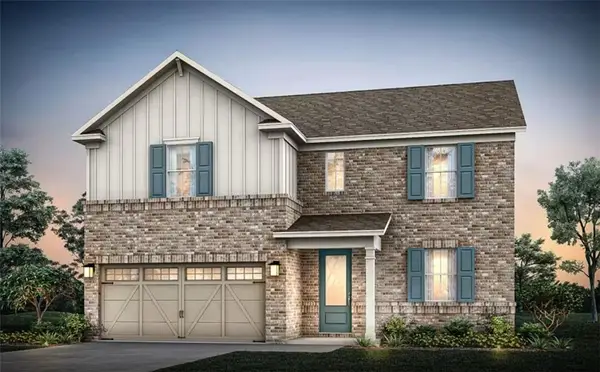 $532,990Active4 beds 4 baths2,782 sq. ft.
4628 Karenwood Circle, Powder Springs, GA 30127
MLS# 7819629Listed by: PULTE REALTY OF GEORGIA, INC.- New
 $336,068Active3 beds 3 baths1,880 sq. ft.
3244 Winding Waters Way, Powder Springs, GA 30127
MLS# 7830584Listed by: DFH REALTY GA, LLC - Open Mon, 12 to 2pmNew
 $575,000Active5 beds 5 baths3,581 sq. ft.
6027 Windfall Court, Powder Springs, GA 30127
MLS# 7826761Listed by: ATLANTA COMMUNITIES - New
 $520,000Active4 beds 3 baths2,509 sq. ft.
4956 Crider Creek Drive, Powder Springs, GA 30127
MLS# 7832536Listed by: VIRTUAL PROPERTIES REALTY.COM


Protect your home and budget from life's surprises with an Assurant Home Warranty, backed by a partner that supports you through every step of homeownership. Explore Plans.
© 2023 - 2026 ERA Franchise Systems LLC. All rights reserved. ERA Franchise Systems LLC fully supports the principles of the Fair Housing Act and the Equal Opportunity Act. ERA, ERA Real Estate powered, and their respective logos are registered service marks of ERA Franchise Systems LLC. Each office is independently owned and operated.