
3282 Eloise Drive, Powder Springs, GA 30127
Local realty services provided by:ERA Hirsch Real Estate Team
3282 Eloise Drive,Powder Springs, GA 30127
$357,000
- 4 Beds
- 2 Baths
- - sq. ft.
- Single family
- Sold
Listed by: julie fogard, breanna fogard
Office: remax around atlanta
MLS#:10740755
Source:METROMLS
Sorry, we are unable to map this address
Price summary
- Price:$357,000
About this home
Step into this traditional split-level home featuring a vaulted, fireside family room filled with natural light! The kitchen offers a center island, stylish backsplash, and opens to a separate dining space. On the main level, you'll find spacious secondary bedrooms and a primary suite with a tray ceiling, double vanities, and a separate tub and shower. The lower level adds flexibility with a second living space, additional bedroom, laundry, and is already plumbed for a future bath! Enjoy the private, wooded, fenced backyard from the rear deck, all on a .5 acre lot! Additional features include a 2-car garage, 4-year-old roof, and leaf filter gutters. Located in the McEachern High district with easy access to Downtown Powder Springs, the Silver Comet Trail, and convenient commuting to Atlanta. This is what home sweet home looks like!
Contact an agent
Home facts
- Year built:1998
- Listing ID #:10740755
- Updated:July 21, 2026 at 06:43 AM
Rooms and interior
- Bedrooms:4
- Total bathrooms:2
- Full bathrooms:2
- Flooring:Carpet, Hardwood, Laminate, Vinyl
- Dining Description:Separate Room
- Bathrooms Description:Double Vanity, Separate Shower
- Kitchen Description:Breakfast Area, Dishwasher, Disposal, Kitchen Island, Microwave, Pantry, Refrigerator, Stainless Steel Appliance(s)
- Bedroom Description:Master On Main Level, Walk-In Closet(s)
- Basement Description:Bath/Stubbed, Daylight, Finished, Interior Entry
Heating and cooling
- Cooling:Ceiling Fan(s), Central Air, Electric, Zoned
- Heating:Central, Natural Gas, Zoned
- Central air:Yes
Structure and exterior
- Year built:1998
- Lot Features:Level, Private
- Architectural Style:Brick Front, Traditional
- Exterior Features:Deck
- Levels:Multi/Split
Schools
- High school:Mceachern
- Middle school:Tapp
- Elementary school:Compton
Utilities
- Water:Public, Water Available
- Sewer:Public Sewer, Sewer Available
Finances and disclosures
- Price:$357,000
- Tax amount:$3,718 (2025)
Features and amenities
- Appliances:Dishwasher, Disposal, Microwave, Refrigerator, Stainless Steel Appliance(s)
- Laundry features:In Basement
- Amenities:Attic Expandable, High Ceilings, Pulldown Attic Stairs, Smoke Detector(s), Tray Ceiling(s), Two Story Foyer, Vaulted Ceiling(s)
Parking
- Parking description:Attached, Garage, Garage Door Opener
- Garage:Yes
 2026 Georgia MLS. All rights reserved. Information Deem Reliable But Not Guaranteed July 21, 2026
New listings near 3282 Eloise Drive
- New
 $209,990Active3 beds 3 baths1,332 sq. ft.
3582 Hopkins Court, Powder Springs, GA 30127
MLS# 7807092Listed by: RE/MAX TOWN AND COUNTRY - New
 Listed by ERA$459,000Active4 beds 3 baths2,012 sq. ft.
1844 Hannah Place, Powder Springs, GA 30127
MLS# 7807316Listed by: ERA SUNRISE REALTY - New
 $270,000Active3 beds 2 baths1,440 sq. ft.
152 Hunters Lane, Powder Springs, GA 30127
MLS# 10808554Listed by: Atlanta Communities - New
 $400,000Active5 beds 4 baths3,170 sq. ft.
4307 Chads Park Drive, Powder Springs, GA 30127
MLS# 7807003Listed by: KELLER WILLIAMS REALTY SIGNATURE PARTNERS - Coming SoonOpen Sat, 2 to 4pm
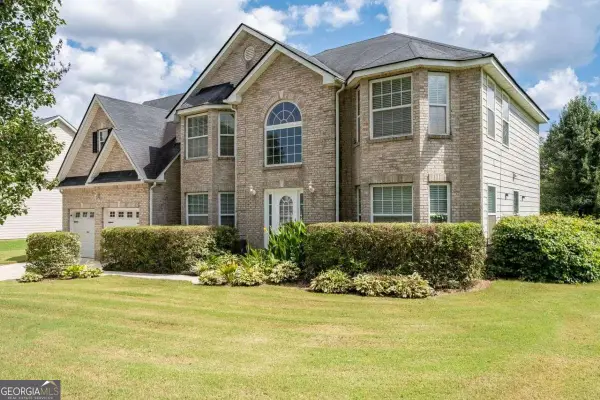 $479,000Coming Soon5 beds 3 baths
208 Sheffield Lane, Powder Springs, GA 30127
MLS# 10807945Listed by: Coldwell Banker Realty - New
 $214,900Active3 beds 3 baths1,332 sq. ft.
3554 Hopkins Court, Powder Springs, GA 30127
MLS# 7806718Listed by: ENTERA REALTY, LLC - New
 $1,265,000Active6 beds 5 baths5,864 sq. ft.
154 Gold Leaf Trail, Powder Springs, GA 30127
MLS# 10807654Listed by: Atlanta Communities - New
 $519,900Active5 beds 4 baths4,172 sq. ft.
3185 Gainer Drive, Powder Springs, GA 30127
MLS# 10807476Listed by: Hester Group, REALTORS - New
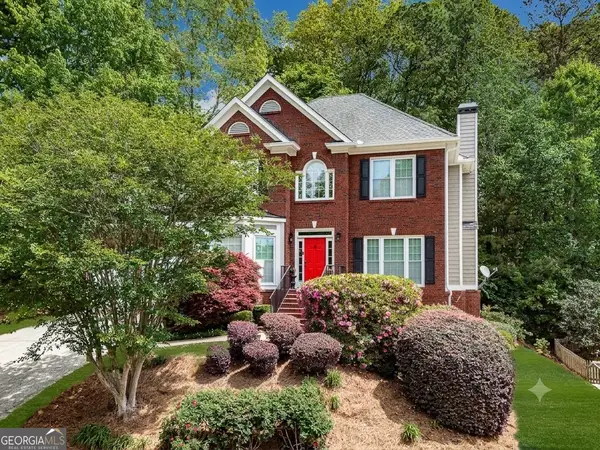 $548,000Active4 beds 4 baths
1343 Echo Mill Court, Powder Springs, GA 30127
MLS# 10807459Listed by: Relocal Home Real Est Services - New
 $795,000Active3 beds 2 baths2,898 sq. ft.
5555 Wright Road Sw, Powder Springs, GA 30127
MLS# 7805925Listed by: VIRTUAL PROPERTIES REALTY.COM


Protect your home and budget from life's surprises with an Assurant Home Warranty, backed by a partner that supports you through every step of homeownership. Explore Plans.
© 2023 - 2026 ERA Franchise Systems LLC. All rights reserved. ERA Franchise Systems LLC fully supports the principles of the Fair Housing Act and the Equal Opportunity Act. ERA, ERA Real Estate powered, and their respective logos are registered service marks of ERA Franchise Systems LLC. Each office is independently owned and operated.