
3185 Gainer Drive, Powder Springs, GA 30127
Local realty services provided by:ERA Towne Square Realty, Inc.
3185 Gainer Drive,Powder Springs, GA 30127
$519,900
- 5 Beds
- 4 Baths
- 4,764 sq. ft.
- Single family
- Active
Listed by: rachel smith
Office: hester group realtors
MLS#:7806536
Source:FIRSTMLS
Price summary
- Price:$519,900
- Price per sq. ft.:$109.13
- Monthly HOA dues:$42
About this home
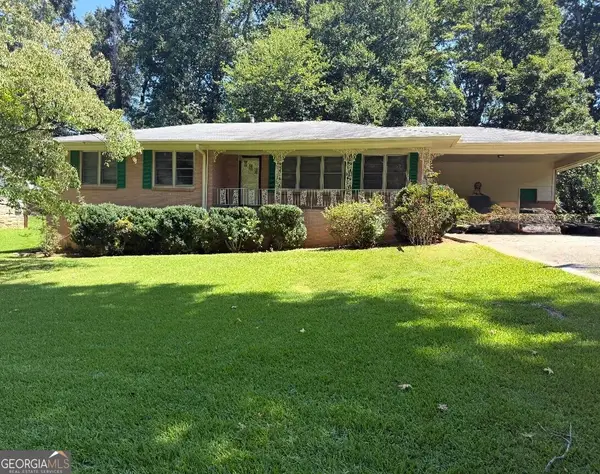
Welcome to this beautifully maintained 5-bedroom, 2 full and 2 half-bath home tucked away on a private, wooded lot in the sought-after Macland Forest community. Offering over 3,000 square feet above grade plus a full basement, this home blends timeless design with exceptional indoor and outdoor living.
Step inside to soaring ceilings, rich hardwood floors, and a spacious, open layout designed for both everyday living and entertaining. The main-level owner's suite provides a peaceful retreat, complete with a spa-inspired bath featuring a soaking tub, separate tiled shower, dual vanities, and an oversized walk-in closet.
The heart of the home flows seamlessly into a bright kitchen overlooking the family room with fireplace, while the enclosed screened porch creates the perfect space to relax year-round, whether you're enjoying your morning coffee or hosting friends on cool Georgia evenings.
Downstairs, the expansive full basement offers endless possibilities and includes a dedicated home gym with equipment that remains with the home, giving buyers a move-in-ready fitness space. There's also ample room for future expansion, recreation, storage, or a media room.
Outside is where this property truly shines. The sellers thoughtfully extended the backyard to create a private outdoor retreat featuring a custom fire pit, peaceful wooded views, and a charming creek tucked beyond the property—making it the perfect setting for gatherings, quiet evenings, or simply enjoying nature.
Located in a welcoming swim-and-tennis community with a low HOA, this home offers the perfect balance of privacy, recreation, and convenience, just minutes from shopping, dining, parks, and top-rated West Cobb schools.
A rare opportunity to own a home where comfort, space, and outdoor living come together in one exceptional Powder Springs address....
Contact an agent
Home facts
- Year built:1994
- Subdivision & Development:MACLAND FOREST
- Listing ID #:7806536
- Updated:September 06, 2026 at 01:27 PM
Rooms and interior
- Bedrooms:5
- Total bathrooms:4
- Full bathrooms:2
- Half bathrooms:2
- Flooring:Carpet, Hardwood
- Dining Description:Seats 12+, Separate Dining Room
- Bathrooms Description:Double Vanity, Separate Tub/Shower
- Kitchen Description:Dishwasher, Disposal, Eat-in Kitchen, Kitchen Island, Microwave, Solid Surface Counters
- Bedroom Description:Master on Main, Oversized Master
- Basement Description:Full
- Living area:4,764 sq. ft.
Heating and cooling
- Cooling:Central Air
- Central air:Yes
Structure and exterior
- Year built:1994
- Building area:4,764 sq. ft.
- Lot area:0.58 Acres
- Lot Features:Back Yard, Cul-De-Sac, Front Yard, Landscaped, Sloped
- Architectural Style:Traditional
- Exterior Features:Covered, Deck, Private Yard, Rear Porch, Screened
- Levels:3+ Story
Schools
- High school:Hillgrove
- Middle school:Lovinggood
- Elementary school:Dowell
Utilities
- Water:Public, Water Available
- Sewer:Public Sewer, Sewer Available
Finances and disclosures
- Price:$519,900
- Price per sq. ft.:$109.13
- Tax amount:$5,410 (2025)
Features and amenities
- Appliances:Home Theater
- Laundry features:Dryer, In Kitchen, Laundry Room, Main Level
- Amenities:Disappearing Attic Stairs, Smart Home, Walk-In Closet(s)
Parking
- Total parking spaces:2
- Parking description:Garage
- Garage spaces:2
 Listings identified with the FMLS IDX logo come from FMLS and are held by brokerage firms other than the owner of this website. The listing brokerage is identified in any listing details. Information is deemed reliable but is not guaranteed. If you believe any FMLS listing contains material that infringes your copyrighted work please click here (https://www.fmls.com/dmca) to review our DMCA policy and learn how to submit a takedown request. ©2026 First Multiple Listing Service, Inc.
New listings near 3185 Gainer Drive
- Coming Soon
 $329,900Coming Soon2 beds 2 baths
3205 Abbott Drive Sw #20, Powder Springs, GA 30127
MLS# 7832779Listed by: BERKSHIRE HATHAWAY HOMESERVICES GEORGIA PROPERTIES - Coming SoonOpen Sat, 12 to 3pm
 $610,000Coming Soon4 beds 4 baths4,122 sq. ft.
4173 Lilycrest Way, Powder Springs, GA 30127
MLS# 7832005Listed by: BHGRE METRO BROKERS - Coming Soon
 $375,000Coming Soon4 beds 3 baths2,232 sq. ft.
3742 Bengal Drive, Powder Springs, GA 30127
MLS# 7831287Listed by: KELLER WILLIAMS RLTY, FIRST ATLANTA - Coming Soon
 $255,000Coming Soon3 beds 2 baths1,392 sq. ft.
3557 New Macland Road, Powder Springs, GA 30127
MLS# 10832044Listed by: Keller Williams Realty - Coming Soon
 $255,000Coming Soon3 beds 2 baths2,320 sq. ft.
3557 New Macland Road, Powder Springs, GA 30127
MLS# 7826462Listed by: KELLER WILLIAMS REALTY SIGNATURE PARTNERS - Coming Soon
 $799,000Coming Soon3 beds 3 baths3,368 sq. ft.
4796 Dallas Highway, Powder Springs, GA 30127
MLS# 7322993Listed by: RB REALTY - Open Mon, 12 to 2pmNew
 $575,000Active5 beds 5 baths3,581 sq. ft.
6027 Windfall Court, Powder Springs, GA 30127
MLS# 7826761Listed by: ATLANTA COMMUNITIES - New
 $520,000Active4 beds 3 baths2,509 sq. ft.
4956 Crider Creek Drive, Powder Springs, GA 30127
MLS# 7832536Listed by: VIRTUAL PROPERTIES REALTY.COM - New
 $398,900Active4 beds 3 baths2,349 sq. ft.
4814 Country Walk Estates, Powder Springs, GA 30127
MLS# 10839945Listed by: RE/MAX Pure - New
 $484,900Active5 beds 3 baths2,978 sq. ft.
3229 Creek Trace E, Powder Springs, GA 30127
MLS# 7832692Listed by: EXP REALTY, LLC.


Protect your home and budget from life's surprises with an Assurant Home Warranty, backed by a partner that supports you through every step of homeownership. Explore Plans.
© 2023 - 2026 ERA Franchise Systems LLC. All rights reserved. ERA Franchise Systems LLC fully supports the principles of the Fair Housing Act and the Equal Opportunity Act. ERA, ERA Real Estate powered, and their respective logos are registered service marks of ERA Franchise Systems LLC. Each office is independently owned and operated.