
3708 Villa Springs Circle, Powder Springs, GA 30127
Local realty services provided by:ERA Towne Square Realty, Inc.
3708 Villa Springs Circle,Powder Springs, GA 30127
$299,900
- 2 Beds
- 2 Baths
- 1,333 sq. ft.
- Condominium
- Active
Listed by: josie brockman
Office: coldwell banker realty
MLS#:7800759
Source:FIRSTMLS
Price summary
- Price:$299,900
- Price per sq. ft.:$224.98
- Monthly HOA dues:$370
About this home
Welcome to this beautifully maintained ranch-style condo in the highly sought-after Villas of Seven Springs community! Ideally located just minutes from the charm and growth of downtown Powder Springs, directly across from the Silver Comet Trail, and close to shopping, dining, and everyday conveniences, this home offers the perfect blend of comfort, convenience, and low-maintenance living.
The spacious living area flows seamlessly into a bright and inviting sunroom surrounded by walls of windows, creating the perfect place to enjoy peaceful wooded views and abundant natural light year-round. The kitchen is both functional and welcoming, offering plenty of space for everyday living and effortless entertaining.
The oversized owner's suite is a true retreat, featuring an elegant tray ceiling, a spacious en suite bath with a step-in shower complete with a built-in seat, generous counter space, and a dedicated vanity area with room for a stool or chair—perfect for getting ready each day. A massive walk-in closet provides exceptional storage.
A thoughtfully designed split-bedroom floorplan offers privacy for both owners and guests. The generous secondary bedroom is conveniently located next to its own full bath, making it ideal for visitors, a home office, or flexible living needs.
Move-in ready and full of charm, this adorable condo combines comfort, functionality, and a carefree lifestyle in one of Powder Springs' most desirable communities....
Contact an agent
Home facts
- Year built:2002
- Subdivision & Development:Villas at Seven Springs
- Listing ID #:7800759
- Updated:October 09, 2026 at 01:25 PM
Rooms and interior
- Bedrooms:2
- Total bathrooms:2
- Full bathrooms:2
- Flooring:Carpet
- Dining Description:Great Room
- Bathrooms Description:Double Vanity, Shower Only
- Kitchen Description:Breakfast Bar, Cabinets Stain, Dishwasher, Disposal, Gas Range, Self Cleaning Oven, View to Family Room
- Bedroom Description:Master on Main, Split Bedroom Plan
- Living area:1,333 sq. ft.
Heating and cooling
- Cooling:Ceiling Fan(s), Central Air
- Heating:Natural Gas
- Central air:Yes
Structure and exterior
- Roof:Composition
- Year built:2002
- Building area:1,333 sq. ft.
- Lot area:0.2 Acres
- Lot Features:Landscaped, Level
- Architectural Style:Ranch, Traditional
- Construction Materials:Cement Siding, Stone
- Exterior Features:Covered
- Levels:1 Story
Schools
- High school:McEachern
- Middle school:Tapp
- Elementary school:Compton
Utilities
- Water:Public, Water Available
- Sewer:Public Sewer, Sewer Available
Finances and disclosures
- Price:$299,900
- Price per sq. ft.:$224.98
- Tax amount:$856 (2025)
Features and amenities
- Laundry features:Laundry Room, Main Level
- Amenities:High Speed Internet, Walk-In Closet(s)
Parking
- Parking description:Garage
- Garage spaces:2
 Listings identified with the FMLS IDX logo come from FMLS and are held by brokerage firms other than the owner of this website. The listing brokerage is identified in any listing details. Information is deemed reliable but is not guaranteed. If you believe any FMLS listing contains material that infringes your copyrighted work please click here (https://www.fmls.com/dmca) to review our DMCA policy and learn how to submit a takedown request. ©2026 First Multiple Listing Service, Inc.
New listings near 3708 Villa Springs Circle
- Coming Soon
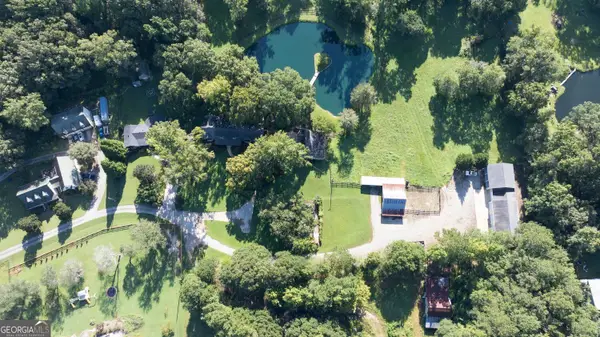 $1,400,000Coming Soon4 beds 4 baths4,347 sq. ft.
2695 Old Villa Rica Road, Powder Springs, GA 30127
MLS# 10858247Listed by: LLane & Co. - Coming Soon
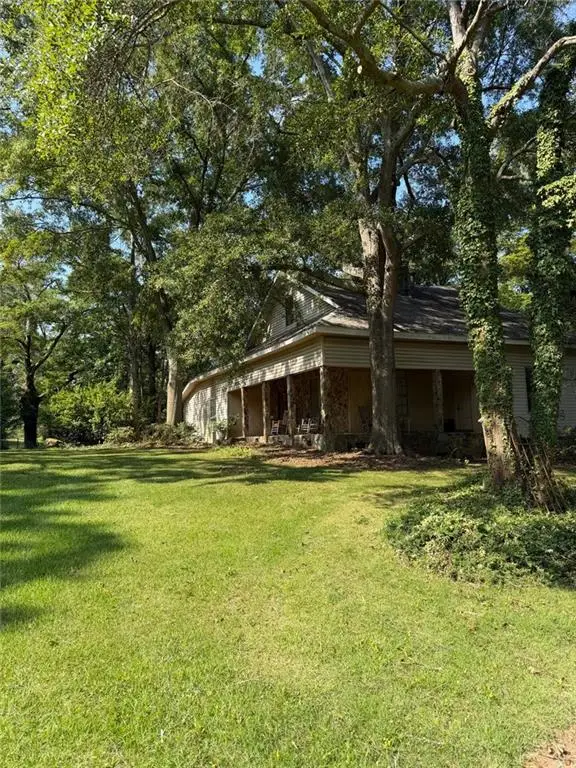 $999,999Coming Soon3 beds 2 baths3,544 sq. ft.
4038 Brownsville Road, Powder Springs, GA 30127
MLS# 7840079Listed by: BERKSHIRE HATHAWAY HOMESERVICES GEORGIA PROPERTIES - Coming Soon
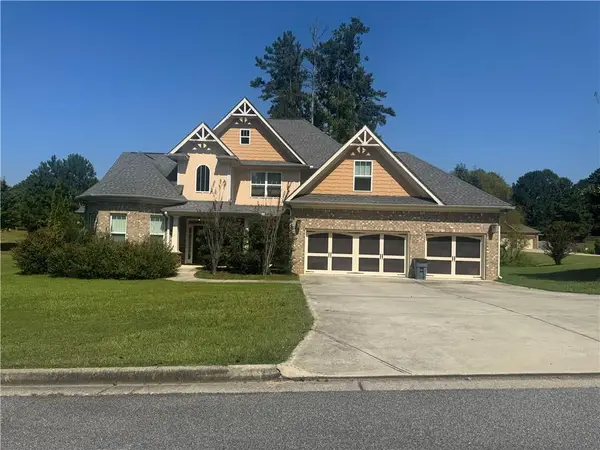 $594,900Coming Soon5 beds 4 baths3,305 sq. ft.
4880 China Berry Drive, Powder Springs, GA 30127
MLS# 7836420Listed by: CLIMMONS GROUP REAL ESTATE, LLC - Coming Soon
 $799,000Coming Soon3 beds 3 baths3,368 sq. ft.
4796 Dallas Highway, Powder Springs, GA 30127
MLS# 7322993Listed by: RB REALTY - New
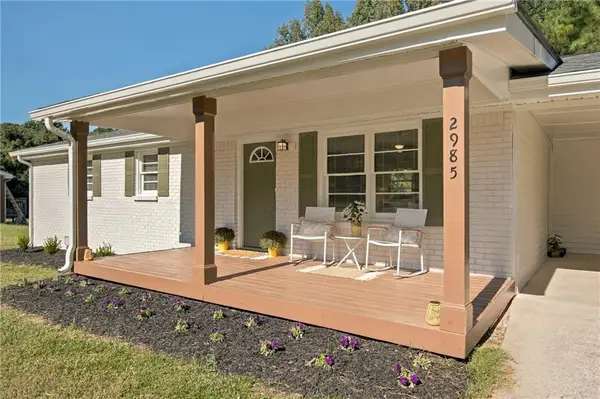 $284,900Active3 beds 2 baths1,080 sq. ft.
2985 Valley View Drive, Powder Springs, GA 30127
MLS# 7851511Listed by: REAL BROKER, LLC. - New
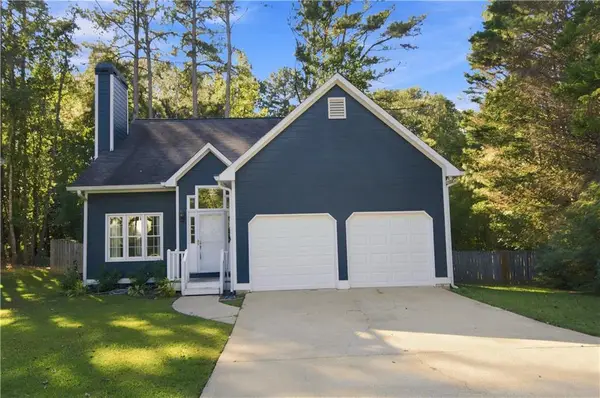 $365,000Active4 beds 3 baths1,713 sq. ft.
3132 Cling Stone Place, Powder Springs, GA 30127
MLS# 7851670Listed by: VIRTUAL PROPERTIES REALTY.COM - New
 $1,150,000Active5 beds 5 baths
950 Casteel Road, Powder Springs, GA 30127
MLS# 10869707Listed by: Atlanta Communities - New
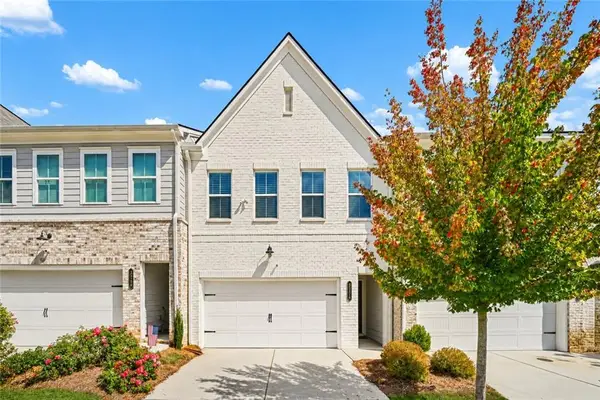 $355,000Active3 beds 3 baths1,913 sq. ft.
3578 Silvery Way, Powder Springs, GA 30127
MLS# 7851379Listed by: WATCH REALTY CO. - New
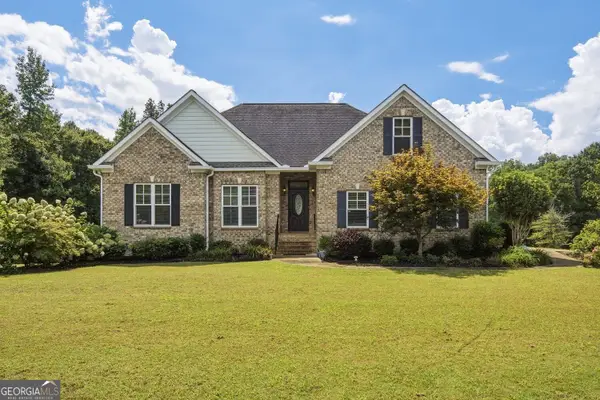 $900,000Active4 beds 4 baths3,381 sq. ft.
5147 Stout Parkway Sw, Powder Springs, GA 30127
MLS# 10869681Listed by: Real Broker, LLC - New
 $375,000Active3 beds 2 baths1,878 sq. ft.
1749 Charrington Way, Powder Springs, GA 30127
MLS# 10869117Listed by: Atlanta Communities


Protect your home and budget from life's surprises with an Assurant Home Warranty, backed by a partner that supports you through every step of homeownership. Explore Plans.
© 2023 - 2026 ERA Franchise Systems LLC. All rights reserved. ERA Franchise Systems LLC fully supports the principles of the Fair Housing Act and the Equal Opportunity Act. ERA, ERA Real Estate powered, and their respective logos are registered service marks of ERA Franchise Systems LLC. Each office is independently owned and operated.