
461 Schofield Drive, Powder Springs, GA 30127
Local realty services provided by:ERA Sunrise Realty
Listed by: theresa thompson
Office: elite realty partners inc.
MLS#:10702224
Source:METROMLS
Price summary
- Price:$824,000
- Price per sq. ft.:$140.4
About this home
Tucked away in the rolling foothills of Lost Mountain, this custom-crafted executive residence offers refined living on nearly a full acre in a private cul-de-sac setting within the highly sought-after Harrison High district of West Cobb. From the moment you step inside, the dramatic two-story foyer sets the tone for a home designed to impress. Natural light pours into the elegant formal living space with its soaring cathedral ceiling, while the thoughtfully designed layout blends sophistication with everyday comfort. The main-level owner's retreat is a true sanctuary, complete with a sitting area, vaulted ceiling, spacious walk-in closet, and a spa-inspired bath featuring an oversized open shower. Entertain with ease in the formal dining room, perfectly positioned to showcase serene views of the backyard oasis. The heart of the home is the chef's kitchen boasting granite countertops, a sink and faucet, a gas cooktop, walk-in pantry, and breakfast bar, all seamlessly flowing into the inviting keeping room with a cozy fireplace and custom built-ins. Step outside to the Trex deck, already equipped with the perfect outdoor grilling/cooking area, and enjoy peaceful mornings birdwatching in your private backyard retreat. Dual staircases lead to the upper level where three generously sized bedrooms and a versatile bonus room await. One oversized bedroom features its own en-suite bath and expansive walk-in closet. Two additional bedrooms share a Jack-and-Jill bath, while the bonus room with built-in shelving perfect for a book shelf can easily serve as a fourth bedroom, office, or creative space. The finished daylight terrace level is bright and welcoming, offering a spacious sitting area with fireplace, room for a pool table, guest suite with full bath, media room, exercise room, and bar area are ideal for multi-generational living or entertaining. Walk out to the patio to your backyard oasis with plenty of space for a future pool. Situated in a boutique community of fewer than 50 homes and served by the award-winning Vaughan, Lost Mountain, and Harrison schools, this residence offers rare privacy while remaining just minutes from shopping, parks, and dining....
Contact an agent
Home facts
- Year built:1999
- Subdivision & Development:Lost Mountain
- Listing ID #:10702224
- Updated:September 07, 2026 at 11:02 AM
Rooms and interior
- Bedrooms:5
- Total bathrooms:5
- Full bathrooms:4
- Half bathrooms:1
- Flooring:Carpet, Hardwood, Tile
- Bathrooms Description:Double Vanity, Separate Shower, Soaking Tub, Whirlpool Bath
- Kitchen Description:Dishwasher, Oven/Range (Combo), Refrigerator, Stainless Steel Appliance(s)
- Bedroom Description:Master On Main Level, Walk-In Closet(s)
- Basement Description:Daylight, Finished, Full
- Living area:5,869 sq. ft.
Heating and cooling
- Cooling:Central Air
- Heating:Central
- Central air:Yes
Structure and exterior
- Roof:Slate
- Year built:1999
- Building area:5,869 sq. ft.
- Lot area:0.87 Acres
- Lot Features:Cul-De-Sac
- Architectural Style:Brick 3 Side, Traditional
- Construction Materials:Brick, Stucco
- Levels:3+ Story
Schools
- High school:Harrison
- Middle school:Lost Mountain
- Elementary school:Vaughan
Utilities
- Water:Public
- Sewer:Public Sewer
Finances and disclosures
- Price:$824,000
- Price per sq. ft.:$140.4
- Tax amount:$2,625 (24)
Features and amenities
- Appliances:Dishwasher, Oven/Range (Combo), Refrigerator, Stainless Steel Appliance(s)
- Laundry features:Common Area, Laundry, Laundry Closet
- Amenities:Rear Stairs, Wet Bar
Parking
- Parking description:Garage
- Garage:Yes
 2026 Georgia MLS. All rights reserved. Information Deem Reliable But Not Guaranteed September 7, 2026
New listings near 461 Schofield Drive
- Coming Soon
 $329,900Coming Soon2 beds 2 baths
3205 Abbott Drive Sw #20, Powder Springs, GA 30127
MLS# 7832779Listed by: BERKSHIRE HATHAWAY HOMESERVICES GEORGIA PROPERTIES - Coming SoonOpen Sat, 12 to 3pm
 $610,000Coming Soon4 beds 4 baths4,122 sq. ft.
4173 Lilycrest Way, Powder Springs, GA 30127
MLS# 7832005Listed by: BHGRE METRO BROKERS - Coming Soon
 $375,000Coming Soon4 beds 3 baths2,232 sq. ft.
3742 Bengal Drive, Powder Springs, GA 30127
MLS# 7831287Listed by: KELLER WILLIAMS RLTY, FIRST ATLANTA - Coming Soon
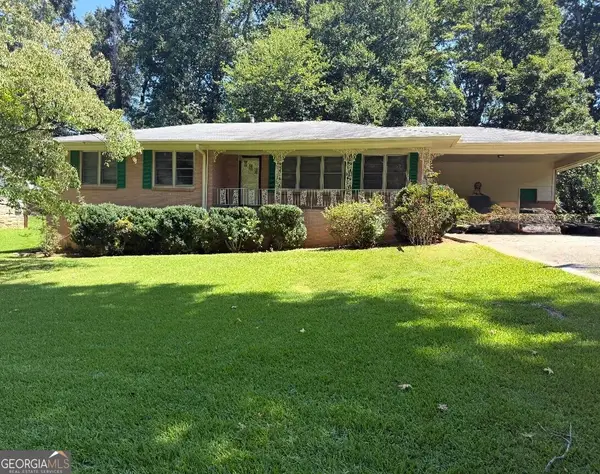 $255,000Coming Soon3 beds 2 baths1,392 sq. ft.
3557 New Macland Road, Powder Springs, GA 30127
MLS# 10832044Listed by: Keller Williams Realty - Coming Soon
 $255,000Coming Soon3 beds 2 baths2,320 sq. ft.
3557 New Macland Road, Powder Springs, GA 30127
MLS# 7826462Listed by: KELLER WILLIAMS REALTY SIGNATURE PARTNERS - Coming Soon
 $799,000Coming Soon3 beds 3 baths3,368 sq. ft.
4796 Dallas Highway, Powder Springs, GA 30127
MLS# 7322993Listed by: RB REALTY 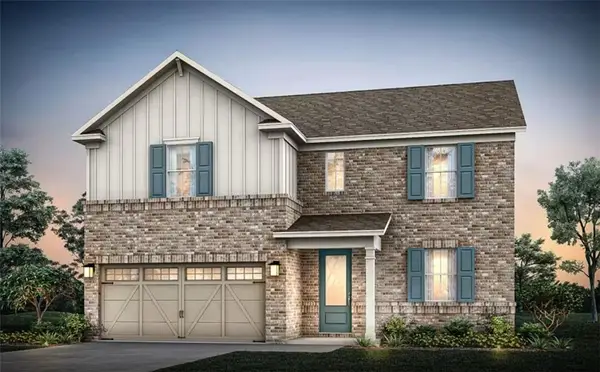 $532,990Active4 beds 4 baths2,782 sq. ft.
4628 Karenwood Circle, Powder Springs, GA 30127
MLS# 7819629Listed by: PULTE REALTY OF GEORGIA, INC.- New
 $336,068Active3 beds 3 baths1,880 sq. ft.
3244 Winding Waters Way, Powder Springs, GA 30127
MLS# 7830584Listed by: DFH REALTY GA, LLC - Open Mon, 12 to 2pmNew
 $575,000Active5 beds 5 baths3,581 sq. ft.
6027 Windfall Court, Powder Springs, GA 30127
MLS# 7826761Listed by: ATLANTA COMMUNITIES - New
 $520,000Active4 beds 3 baths2,509 sq. ft.
4956 Crider Creek Drive, Powder Springs, GA 30127
MLS# 7832536Listed by: VIRTUAL PROPERTIES REALTY.COM


Protect your home and budget from life's surprises with an Assurant Home Warranty, backed by a partner that supports you through every step of homeownership. Explore Plans.
© 2023 - 2026 ERA Franchise Systems LLC. All rights reserved. ERA Franchise Systems LLC fully supports the principles of the Fair Housing Act and the Equal Opportunity Act. ERA, ERA Real Estate powered, and their respective logos are registered service marks of ERA Franchise Systems LLC. Each office is independently owned and operated.