
4840 Golden Finch Lane, Powder Springs, GA 30127
Local realty services provided by:ERA Towne Square Realty, Inc.
Listed by: shaletha colbert
Office: homesmart
MLS#:7807192
Source:FIRSTMLS
Price summary
- Price:$390,000
- Monthly HOA dues:$48.42
About this home
Welcome home to this beautifully maintained, move-in ready 4-bedroom, 2.5-bath residence built in 2023, offering all the benefits of newer construction-without the wait. Situated in the desirable Holloman Reserve community in Powder Springs, this turnkey home is vacant and ready for its next owner to move right in. Inside, you'll find a bright, open-concept layout designed for everyday living and entertaining. The spacious kitchen features a large center island, breakfast bar, generous pantry, and flows seamlessly into the inviting family room with fireplace. Upstairs, the private owner's suite offers a relaxing retreat with dual vanities, a soaking tub, separate shower, and ample closet space, while three additional bedrooms provide flexibility for family, guests, or a home office. One of the standout upgrades is the fully fenced backyard-an investment already completed for you, providing added privacy and the perfect space for children, pets, or entertaining. Not only do you avoid the construction timeline of a new build, but you also have an opportunity to purchase with immediate equity potential, as comparable homes in the community have recently sold for more. Combined with the home's excellent condition, this presents outstanding value for today's buyers. Conveniently located with easy access to Highway 120, Highway 78, and I-20, you'll enjoy quick commutes to Powder Springs, Marietta, Hiram, Austell, and Downtown Atlanta, along with nearby shopping, dining, parks, and entertainment. Embrace the outdoors with nearby destinations like the Silver Comet Trail and Wild Horse Creek Park, perfect for walking, biking, family outings, and recreational activities. The home is also zoned for Cobb County Schools, including Hendricks Elementary, Cooper Middle, and McEachern High School. Whether you're searching for your first home, your next home, or simply want the advantages of newer construction without the wait, this home checks all the boxes....
Contact an agent
Home facts
- Year built:2023
- Subdivision & Development:Holloman Reserve
- Listing ID #:7807192
- Updated:September 07, 2026 at 01:31 PM
Rooms and interior
- Bedrooms:4
- Total bathrooms:3
- Full bathrooms:2
- Half bathrooms:1
- Flooring:Carpet, Hardwood, Laminate
- Dining Description:Seats 12+
- Bathrooms Description:Double Vanity, Separate His/Hers, Separate Tub/Shower
- Kitchen Description:Dishwasher, Disposal, Kitchen Island, Microwave, Pantry, Pantry Walk-In, Solid Surface Counters
Heating and cooling
- Cooling:Central Air
- Heating:Central
- Central air:Yes
Structure and exterior
- Roof:Composition
- Year built:2023
- Lot area:0.23 Acres
- Lot Features:Level
- Architectural Style:Traditional
- Construction Materials:Stone, Vinyl Siding
- Levels:2 Story
Schools
- High school:McEachern
- Middle school:Cooper
- Elementary school:Hendricks
Utilities
- Water:Public, Water Available
- Sewer:Public Sewer
Finances and disclosures
- Price:$390,000
- Tax amount:$4,523 (2024)
Features and amenities
- Laundry features:Laundry Room, Upper Level
- Amenities:High Ceilings 9 ft Main, High Ceilings 9 ft Upper, High Speed Internet, Walk-In Closet(s)
Parking
- Total parking spaces:4
- Parking description:Attached, Garage, Garage Door Opener
- Garage spaces:2
 Listings identified with the FMLS IDX logo come from FMLS and are held by brokerage firms other than the owner of this website. The listing brokerage is identified in any listing details. Information is deemed reliable but is not guaranteed. If you believe any FMLS listing contains material that infringes your copyrighted work please click here (https://www.fmls.com/dmca) to review our DMCA policy and learn how to submit a takedown request. ©2026 First Multiple Listing Service, Inc.
New listings near 4840 Golden Finch Lane
- Coming Soon
 $329,900Coming Soon2 beds 2 baths
3205 Abbott Drive Sw #20, Powder Springs, GA 30127
MLS# 7832779Listed by: BERKSHIRE HATHAWAY HOMESERVICES GEORGIA PROPERTIES - Coming SoonOpen Sat, 12 to 3pm
 $610,000Coming Soon4 beds 4 baths4,122 sq. ft.
4173 Lilycrest Way, Powder Springs, GA 30127
MLS# 7832005Listed by: BHGRE METRO BROKERS - Coming Soon
 $375,000Coming Soon4 beds 3 baths2,232 sq. ft.
3742 Bengal Drive, Powder Springs, GA 30127
MLS# 7831287Listed by: KELLER WILLIAMS RLTY, FIRST ATLANTA - Coming Soon
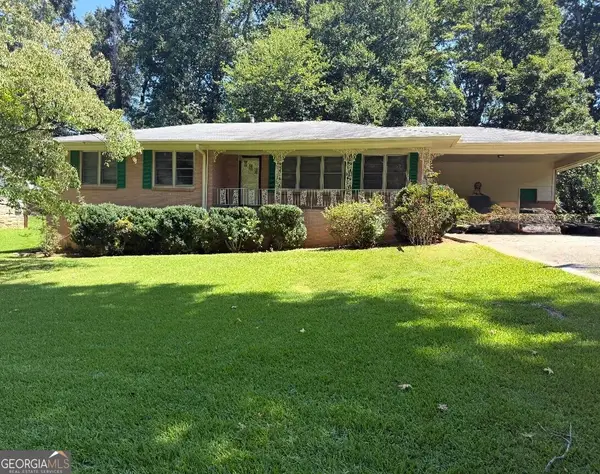 $255,000Coming Soon3 beds 2 baths1,392 sq. ft.
3557 New Macland Road, Powder Springs, GA 30127
MLS# 10832044Listed by: Keller Williams Realty - Coming Soon
 $255,000Coming Soon3 beds 2 baths2,320 sq. ft.
3557 New Macland Road, Powder Springs, GA 30127
MLS# 7826462Listed by: KELLER WILLIAMS REALTY SIGNATURE PARTNERS - Coming Soon
 $799,000Coming Soon3 beds 3 baths3,368 sq. ft.
4796 Dallas Highway, Powder Springs, GA 30127
MLS# 7322993Listed by: RB REALTY 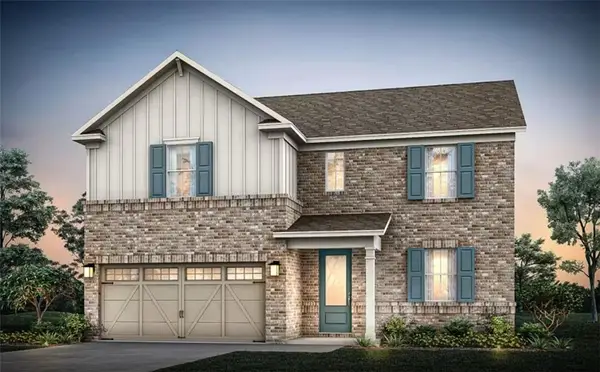 $532,990Active4 beds 4 baths2,782 sq. ft.
4628 Karenwood Circle, Powder Springs, GA 30127
MLS# 7819629Listed by: PULTE REALTY OF GEORGIA, INC.- New
 $336,068Active3 beds 3 baths1,880 sq. ft.
3244 Winding Waters Way, Powder Springs, GA 30127
MLS# 7830584Listed by: DFH REALTY GA, LLC - Open Mon, 12 to 2pmNew
 $575,000Active5 beds 5 baths3,581 sq. ft.
6027 Windfall Court, Powder Springs, GA 30127
MLS# 7826761Listed by: ATLANTA COMMUNITIES - New
 $520,000Active4 beds 3 baths2,509 sq. ft.
4956 Crider Creek Drive, Powder Springs, GA 30127
MLS# 7832536Listed by: VIRTUAL PROPERTIES REALTY.COM


Protect your home and budget from life's surprises with an Assurant Home Warranty, backed by a partner that supports you through every step of homeownership. Explore Plans.
© 2023 - 2026 ERA Franchise Systems LLC. All rights reserved. ERA Franchise Systems LLC fully supports the principles of the Fair Housing Act and the Equal Opportunity Act. ERA, ERA Real Estate powered, and their respective logos are registered service marks of ERA Franchise Systems LLC. Each office is independently owned and operated.