
4861 Shady Rest Drive, Powder Springs, GA 30127
Local realty services provided by:ERA Sunrise Realty
4861 Shady Rest Drive,Powder Springs, GA 30127
$258,000
- 3 Beds
- 1 Baths
- - sq. ft.
- Single family
- Sold
Listed by: john craig ehlinger
Office: keller williams realty atl north
MLS#:7801125
Source:FIRSTMLS
Sorry, we are unable to map this address
Price summary
- Price:$258,000
About this home
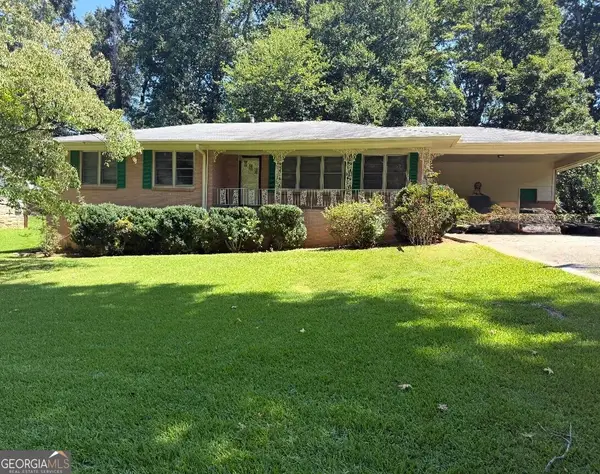
Beautifully renovated, 4 sided brick ranch on nearly 1/2 acre lot in an area that is hard to find any home under $300,000!!! When you approach the home, you'll see the lot is open, and very useable. In addition, you'll appreciate the low maintenance brick exterior, and trim that was freshly painted. Entering the driveway leads to a 2 car carport that could easily be enclosed if that was desired. On the back side of the carport is a large storage/workshop area. Entering the home through the front door takes you in to the Living Room/Great Room. There you'll see new carpet which extends down the hallway and covers all 3 bedroom, too. All of the interior is freshly painted with mostly new light fixtures throughout the interior, and the exterior, as well. There is new LVP throughout the kitchen, breakfast area and bathroom. The kitchen boosts a new vent hood, refrigerator and dishwasher. The laundry room is already equipped with a washer & dryer. The bathroom has updates too, and presents clean & fresh! Don't miss the deck with steps to access the level backyard, before you leave the property. Rare opportunity in such a great area! Come check it out for yourself!...
Contact an agent
Home facts
- Year built:1972
- Subdivision & Development:Green Acres Foret
- Listing ID #:7801125
- Updated:September 07, 2026 at 06:24 AM
Rooms and interior
- Bedrooms:3
- Total bathrooms:1
- Full bathrooms:1
- Flooring:Carpet
- Bathrooms Description:Tub/Shower Combo
- Kitchen Description:Cabinets White, Dishwasher, Eat-in Kitchen, Gas Oven, Gas Range, Range Hood, Refrigerator, Self Cleaning Oven, Stone Counters
- Bedroom Description:Master on Main
- Basement Description:Crawl Space, Exterior Entry
Heating and cooling
- Cooling:Ceiling Fan(s), Central Air
- Heating:Central, Forced Air, Natural Gas
- Central air:Yes
Structure and exterior
- Roof:Shingle
- Year built:1972
- Lot Features:Back Yard, Front Yard, Landscaped, Level, Private
- Architectural Style:Ranch, Traditional
- Construction Materials:Brick 4 Sides, Frame
- Exterior Features:Deck, Private Yard, Rain Gutters, Storage
- Levels:1 Story
Schools
- High school:McEachern
- Middle school:Tapp
- Elementary school:Varner
Utilities
- Water:Public, Water Available
- Sewer:Septic Tank
Finances and disclosures
- Price:$258,000
- Tax amount:$560 (2025)
Features and amenities
- Laundry features:Dryer, Laundry Room, Main Level, Washer
- Amenities:Gas Water Heater
Parking
- Total parking spaces:4
- Parking description:2 Carport Space(s), Attached, Carport, Covered, Driveway, Storage
- Carport spaces:2
 Listings identified with the FMLS IDX logo come from FMLS and are held by brokerage firms other than the owner of this website. The listing brokerage is identified in any listing details. Information is deemed reliable but is not guaranteed. If you believe any FMLS listing contains material that infringes your copyrighted work please click here (https://www.fmls.com/dmca) to review our DMCA policy and learn how to submit a takedown request. ©2026 First Multiple Listing Service, Inc.
New listings near 4861 Shady Rest Drive
- Coming Soon
 $329,900Coming Soon2 beds 2 baths
3205 Abbott Drive Sw #20, Powder Springs, GA 30127
MLS# 7832779Listed by: BERKSHIRE HATHAWAY HOMESERVICES GEORGIA PROPERTIES - Coming SoonOpen Sat, 12 to 3pm
 $610,000Coming Soon4 beds 4 baths4,122 sq. ft.
4173 Lilycrest Way, Powder Springs, GA 30127
MLS# 7832005Listed by: BHGRE METRO BROKERS - Coming Soon
 $375,000Coming Soon4 beds 3 baths2,232 sq. ft.
3742 Bengal Drive, Powder Springs, GA 30127
MLS# 7831287Listed by: KELLER WILLIAMS RLTY, FIRST ATLANTA - Coming Soon
 $255,000Coming Soon3 beds 2 baths1,392 sq. ft.
3557 New Macland Road, Powder Springs, GA 30127
MLS# 10832044Listed by: Keller Williams Realty - Coming Soon
 $255,000Coming Soon3 beds 2 baths2,320 sq. ft.
3557 New Macland Road, Powder Springs, GA 30127
MLS# 7826462Listed by: KELLER WILLIAMS REALTY SIGNATURE PARTNERS - Coming Soon
 $799,000Coming Soon3 beds 3 baths3,368 sq. ft.
4796 Dallas Highway, Powder Springs, GA 30127
MLS# 7322993Listed by: RB REALTY 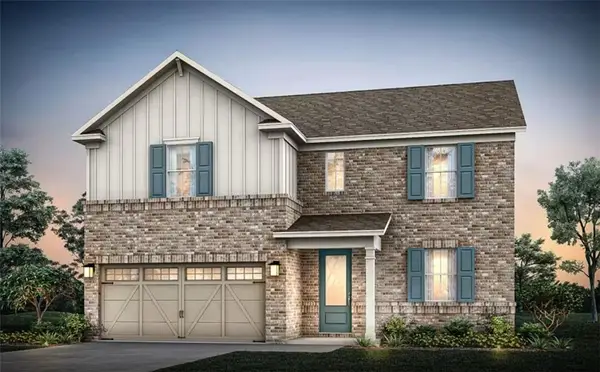 $532,990Active4 beds 4 baths2,782 sq. ft.
4628 Karenwood Circle, Powder Springs, GA 30127
MLS# 7819629Listed by: PULTE REALTY OF GEORGIA, INC.- New
 $336,068Active3 beds 3 baths1,880 sq. ft.
3244 Winding Waters Way, Powder Springs, GA 30127
MLS# 7830584Listed by: DFH REALTY GA, LLC - Open Mon, 12 to 2pmNew
 $575,000Active5 beds 5 baths3,581 sq. ft.
6027 Windfall Court, Powder Springs, GA 30127
MLS# 7826761Listed by: ATLANTA COMMUNITIES - New
 $520,000Active4 beds 3 baths2,509 sq. ft.
4956 Crider Creek Drive, Powder Springs, GA 30127
MLS# 7832536Listed by: VIRTUAL PROPERTIES REALTY.COM


Protect your home and budget from life's surprises with an Assurant Home Warranty, backed by a partner that supports you through every step of homeownership. Explore Plans.
© 2023 - 2026 ERA Franchise Systems LLC. All rights reserved. ERA Franchise Systems LLC fully supports the principles of the Fair Housing Act and the Equal Opportunity Act. ERA, ERA Real Estate powered, and their respective logos are registered service marks of ERA Franchise Systems LLC. Each office is independently owned and operated.