
764 Clifftop Crossing Sw, Powder Springs, GA 30127
Local realty services provided by:ERA Sunrise Realty
Listed by: melissa krudwig
Office: atlanta communities
MLS#:7801091
Source:FIRSTMLS
Price summary
- Price:$698,500
- Price per sq. ft.:$204.18
About this home
This gorgeous 5-bedroom home has been beautifully upgraded and is energy efficient. Truly loaded with upgrades, this stunning Tucker plan sits on one of the best premium lots in Hillside Manor and is the only home available on a cul-de-sac. Homes in this community have won the EPA WaterSense Excellence award. The Outdoor Air Unit, which is programmable pulls fresh outside air to circulate and purify the stale indoor air and runs it through the system filtration system to enhance indoor air quality. Beazer Homes, which developed the Hillside Manor/Haven area, is recognized for building homes that often meet ENERGY STAR® requirements. Highlights include a Level 2 enhanced appliance package, Level 3 hardwood flooring in the loft, and Level 3 fixtures and finishes throughout. Step outside to a covered, expanded patio that overlooks a private, fully landscaped backyard. The backyard goes back further which is an ideal location for a pool. Additional features include a third-car garage, decorative iron balusters on the loft half-wall, and a large Tri-Slide patio door that floods the kitchen and breakfast area with natural light. Inside, enjoy a dedicated office or bonus storage space, a downstairs bedroom with a full bath, a two-story family room with a stunning floor-to-ceiling tile fireplace, and a spa-like very private primary suite. This two-story home surrounds you in luxury and comfort with the stunning chef’s kitchen and family room as the ideal space for spending time with family and friends. You'll also enjoy a formal dining room, a guest suite, and a private in-home study / Office space all on the first floor. The home boasts flexible living spaces suited for any lifestyle. Modern Smart Home technology lets you control the HVAC and the Rheem programable water heater remotely. This home is extremely energy-efficient, featuring spray on foam insulation on all 6" thick exterior walls, recessed LED lighting throughout, plus a widened driveway for easy guest parking. A full list of upgrades and energy usage history is available. You will enjoy the community amenities: a fenced in play area, dog park, and walking trail. There is ample guest parking in the community.
The community is in a prime location near Dallas Highway, Lost Mountain Road, as well as shopping, dining, parks, and recreation....
Contact an agent
Home facts
- Year built:2024
- Subdivision & Development:Hillside Manor
- Listing ID #:7801091
- Updated:September 07, 2026 at 01:31 PM
Rooms and interior
- Bedrooms:5
- Total bathrooms:4
- Full bathrooms:4
- Flooring:Carpet, Ceramic Tile
- Dining Description:Seats 12+, Separate Dining Room
- Bathrooms Description:Double Vanity, Separate Tub/Shower, Soaking Tub
- Kitchen Description:Breakfast Bar, Breakfast Room, Cabinets Other, Dishwasher, Disposal, Double Oven, Eat-in Kitchen, Electric Oven, Gas Cooktop, Kitchen Island, Microwave, Refrigerator, Self Cleaning Oven, Solid Surface Counters, Stone Counters, View to Family Room
- Bedroom Description:Oversized Master
- Living area:3,421 sq. ft.
Heating and cooling
- Cooling:Ceiling Fan(s), Central Air, Zoned
- Heating:Central, Electric, Zoned
- Central air:Yes
Structure and exterior
- Roof:Shingle
- Year built:2024
- Building area:3,421 sq. ft.
- Lot area:0.3 Acres
- Lot Features:Back Yard, Landscaped, Level, Wooded
- Architectural Style:Craftsman, Traditional
- Construction Materials:Cement Siding
- Exterior Features:Covered, Front Porch, Patio
- Levels:2 Story
Schools
- High school:Hillgrove
- Middle school:Lost Mountain
- Elementary school:Kemp - Cobb
Utilities
- Water:Public
- Sewer:Public Sewer
Finances and disclosures
- Price:$698,500
- Price per sq. ft.:$204.18
- Tax amount:$3,295 (2025)
Features and amenities
- Appliances:Air Purifier
- Laundry features:Laundry Room, Upper Level
- Amenities:Disappearing Attic Stairs, Entrance Foyer, High Ceilings 9 ft Main, High Speed Internet, Walk-In Closet(s)
- Smart home:Yes
Parking
- Total parking spaces:6
- Parking description:Driveway, Garage, Garage Door Opener, Level Driveway
- Garage spaces:3
 Listings identified with the FMLS IDX logo come from FMLS and are held by brokerage firms other than the owner of this website. The listing brokerage is identified in any listing details. Information is deemed reliable but is not guaranteed. If you believe any FMLS listing contains material that infringes your copyrighted work please click here (https://www.fmls.com/dmca) to review our DMCA policy and learn how to submit a takedown request. ©2026 First Multiple Listing Service, Inc.
New listings near 764 Clifftop Crossing Sw
- Coming Soon
 $329,900Coming Soon2 beds 2 baths
3205 Abbott Drive Sw #20, Powder Springs, GA 30127
MLS# 7832779Listed by: BERKSHIRE HATHAWAY HOMESERVICES GEORGIA PROPERTIES - Coming SoonOpen Sat, 12 to 3pm
 $610,000Coming Soon4 beds 4 baths4,122 sq. ft.
4173 Lilycrest Way, Powder Springs, GA 30127
MLS# 7832005Listed by: BHGRE METRO BROKERS - Coming Soon
 $375,000Coming Soon4 beds 3 baths2,232 sq. ft.
3742 Bengal Drive, Powder Springs, GA 30127
MLS# 7831287Listed by: KELLER WILLIAMS RLTY, FIRST ATLANTA - Coming Soon
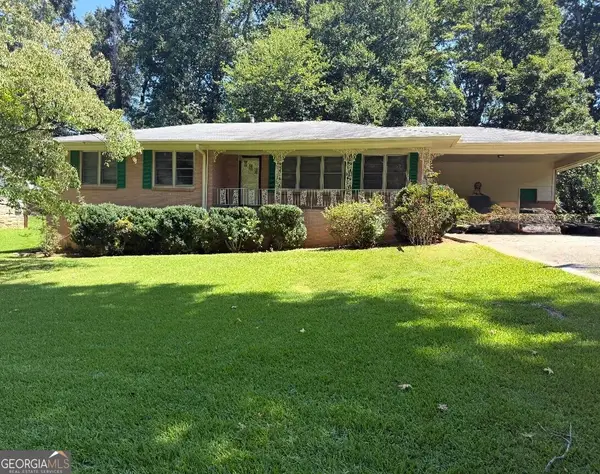 $255,000Coming Soon3 beds 2 baths1,392 sq. ft.
3557 New Macland Road, Powder Springs, GA 30127
MLS# 10832044Listed by: Keller Williams Realty - Coming Soon
 $255,000Coming Soon3 beds 2 baths2,320 sq. ft.
3557 New Macland Road, Powder Springs, GA 30127
MLS# 7826462Listed by: KELLER WILLIAMS REALTY SIGNATURE PARTNERS - Coming Soon
 $799,000Coming Soon3 beds 3 baths3,368 sq. ft.
4796 Dallas Highway, Powder Springs, GA 30127
MLS# 7322993Listed by: RB REALTY 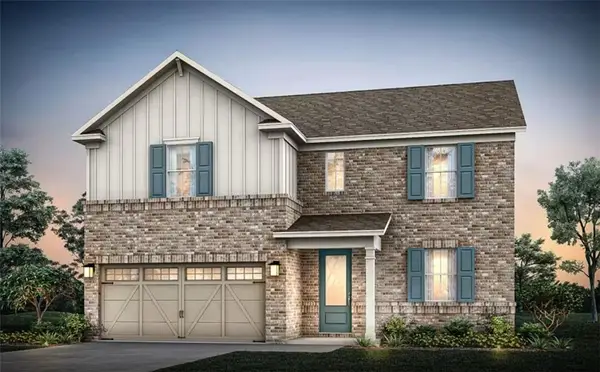 $532,990Active4 beds 4 baths2,782 sq. ft.
4628 Karenwood Circle, Powder Springs, GA 30127
MLS# 7819629Listed by: PULTE REALTY OF GEORGIA, INC.- New
 $336,068Active3 beds 3 baths1,880 sq. ft.
3244 Winding Waters Way, Powder Springs, GA 30127
MLS# 7830584Listed by: DFH REALTY GA, LLC - Open Mon, 12 to 2pmNew
 $575,000Active5 beds 5 baths3,581 sq. ft.
6027 Windfall Court, Powder Springs, GA 30127
MLS# 7826761Listed by: ATLANTA COMMUNITIES - New
 $520,000Active4 beds 3 baths2,509 sq. ft.
4956 Crider Creek Drive, Powder Springs, GA 30127
MLS# 7832536Listed by: VIRTUAL PROPERTIES REALTY.COM


Protect your home and budget from life's surprises with an Assurant Home Warranty, backed by a partner that supports you through every step of homeownership. Explore Plans.
© 2023 - 2026 ERA Franchise Systems LLC. All rights reserved. ERA Franchise Systems LLC fully supports the principles of the Fair Housing Act and the Equal Opportunity Act. ERA, ERA Real Estate powered, and their respective logos are registered service marks of ERA Franchise Systems LLC. Each office is independently owned and operated.