
2959 Bobolink Drive, Rex, GA 30273
Local realty services provided by:ERA Hirsch Real Estate Team
2959 Bobolink Drive,Rex, GA 30273
$195,000
- 3 Beds
- 2 Baths
- 1,227 sq. ft.
- Single family
- Active
Listed by: michelle johnson
Office: keller williams realty atl. partners
MLS#:10798390
Source:METROMLS
Price summary
- Price:$195,000
- Price per sq. ft.:$158.92
About this home
ESTATE SALE - Adorable 3 Bedroom, 2 Bath Ranch Loaded with Charm and Opportunity! Features Hardwood Floors, Updated Bathrooms, Spacious Living Room, Bright Kitchen, and a Patio Perfect for Relaxing or Entertaining. Outside You'll Find a Carport, Outbuilding, and Plenty of Yard Space. Whether You're Looking for Your First Home, Downsizing, or Adding to Your Investment Portfolio, This One Is a Must See! Don't Miss This Great Opportunity. Call Today for Your Private Showing!
Contact an agent
Home facts
- Year built:1973
- Subdivision & Development:Menlo Park
- Listing ID #:10798390
- Updated:August 24, 2026 at 11:05 AM
Rooms and interior
- Bedrooms:3
- Total bathrooms:2
- Full bathrooms:2
- Flooring:Laminate
- Kitchen Description:Dishwasher, Oven/Range (Combo)
- Bedroom Description:Master On Main Level
- Living area:1,227 sq. ft.
Heating and cooling
- Cooling:Central Air
- Heating:Central
- Central air:Yes
Structure and exterior
- Roof:Composition
- Year built:1973
- Building area:1,227 sq. ft.
- Lot area:0.49 Acres
- Lot Features:Level
- Architectural Style:Ranch
- Construction Materials:Brick
- Exterior Features:Deck/Patio
- Levels:1 Story
Schools
- High school:Mount Zion
- Middle school:Rex Mill
- Elementary school:McGarrah
Utilities
- Water:Public, Water Available
- Sewer:Public Sewer
Finances and disclosures
- Price:$195,000
- Price per sq. ft.:$158.92
- Tax amount:$2,989 (25)
Features and amenities
- Appliances:Dishwasher, Oven/Range (Combo)
Parking
- Total parking spaces:2
- Parking description:Carport
 2026 Georgia MLS. All rights reserved. Information Deem Reliable But Not Guaranteed August 24, 2026
New listings near 2959 Bobolink Drive
- New
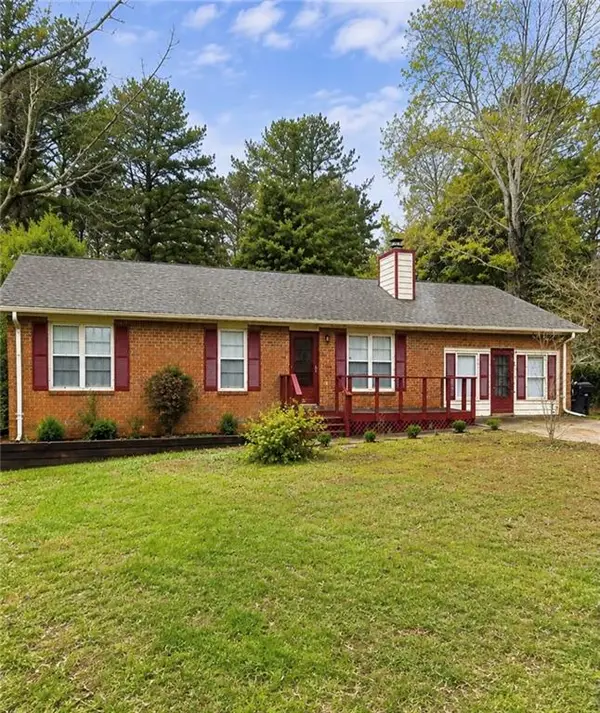 $235,000Active3 beds 2 baths1,856 sq. ft.
6147 Dorchester Drive, Rex, GA 30273
MLS# 7825925Listed by: HOMERIVER GROUP - New
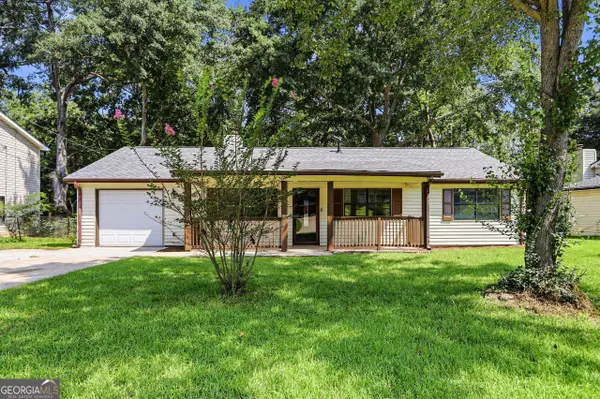 $211,000Active3 beds 2 baths1,412 sq. ft.
3772 Charlotte Drive, Rex, GA 30273
MLS# 10831147Listed by: Opendoor Brokerage - New
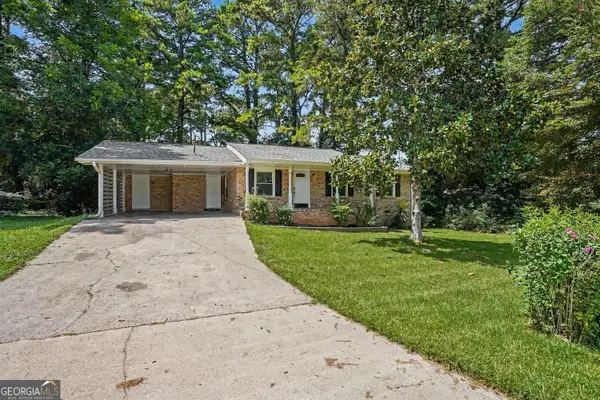 $224,900Active3 beds 2 baths1,136 sq. ft.
5893 Ronnie Drive, Rex, GA 30273
MLS# 10831056Listed by: Entera Realty - New
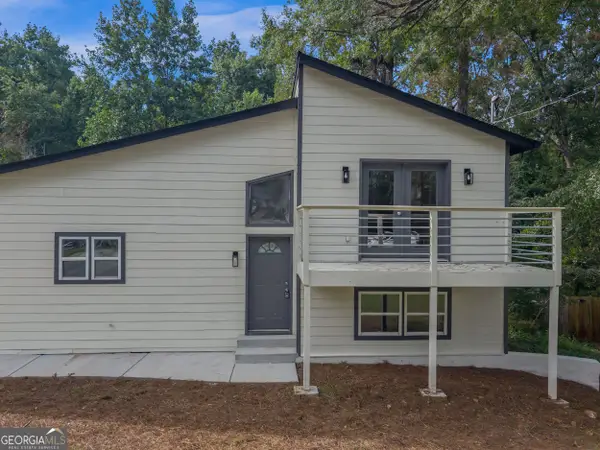 $260,000Active4 beds 2 baths1,604 sq. ft.
6817 Red Maple Drive, Rex, GA 30273
MLS# 10830617Listed by: Housewell.com Realty - New
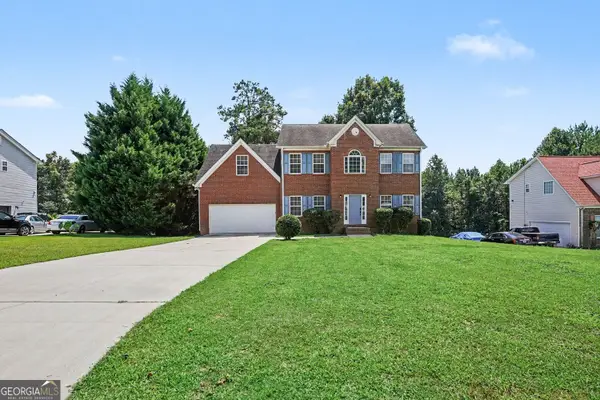 $279,900Active4 beds 3 baths2,075 sq. ft.
4269 Goldleaf Terrace, Rex, GA 30273
MLS# 10829683Listed by: Entera Realty - New
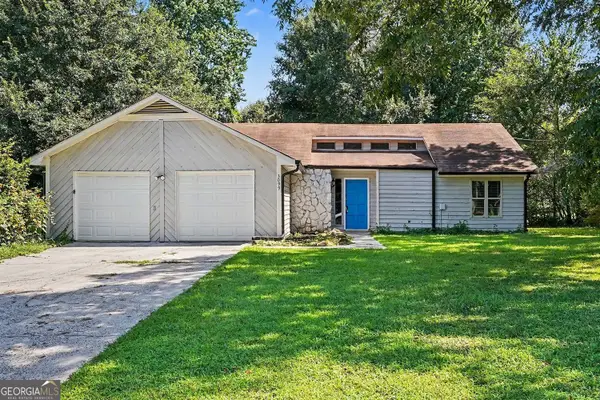 $244,900Active3 beds 2 baths1,878 sq. ft.
3099 Shoal Creek Court, Rex, GA 30273
MLS# 10829699Listed by: Entera Realty - New
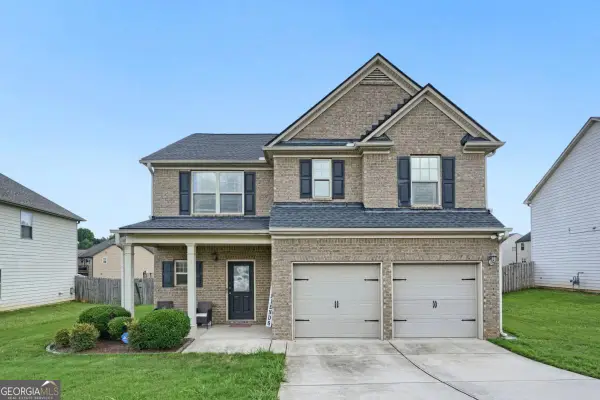 $339,000Active4 beds 3 baths
5830 Rex Ridge Parkway, Rex, GA 30273
MLS# 10828571Listed by: Watch Realty Co - New
 $339,999Active4 beds 3 baths2,094 sq. ft.
6311 Horizon Court, Rex, GA 30273
MLS# 10828494Listed by: Maximum One Realtor Partners - New
 $265,000Active3 beds 2 baths1,676 sq. ft.
6839 Silver Maple Drive, Rex, GA 30273
MLS# 10827894Listed by: BHHS Georgia Properties - New
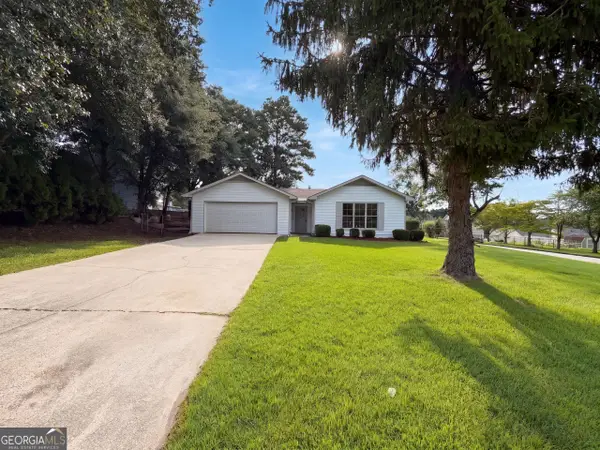 $230,000Active3 beds 2 baths1,234 sq. ft.
6120 Dorchester Drive, Rex, GA 30273
MLS# 10827302Listed by: Opendoor Brokerage


Protect your home and budget from life's surprises with an Assurant Home Warranty, backed by a partner that supports you through every step of homeownership. Explore Plans.
© 2023 - 2026 ERA Franchise Systems LLC. All rights reserved. ERA Franchise Systems LLC fully supports the principles of the Fair Housing Act and the Equal Opportunity Act. ERA, ERA Real Estate powered, and their respective logos are registered service marks of ERA Franchise Systems LLC. Each office is independently owned and operated.